
Skip To Content

37 Tranquility Way

Dallas, GA 30132
  • $395,000
  • STATUS: Active
  • ON SITE: 51 Days
  • MLS #: 7821878
$395,000
  • 3
    BEDS
  • 0.19
    ACRES
  • 2
    BATHS
  • 0
    1/2 BATHS
  • 1,696
    SQFT
  • $233
    $/SQFT
Neighborhood:
Type:
Single-Family Home
Built:
2026
County:

School Information

Elementary School:
Middle School:
High School:

Description

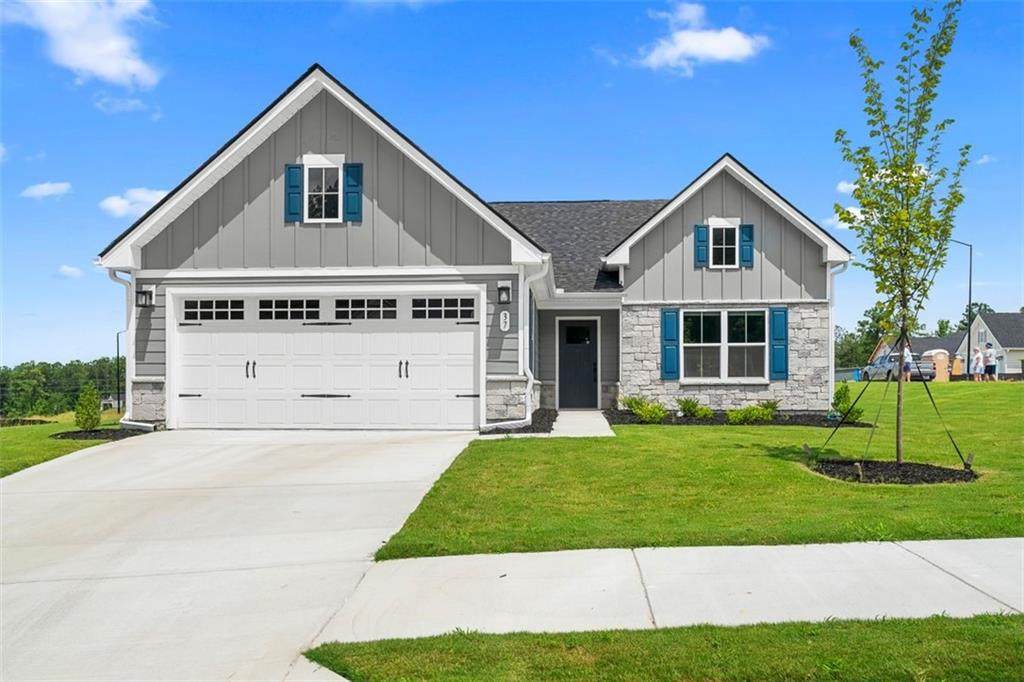
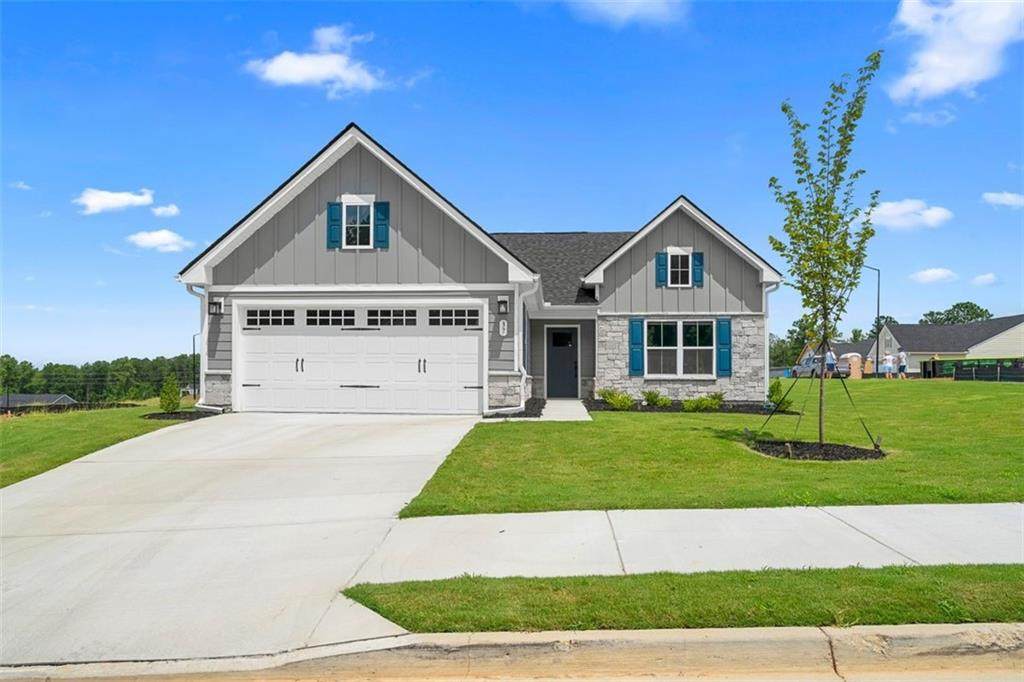
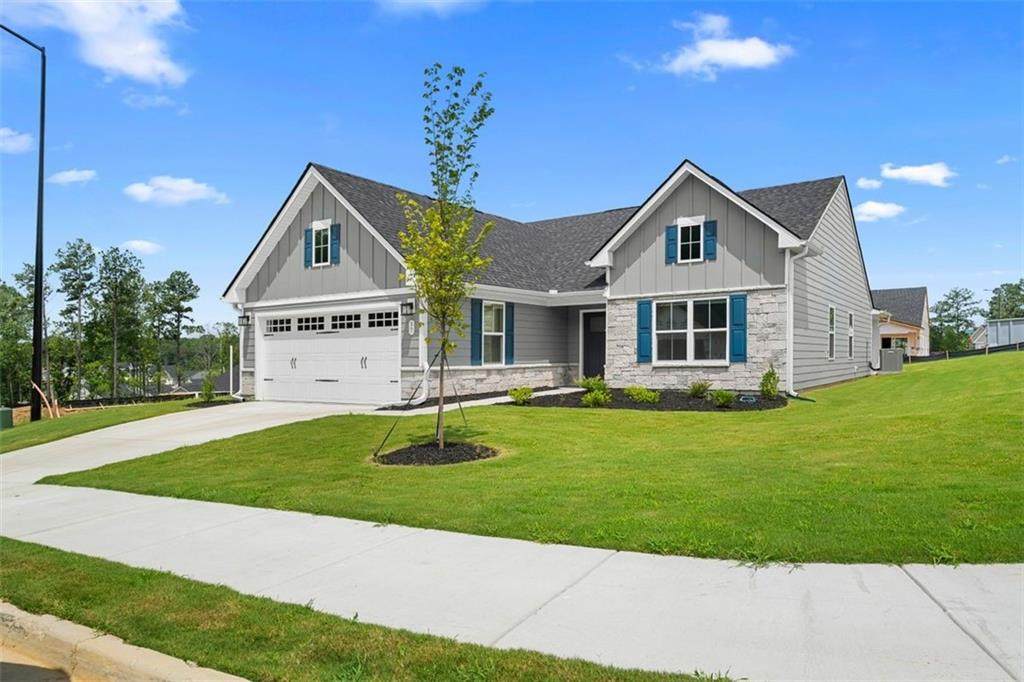
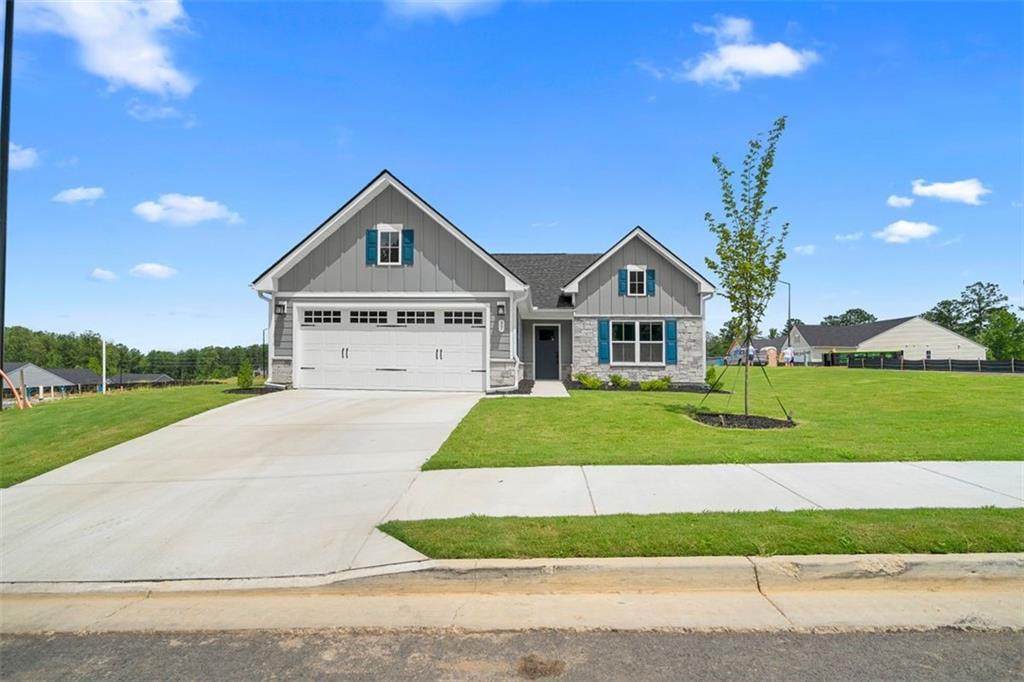
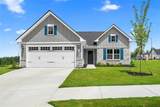
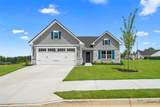
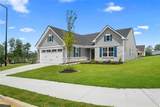
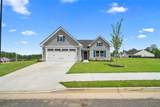
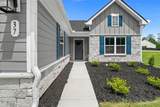
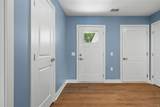
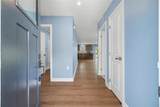
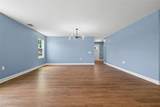
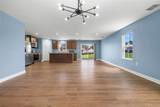
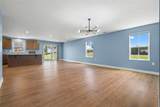
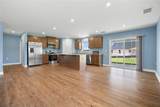
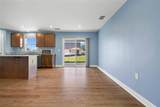
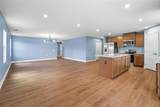
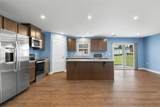
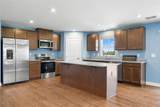
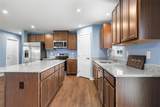
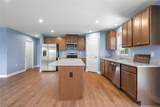
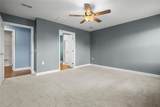
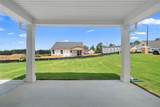
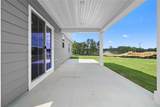
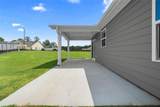
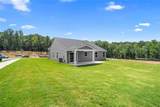
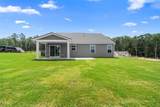
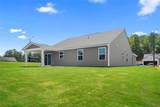
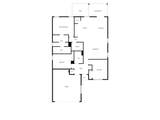
Motivated Sellers! Priced below appraisal for instant equity. Almost $30,000 in upgrades including blinds on all the windows. Truly move in ready. Brand new and has never been lived in. The most spacious floor plan at Serenity 55+ with stepless, one floor, open concept living. Settled on a spectacular corner lot that sits up in the neighborhood with expansive views, this home is upgraded with wood floors in the common areas, and a double-sized patio (half covered/half not) in the backyard - perfect for lounging and barbecuing. And you won't even have to take care of the yard because the neighborhood will do that for you! Enjoy a comfortable, maintenance free lifestyle with the peace of mind of knowing that all of the systems are new and you will be the first ones to put your head on a pillow here. GPS Ryan Homes Serenity at 246 Serenity Road. Make your first right after entering the neighborhood and follow the winding road up to the dead end and make a right again and follow to the next dead end. House is on the corner on the right. Also please follow directionals in listing photos to reach 37 Tranquility Way.

Monthly Payment Calculator


First MLS logo Listings identified with the FMLS IDX logo come from FMLS, are held by brokerage firms other than the owner of this website and the listing brokerage is identified in any listing details. Information is deemed reliable but is not guaranteed. If you believe any FMLS listing contains material that infringes your copyrighted work, please click here to review our DMCA policy and learn how to submit a takedown request. © 2026 First Multiple Listing Service, Inc. Data last updated 2026-10-06T00:04:20.59. For issues regarding this website, please contact BoomTown.
www.tamrawaderealestate.com/homes/180188955
Print Image

37 Tranquility Way Dallas, GA 30132

  • Price: $395,000
  • Status: Active
  • On Site: 51 Days
  • MLS #: 7821878
3
Beds
2
Baths
0
½ Baths
0.19
Acres
1,696
SQFT
$233
$/SQFT
2026
Built
Neighborhood:
Serenity
County:
Paulding - Ga
Area:
Paulding - Ga
Elementary School:
Wc Abney
Middle School:
Lena Mae Moses
High School:
North Paulding
Property Description
Motivated Sellers! Priced below appraisal for instant equity. Almost $30,000 in upgrades including blinds on all the windows. Truly move in ready. Brand new and has never been lived in. The most spacious floor plan at Serenity 55+ with stepless, one floor, open concept living. Settled on a spectacular corner lot that sits up in the neighborhood with expansive views, this home is upgraded with wood floors in the common areas, and a double-sized patio (half covered/half not) in the backyard - perfect for lounging and barbecuing. And you won't even have to take care of the yard because the neighborhood will do that for you! Enjoy a comfortable, maintenance free lifestyle with the peace of mind of knowing that all of the systems are new and you will be the first ones to put your head on a pillow here. GPS Ryan Homes Serenity at 246 Serenity Road. Make your first right after entering the neighborhood and follow the winding road up to the dead end and make a right again and follow to the next dead end. House is on the corner on the right. Also please follow directionals in listing photos to reach 37 Tranquility Way.
Exterior Features

Architectural Style Traditional Construction Materials HardiPlank Type Exterior Features Rain Gutters Fencing Back YardFront Yard Foundation None Horse Amenities None Lot Features Back YardFront Yard Other Structures None Parking Features DrivewayGarageGarage Door OpenerGarage Faces Front Patio And Porch Features CoveredPatio Pool Features None Pool Private YN No Road Surface Paved Road Type None Roof Type Composition Stories One View Neighborhood Waterfront Features None Window Features None

Interior Features

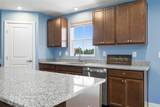
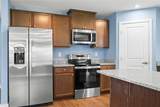
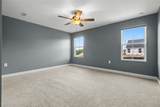
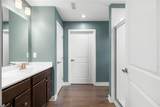
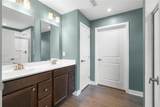
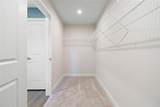
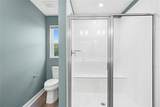
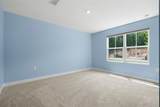
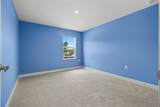
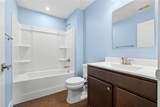
Additional Rooms BathroomBedroomFamily RoomKitchenLaundry Appliances DishwasherDisposalMicrowaveRefrigeratorSelf Cleaning Oven Basement None Bedroom Features Master on MainOversized Master Cooling Ceiling Fan(s)Central Air Dining Room Features Open Concept Fireplace Features None Flooring CarpetHardwood Heating Central Interior Features Crown MoldingDouble VanityEntrance FoyerHigh Ceilings 9 ft MainHigh Speed InternetWalk-In Closet(s) Kitchen Features Cabinets StainEat-in KitchenKitchen IslandPantryStone CountersView to Family RoomOther Laundry Features Laundry Room Main Bedrooms 3 Main Full Baths 2 Master Bathroom Features Double VanityShower OnlyOther Number Of Fireplaces 0

Property Features

Accessibility Features None Association Fee 125 Association Fee Frequency Monthly Association YN Yes Common Walls No Common Walls Community Features Near SchoolsNear ShoppingNear Trails/GreenwaySidewalksStreet Lights Electric None Green Energy Efficient None Green Energy Generation None Hoa Rent Restrictions No Home Warranty Yes Land Lease YN No Lot Size Dimensions x Master Association Fee 0 Other Equipment None Property Attached YN No Property Condition New Construction School Bus Route Elementary Yes School Bus Route High Yes School Bus Route Middle Yes Security Features Smoke Detector(s) Sewer Public Sewer Spa Features None Special Circumstances Active Adult Community Tax Year 2026 Taxes 0 Type Single Family Residence Utilities Cable AvailableElectricity AvailableSewer AvailableUnderground UtilitiesWater Available Water Source Public

Listing provided courtesy of The Rezerve, LLC: 770-299-9529.


First MLS logo Listings identified with the FMLS IDX logo come from FMLS, are held by brokerage firms other than the owner of this website and the listing brokerage is identified in any listing details. Information is deemed reliable but is not guaranteed. If you believe any FMLS listing contains material that infringes your copyrighted work, please click here to review our DMCA policy and learn how to submit a takedown request. © 2026 First Multiple Listing Service, Inc. Data last updated 2026-10-06T00:04:20.59. For issues regarding this website, please contact BoomTown.
 
https://bt-photos.global.ssl.fastly.net/fmls/orig_boomver_1_7821878-2.jpg https://bt-photos.global.ssl.fastly.net/fmls/orig_boomver_1_7821878-2.jpg https://bt-photos.global.ssl.fastly.net/fmls/orig_boomver_1_7821878-2.jpg
Logo
Tamra Wade Real Estate of RE/MAX TRU
554 West Main Street, Suite #300
Buford GA, 30518