

Description
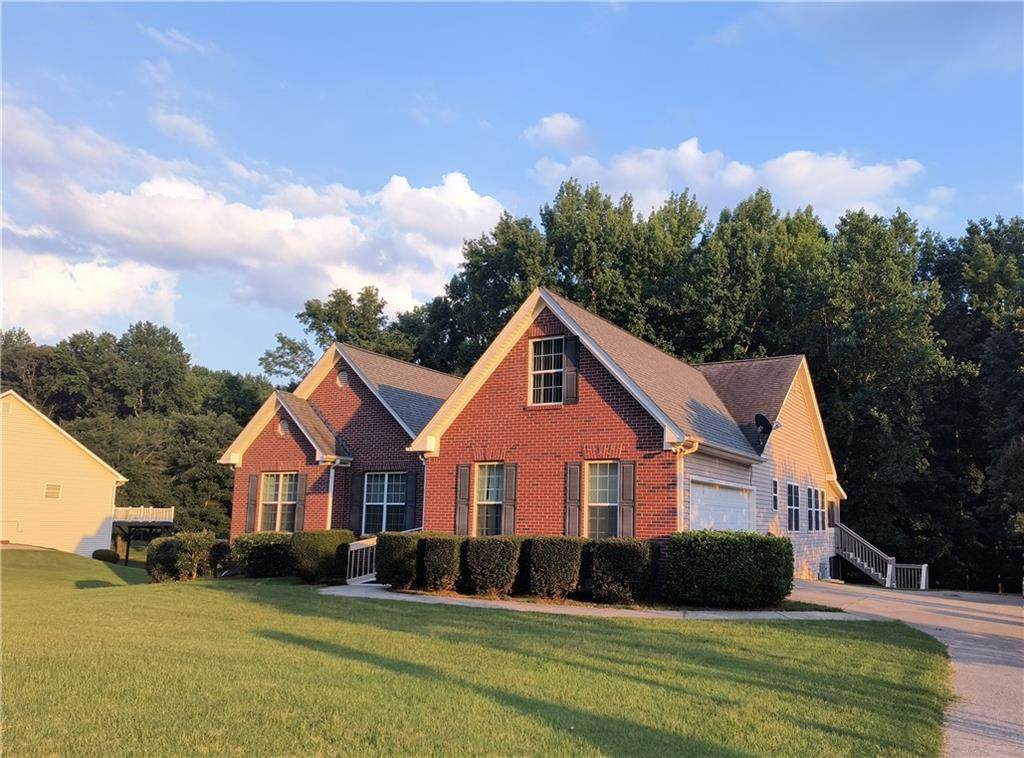
MOTIVATED SELLER OFFERING A $10,000 CONCESSION TOWARD YOUR RATE BUYDOWN OR UPDATES! Unbeatable value, maximum flexibility, and serious space in Jefferson! Located in the unrestricted Summit Chase community with NO HOA, this massive home delivers nearly 4,000 SF of finished living area so everyone has room to spread out, relax, and thrive. The main level is packed with everyday comfort featuring 3 spacious bedrooms, 2 full baths, 1 half bath, and a huge bonus room. Enjoy sleek new wood flooring, a newer roof, ADA friendly accessibility features, and a whole house backup generator that keeps the lights, AC, and fridge running no matter what the weather decides to do. Head downstairs to the fully finished terrace level which is essentially a full extra house! This complete private apartment offers 2 bedrooms, 1 bath, a full second kitchen, 2 living areas, and separate entrances from inside and outside. It is ideal for in laws, live in care, rental cash flow, or rolling out the red carpet for all those out of town guests who suddenly want to visit once they see your setup. When it is time to entertain, this home truly shines! Show off your trick shots with the awesome pool table room setup, host game night in the separate dining room (or let it moonlight as your sunny home office), and stretch out across two huge screened porches. Top it all off by soaking away the workday in your nearly new hot tub while taking in the peace and quiet of your private backyard. Priced well below the area’s average per sq ft near Hoschton, Braselton, and I85 with fast access to North Georgia’s mountains and lakes. Bring your offers and claim this ultimate host pad today!
-
5BEDS
-
0.79ACRES
-
3BATHS
-
11/2 BATHS
School Information
Description
MOTIVATED SELLER OFFERING A $10,000 CONCESSION TOWARD YOUR RATE BUYDOWN OR UPDATES! Unbeatable value, maximum flexibility, and serious space in Jefferson! Located in the unrestricted Summit Chase community with NO HOA, this massive home delivers nearly 4,000 SF of finished living area so everyone has room to spread out, relax, and thrive. The main level is packed with everyday comfort featuring 3 spacious bedrooms, 2 full baths, 1 half bath, and a huge bonus room. Enjoy sleek new wood flooring, a newer roof, ADA friendly accessibility features, and a whole house backup generator that keeps the lights, AC, and fridge running no matter what the weather decides to do. Head downstairs to the fully finished terrace level which is essentially a full extra house! This complete private apartment offers 2 bedrooms, 1 bath, a full second kitchen, 2 living areas, and separate entrances from inside and outside. It is ideal for in laws, live in care, rental cash flow, or rolling out the red carpet for all those out of town guests who suddenly want to visit once they see your setup. When it is time to entertain, this home truly shines! Show off your trick shots with the awesome pool table room setup, host game night in the separate dining room (or let it moonlight as your sunny home office), and stretch out across two huge screened porches. Top it all off by soaking away the workday in your nearly new hot tub while taking in the peace and quiet of your private backyard. Priced well below the area’s average per sq ft near Hoschton, Braselton, and I85 with fast access to North Georgia’s mountains and lakes. Bring your offers and claim this ultimate host pad today!
 Listings identified with the FMLS IDX logo come from FMLS, are held by brokerage firms other than the owner of this website and the listing brokerage is identified in any listing details. Information is deemed reliable but is not guaranteed.
If you believe any FMLS listing contains material that infringes your copyrighted work, please click here to review our DMCA policy and learn how to submit a takedown request.
© 2026 First Multiple Listing Service, Inc. Data last updated 2026-10-17T00:04:22. For issues regarding this website, please contact BoomTown.