












Description
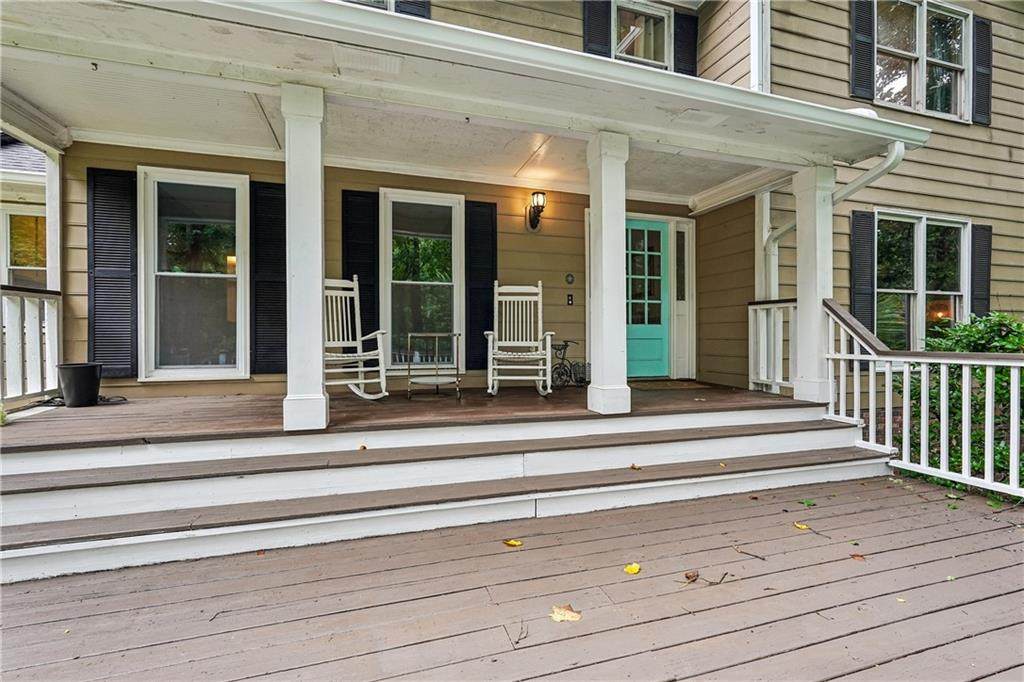
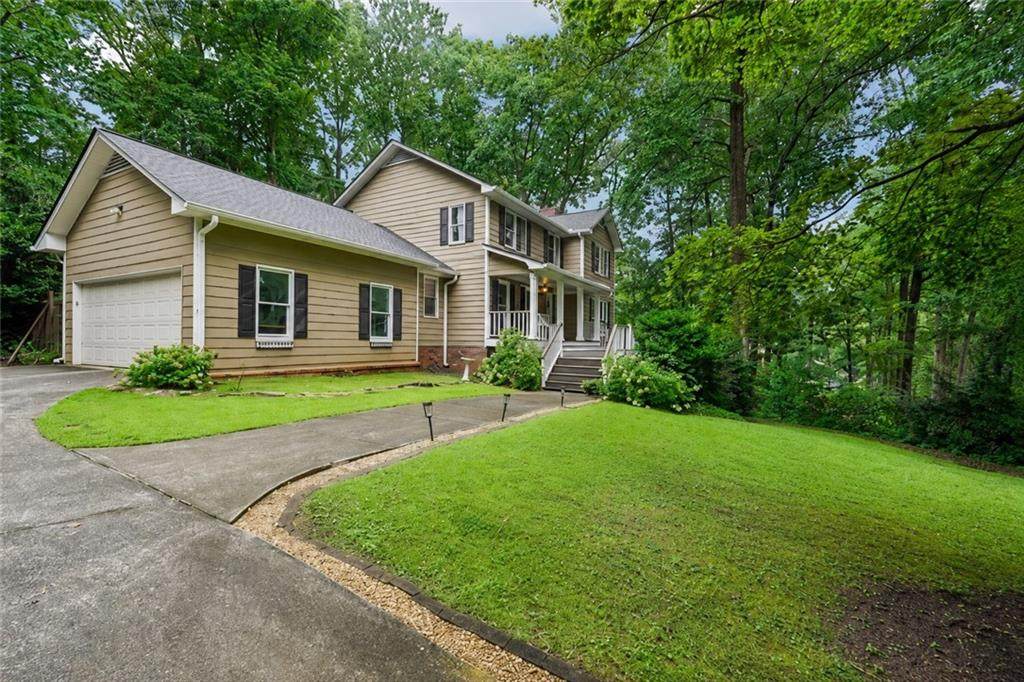
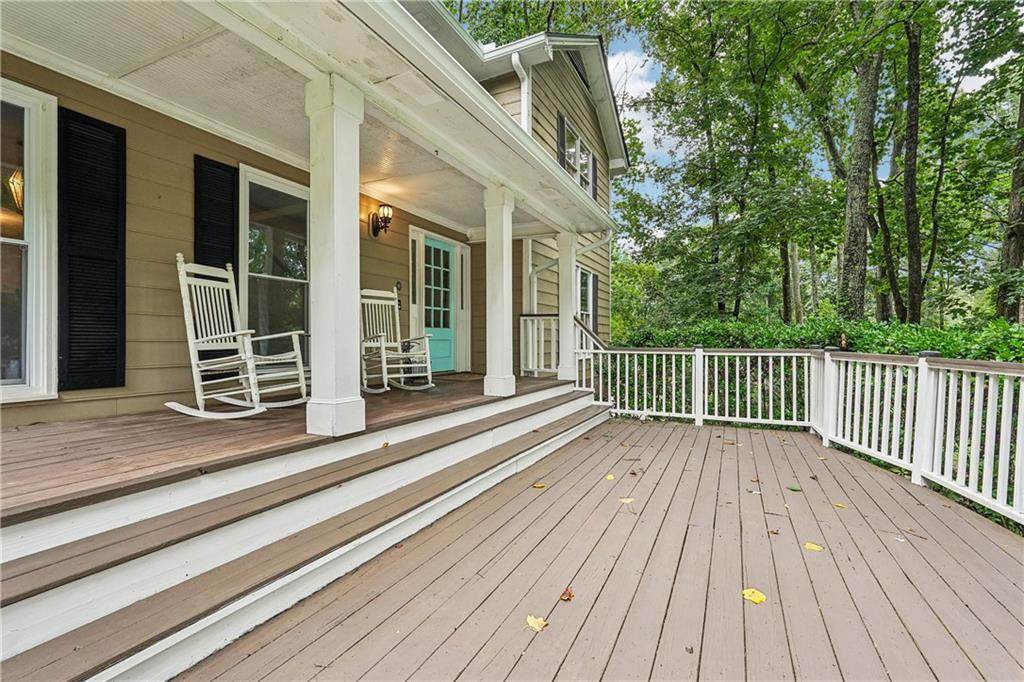
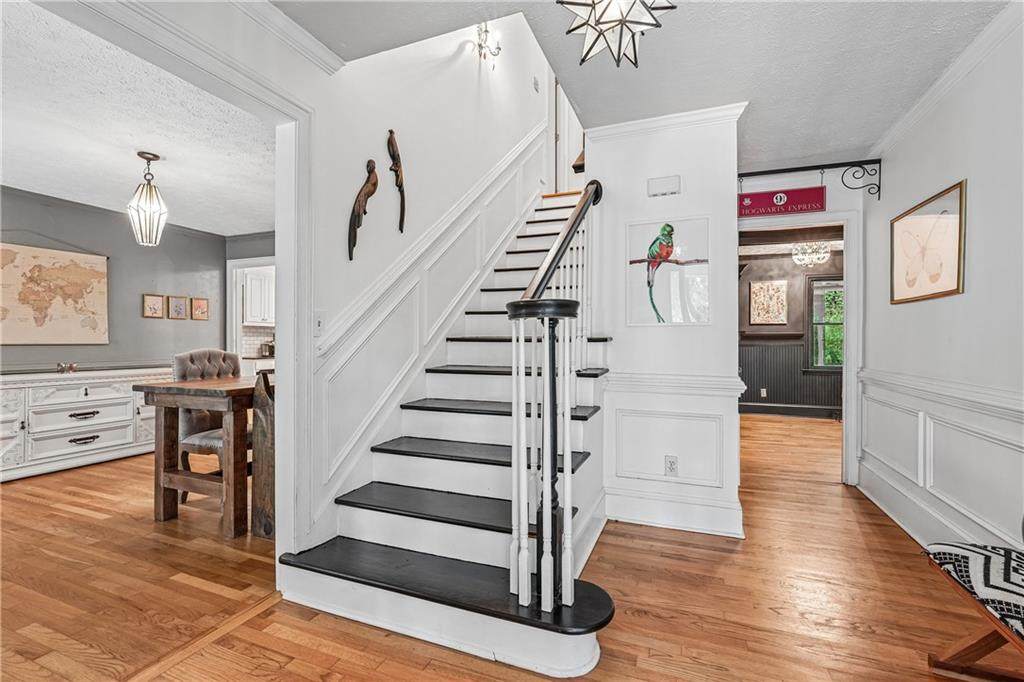
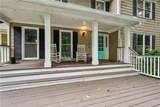
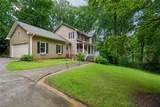
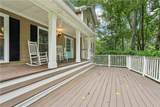
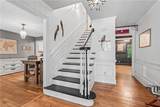
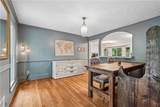
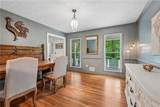
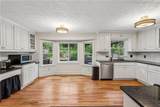
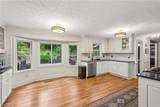
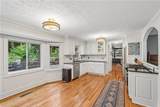
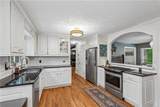
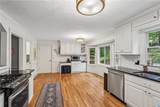
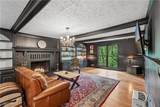
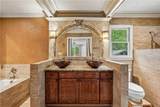
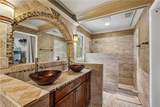
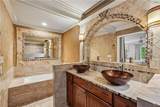
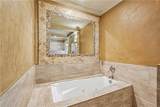
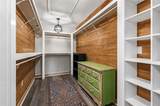
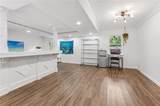
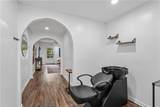
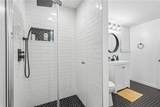
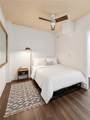
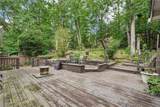
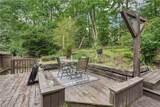
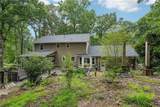
Sophisticated Jewel in the Heart of East Cobb — Lassiter High School District & Upgrades Galore! Welcome to this absolutely stunning and exquisitely appointed home nestled in the highly sought-after East Cobb community — one of the most desirable addresses in the entire area — where timeless elegance, thoughtful upgrades, and an unbeatable location come together to create a truly exceptional living experience that is simply hard to match! From the moment you step through the front door, the warm hardwood floors and elegant open floor plan create an atmosphere that is simultaneously sophisticated and inviting — the kind of home that makes you feel instantly at ease while still impressing every guest who walks through the door. Fresh new interior and exterior paint give the entire property a crisp, polished, and move-in ready feel that buyers absolutely love. The superior kitchen is a true centerpiece, featuring gorgeous granite countertops that deliver both beauty and durability — a space that inspires cooking, conversation, and connection in equal measure. Whether hosting a dinner party or enjoying a quiet family breakfast, this kitchen rises to every occasion with style and grace. The lavish primary suite is nothing short of a private sanctuary. An extra-large closet handles even the most extensive wardrobe with ease, while the spa-inspired primary bath takes relaxation to an entirely new level — featuring stunning travertine floors, a luxurious separate soaking tub, a beautifully appointed walk-in shower, and elegant his-and-hers sinks. This is the kind of retreat you will look forward to returning to at the end of every single day. Step outside and discover the serene backyard oasis, where a charming pergola creates the perfect setting for peaceful mornings, relaxed afternoons, and memorable evening gatherings with family and friends — a true outdoor sanctuary right at home. Venture downstairs to the fully finished basement — an incredibly versatile space that flows beautifully as a dedicated movie and media room or a completely private in-law suite. Abundant storage throughout ensures that every belonging has its place. Zoned to the prestigious Lassiter High School district and just minutes from premier shopping — this sophisticated East Cobb jewel is an extraordinary opportunity! New Roof and Gutters! and.... NO HOA!
-
4BEDS
-
0.24ACRES
-
3BATHS
-
11/2 BATHS
-
2,952SQFT
-
$186$/SQFT
School Information
Description
Sophisticated Jewel in the Heart of East Cobb — Lassiter High School District & Upgrades Galore! Welcome to this absolutely stunning and exquisitely appointed home nestled in the highly sought-after East Cobb community — one of the most desirable addresses in the entire area — where timeless elegance, thoughtful upgrades, and an unbeatable location come together to create a truly exceptional living experience that is simply hard to match! From the moment you step through the front door, the warm hardwood floors and elegant open floor plan create an atmosphere that is simultaneously sophisticated and inviting — the kind of home that makes you feel instantly at ease while still impressing every guest who walks through the door. Fresh new interior and exterior paint give the entire property a crisp, polished, and move-in ready feel that buyers absolutely love. The superior kitchen is a true centerpiece, featuring gorgeous granite countertops that deliver both beauty and durability — a space that inspires cooking, conversation, and connection in equal measure. Whether hosting a dinner party or enjoying a quiet family breakfast, this kitchen rises to every occasion with style and grace. The lavish primary suite is nothing short of a private sanctuary. An extra-large closet handles even the most extensive wardrobe with ease, while the spa-inspired primary bath takes relaxation to an entirely new level — featuring stunning travertine floors, a luxurious separate soaking tub, a beautifully appointed walk-in shower, and elegant his-and-hers sinks. This is the kind of retreat you will look forward to returning to at the end of every single day. Step outside and discover the serene backyard oasis, where a charming pergola creates the perfect setting for peaceful mornings, relaxed afternoons, and memorable evening gatherings with family and friends — a true outdoor sanctuary right at home. Venture downstairs to the fully finished basement — an incredibly versatile space that flows beautifully as a dedicated movie and media room or a completely private in-law suite. Abundant storage throughout ensures that every belonging has its place. Zoned to the prestigious Lassiter High School district and just minutes from premier shopping — this sophisticated East Cobb jewel is an extraordinary opportunity! New Roof and Gutters! and.... NO HOA!
 Listings identified with the FMLS IDX logo come from FMLS, are held by brokerage firms other than the owner of this website and the listing brokerage is identified in any listing details. Information is deemed reliable but is not guaranteed.
If you believe any FMLS listing contains material that infringes your copyrighted work, please click here to review our DMCA policy and learn how to submit a takedown request.
© 2026 First Multiple Listing Service, Inc. Data last updated 2026-10-06T00:04:20.59. For issues regarding this website, please contact BoomTown.