

Skip To Content

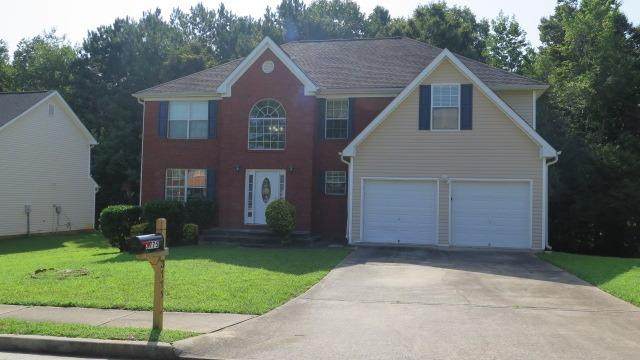
3775 Georgia Drive

Douglasville, GA 30135
  • $350,000
  • STATUS: Active
  • ON SITE: 57 Days
  • MLS #: 7823119
$350,000
  • 4
    BEDS
  • 0.23
    ACRES
  • 2
    BATHS
  • 1
    1/2 BATHS
  • 2,904
    SQFT
  • $121
    $/SQFT
Neighborhood:
Type:
Single-Family Home
Built:
2005
County:
Area:

School Information

Elementary School:
Middle School:
High School:

Description

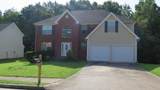
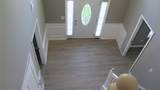
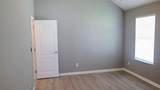
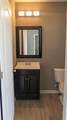
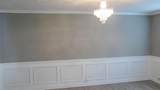
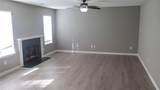
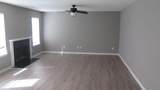
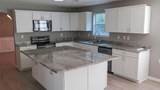
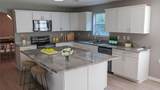
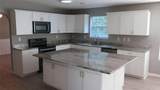
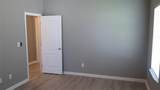
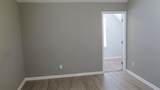
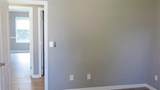
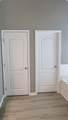
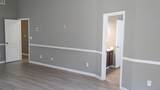
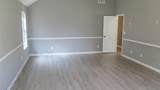
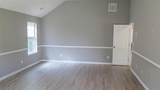
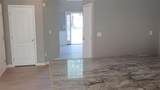
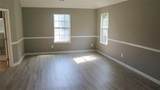
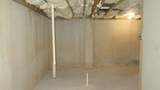
SEE THE POTENTIAL—THEN MAKE IT YOUR OWN! With your vision and a contractor’s help, transform this home into your dream home! Renovation financing programs available through Preferred Lender allow qualified buyers to finance the purchase AND renovations together in one loan and complete the improvements after closing. Ask your agent for details. This spacious home offers a generous floor plan with plenty of potential for the buyer looking to renovate, personalize, and add value. The property does need TLC, including cosmetic updates and general repairs, but provides a solid opportunity to create a home that fits your vision. The layout offers multiple living areas, a spacious kitchen, generously sized bedrooms, and additional unfinished basement space that can be used for storage, a workshop, or future expansion. The large lot and established neighborhood add to the property's appeal. This home is best suited for buyers who are comfortable taking on improvements and want the opportunity to build equity through renovation. Full Unfinished Basement waiting for you!! Property is being sold in its current as-is condition, and the seller will not make repairs. Bring your ideas and contractor and unlock the potential this Douglasville property has to offer.

Monthly Payment Calculator


First MLS logo Listings identified with the FMLS IDX logo come from FMLS, are held by brokerage firms other than the owner of this website and the listing brokerage is identified in any listing details. Information is deemed reliable but is not guaranteed. If you believe any FMLS listing contains material that infringes your copyrighted work, please click here to review our DMCA policy and learn how to submit a takedown request. © 2026 First Multiple Listing Service, Inc. Data last updated 2026-10-15T00:04:05.353. For issues regarding this website, please contact BoomTown.
www.tamrawaderealestate.com/homes/180243454
Print Image

3775 Georgia Drive Douglasville, GA 30135

  • Price: $350,000
  • Status: Active
  • On Site: 57 Days
  • MLS #: 7823119
4
Beds
2
Baths
1
½ Baths
0.23
Acres
2,904
SQFT
$121
$/SQFT
2005
Built
Neighborhood:
Ashworth U-1
County:
Douglas - Ga
Area:
Douglas - Ga
Elementary School:
Chapel Hill - Douglas
Middle School:
Chestnut Log
High School:
New Manchester
Property Description
SEE THE POTENTIAL—THEN MAKE IT YOUR OWN! With your vision and a contractor’s help, transform this home into your dream home! Renovation financing programs available through Preferred Lender allow qualified buyers to finance the purchase AND renovations together in one loan and complete the improvements after closing. Ask your agent for details. This spacious home offers a generous floor plan with plenty of potential for the buyer looking to renovate, personalize, and add value. The property does need TLC, including cosmetic updates and general repairs, but provides a solid opportunity to create a home that fits your vision. The layout offers multiple living areas, a spacious kitchen, generously sized bedrooms, and additional unfinished basement space that can be used for storage, a workshop, or future expansion. The large lot and established neighborhood add to the property's appeal. This home is best suited for buyers who are comfortable taking on improvements and want the opportunity to build equity through renovation. Full Unfinished Basement waiting for you!! Property is being sold in its current as-is condition, and the seller will not make repairs. Bring your ideas and contractor and unlock the potential this Douglasville property has to offer.
Exterior Features

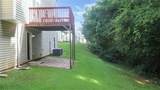
Architectural Style Traditional Construction Materials BrickVinyl Siding Exterior Features Other Fencing None Foundation Concrete Perimeter Horse Amenities None Lot Features Back YardFront YardLevelSloped Number Of Parking Spaces 2 Other Structures Other Parking Features Attached Patio And Porch Features Deck Pool Features None Pool Private YN No Road Surface Paved Road Type City Street Roof Type Composition Stories Three Or More View City Waterfront Features None Window Features None

Interior Features

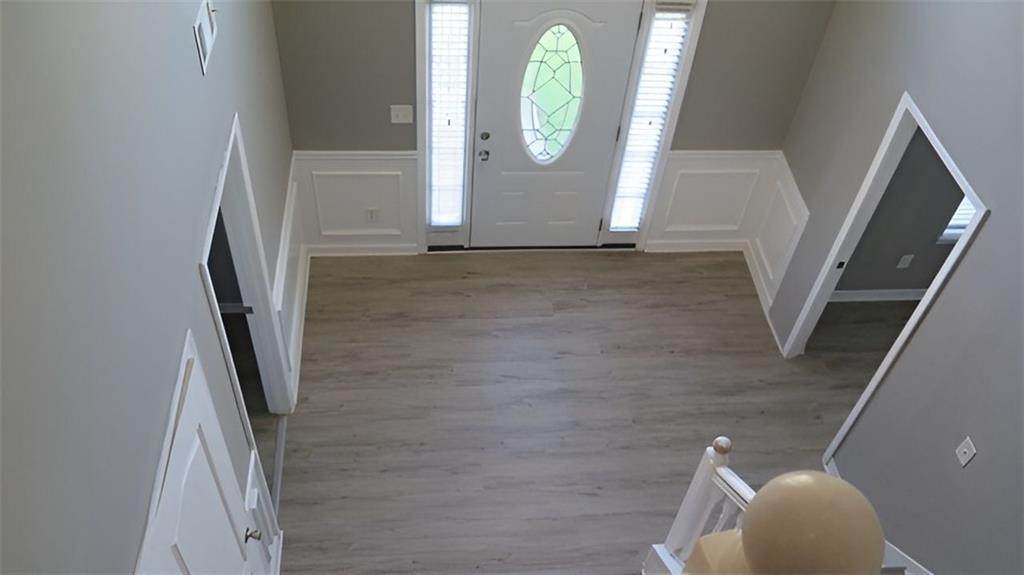
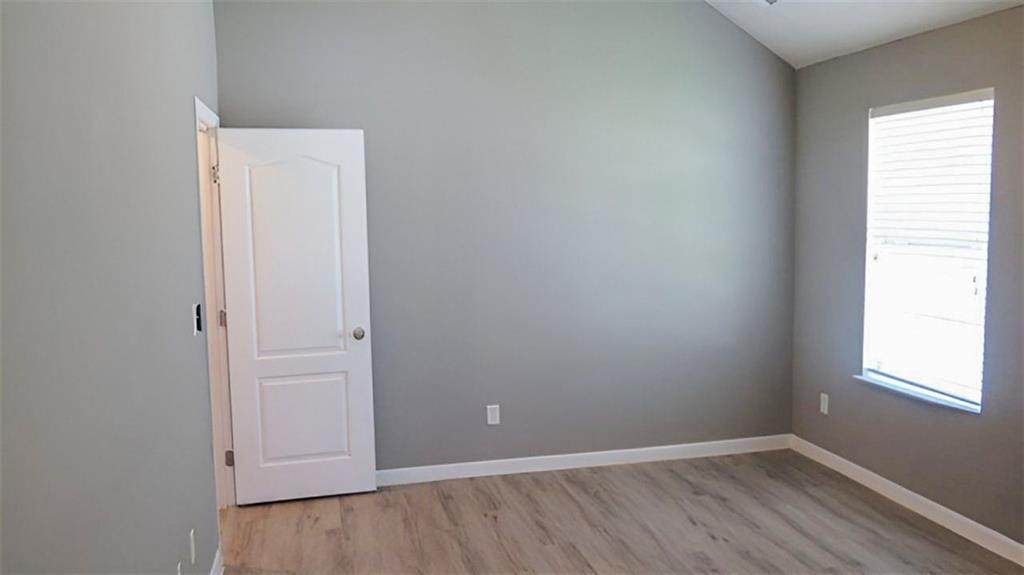
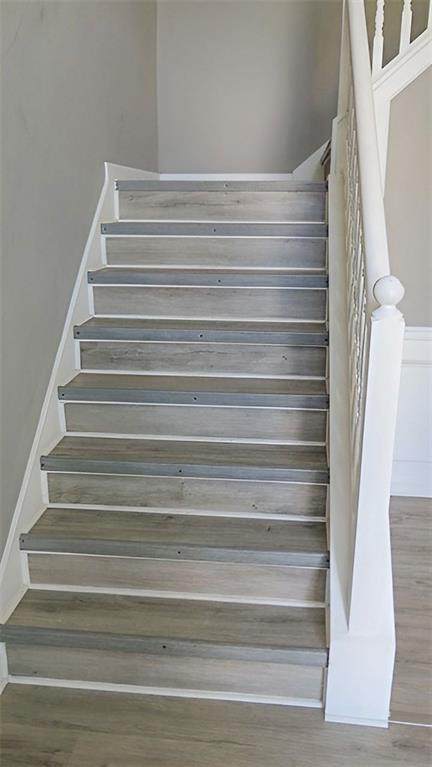
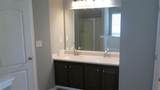
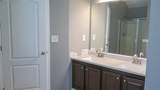
Additional Rooms BasementLaundryLiving RoomFamily Room Appliances DishwasherMicrowaveElectric RangeElectric Oven Basement Bath/StubbedUnfinished Bedroom Features Oversized Master Cooling Central Air Dining Room Features Dining LOpen Concept Fireplace Features Family Room Flooring Carpet Heating Central Interior Features Double VanityEntrance FoyerWalk-In Closet(s) Kitchen Features Breakfast BarCabinets WhiteEat-in KitchenKitchen IslandPantrySolid Surface Counters Laundry Features Laundry Closet Main Bedrooms 0 Main Full Baths 0 Master Bathroom Features Double VanitySeparate His/HersVaulted Ceiling(s) Number Of Fireplaces 1

Property Features

Accessibility Features None Association Fee 600 Association Fee Frequency Annually Association Fee Includes Maintenance Grounds Association YN Yes Common Walls 1 Common Wall Community Features Clubhouse Electric 220 Volts Green Energy Efficient Thermostat Green Energy Generation None Hoa Rent Restrictions Yes Home Warranty No Initiation Fee 600 Land Lease YN No Lot Size Dimensions 10106 Master Association Fee 0 Other Equipment None Property Attached YN No Property Condition Resale Proposed Financing CashConventionalFHAVA Loan School Bus Route Elementary Yes School Bus Route High Yes School Bus Route Middle Yes Security Features Open Access Sewer Public Sewer Spa Features None Special Circumstances None Tax Year 2025 Taxes 5003 Type Single Family Residence Utilities Underground UtilitiesNatural Gas AvailableCable AvailableSewer Available Water Source Public

Listing provided courtesy of EXP Realty, LLC.: 888-959-9461.


First MLS logo Listings identified with the FMLS IDX logo come from FMLS, are held by brokerage firms other than the owner of this website and the listing brokerage is identified in any listing details. Information is deemed reliable but is not guaranteed. If you believe any FMLS listing contains material that infringes your copyrighted work, please click here to review our DMCA policy and learn how to submit a takedown request. © 2026 First Multiple Listing Service, Inc. Data last updated 2026-10-15T00:04:05.353. For issues regarding this website, please contact BoomTown.
 
https://bt-photos.global.ssl.fastly.net/fmls/orig_boomver_3_7823119-2.jpg https://bt-photos.global.ssl.fastly.net/fmls/orig_boomver_3_7823119-2.jpg https://bt-photos.global.ssl.fastly.net/fmls/orig_boomver_3_7823119-2.jpg
Logo
Tamra Wade Real Estate of RE/MAX TRU
554 West Main Street, Suite #300
Buford GA, 30518