















Skip To Content

3798 Ellsworth Way NE

Atlanta, GA 30319
  • $799,000
  • STATUS: Active
  • ON SITE: 56 Days
  • MLS #: 7823494
UPDATED: 62 min ago
$799,000
  • 5
    BEDS
  • 0.1
    ACRES
  • 4
    BATHS
  • 0
    1/2 BATHS
  • 3,528
    SQFT
  • $226
    $/SQFT
Neighborhood:
Type:
Single-Family Home
Built:
2011
County:
Area:

School Information

Elementary School:
Middle School:
High School:

Description

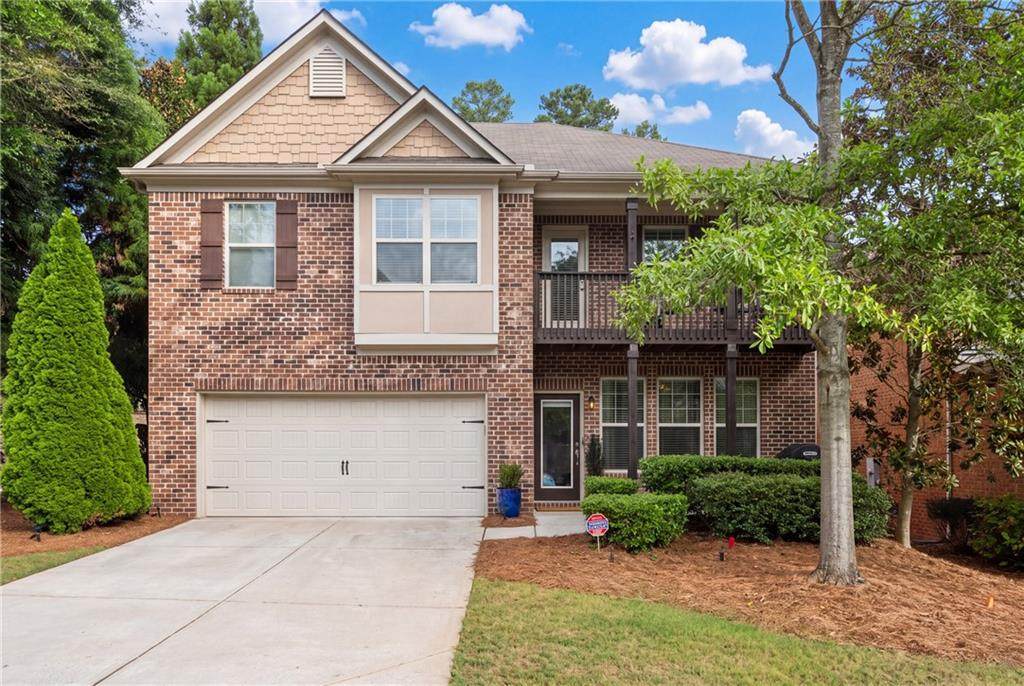
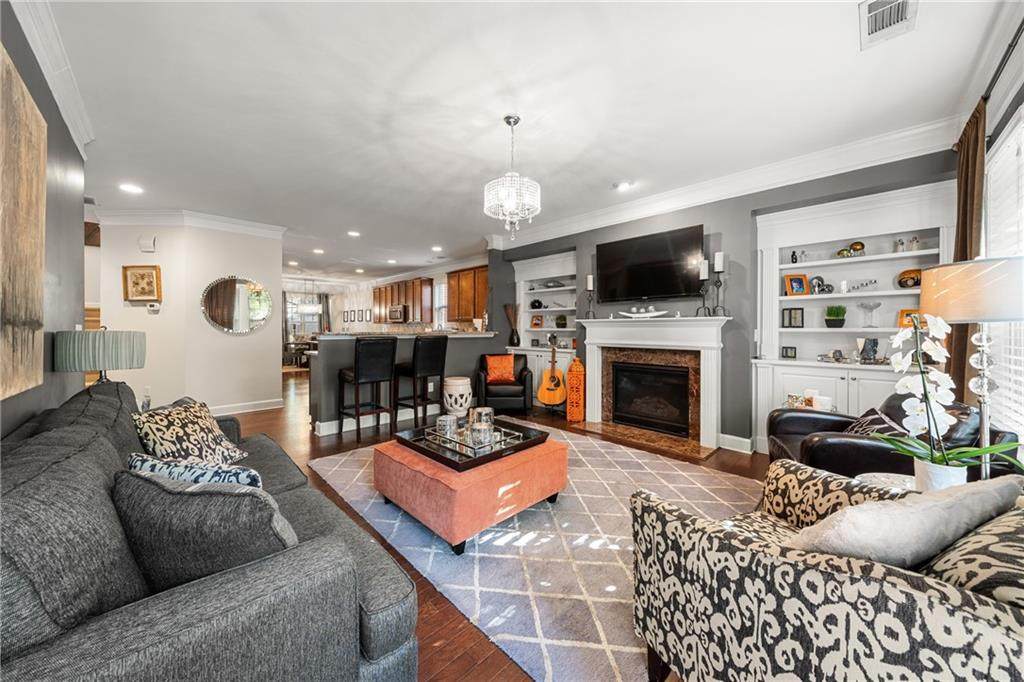
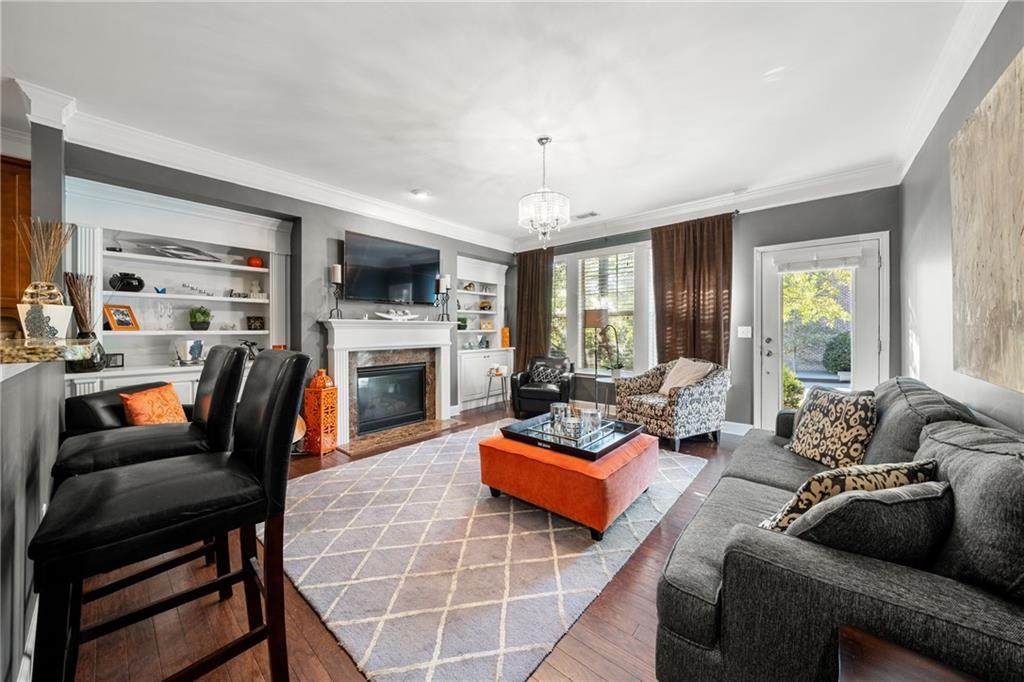
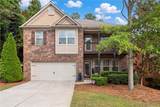
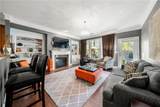
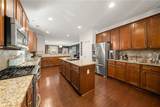
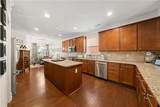
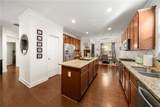
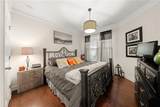
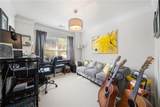
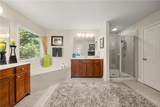
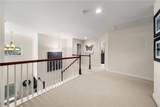
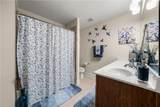
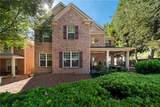
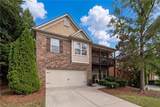
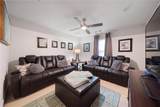
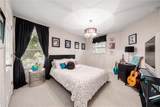
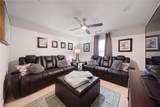
Welcome to this beautifully designed 5-bedroom, 4-full-bath home in one of Brookhaven’s most sought-after neighborhoods. Offering a spacious and versatile floor plan, this home is thoughtfully designed for both everyday living and effortless entertaining. The well-appointed kitchen serves as the heart of the home, featuring a large, functional island, stainless-steel appliances, and plenty of space to gather with family and friends. Generous living areas throughout the home provide flexibility for entertaining, relaxing, working from home, and more. Upstairs, retreat to the spacious primary suite, complete with an adjoining flex space that can easily be transformed into a home office, sitting room, workout area, or whatever best suits your lifestyle. With five bedrooms and four full bathrooms, there is no shortage of space for guests, hobbies, home offices, or a variety of living arrangements. Enjoy the added appeal of a swim neighborhood in a desirable Inside-the-Perimeter location, putting you close to everything Brookhaven has to offer. The HOA also includes lawn maintenance, allowing you to enjoy a more convenient, low-maintenance lifestyle. With its spacious layout, desirable amenities, and unbeatable Brookhaven location, this home offers an exceptional opportunity to create the lifestyle you’ve been looking for. Schedule your private showing today!

Monthly Payment Calculator


First MLS logo Listings identified with the FMLS IDX logo come from FMLS, are held by brokerage firms other than the owner of this website and the listing brokerage is identified in any listing details. Information is deemed reliable but is not guaranteed. If you believe any FMLS listing contains material that infringes your copyrighted work, please click here to review our DMCA policy and learn how to submit a takedown request. © 2026 First Multiple Listing Service, Inc. Data last updated 2026-10-15T09:05:09.27. For issues regarding this website, please contact BoomTown.
www.tamrawaderealestate.com/homes/180277093
Print Image

3798 Ellsworth Way NE Atlanta, GA 30319

  • Price: $799,000
  • Status: Active
  • On Site: 56 Days
  • Updated: 62 min ago
  • MLS #: 7823494
5
Beds
4
Baths
0
½ Baths
0.1
Acres
3,528
SQFT
$226
$/SQFT
2011
Built
Neighborhood:
Danbury Parc
County:
Dekalb
Area:
Dekalb
Elementary School:
Montgomery
Middle School:
Chamblee
High School:
Chamblee
Property Description
Welcome to this beautifully designed 5-bedroom, 4-full-bath home in one of Brookhaven’s most sought-after neighborhoods. Offering a spacious and versatile floor plan, this home is thoughtfully designed for both everyday living and effortless entertaining. The well-appointed kitchen serves as the heart of the home, featuring a large, functional island, stainless-steel appliances, and plenty of space to gather with family and friends. Generous living areas throughout the home provide flexibility for entertaining, relaxing, working from home, and more. Upstairs, retreat to the spacious primary suite, complete with an adjoining flex space that can easily be transformed into a home office, sitting room, workout area, or whatever best suits your lifestyle. With five bedrooms and four full bathrooms, there is no shortage of space for guests, hobbies, home offices, or a variety of living arrangements. Enjoy the added appeal of a swim neighborhood in a desirable Inside-the-Perimeter location, putting you close to everything Brookhaven has to offer. The HOA also includes lawn maintenance, allowing you to enjoy a more convenient, low-maintenance lifestyle. With its spacious layout, desirable amenities, and unbeatable Brookhaven location, this home offers an exceptional opportunity to create the lifestyle you’ve been looking for. Schedule your private showing today!
Exterior Features

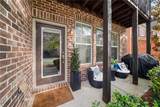
Architectural Style Traditional Construction Materials Brick 4 Sides Exterior Features Other Fencing None Foundation Brick/Mortar Horse Amenities None Land Lot 0 Lot Features Corner LotLandscapedLevel Other Structures None Parking Features DrivewayGarage Patio And Porch Features DeckPatio Pool Features None Pool Private YN No Road Surface Paved Road Type Other Roof Type Composition Stories Two View Other Waterfront Features None Window Features Double Pane Windows

Interior Features

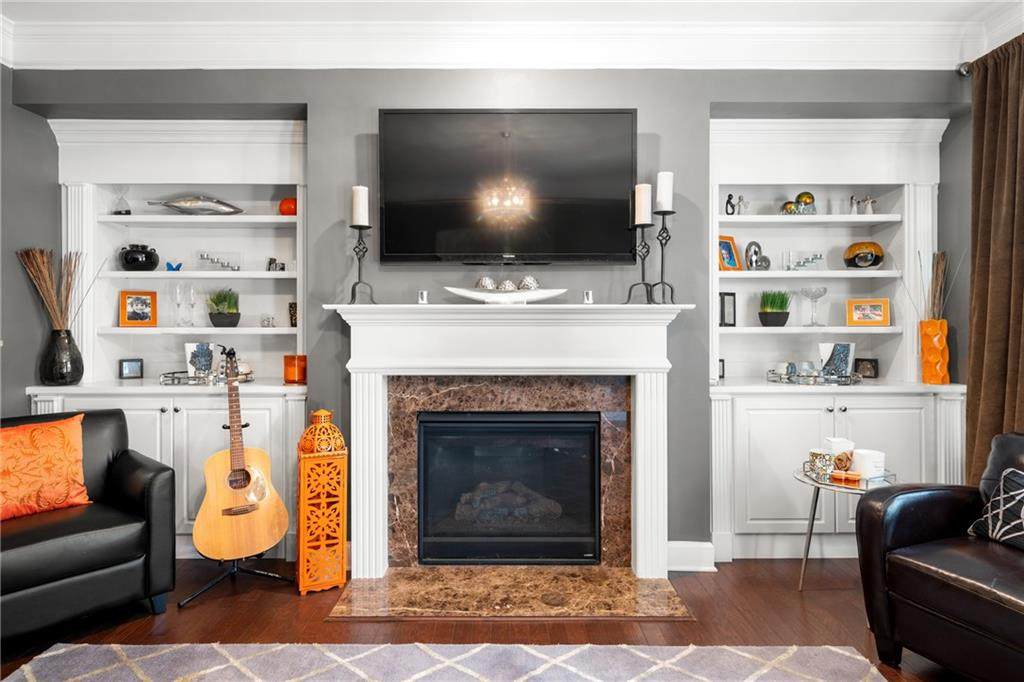
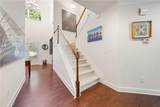
Additional Rooms Family Room Appliances DishwasherDouble Oven Basement None Bedroom Features Sitting Room Cooling Ceiling Fan(s)Heat PumpZoned Dining Room Features Separate Dining Room Fireplace Features Family RoomGas Starter Flooring CarpetHardwood Heating ElectricHeat PumpZoned Interior Features BookcasesEntrance FoyerEntrance Foyer 2 StoryHigh Ceilings 9 ft MainHigh Speed InternetTray Ceiling(s)Walk-In Closet(s) Kitchen Features Breakfast BarCabinets StainEat-in KitchenKitchen IslandPantry Walk-InStone CountersView to Family Room Laundry Features Upper Level Main Bedrooms 1 Main Full Baths 1 Master Bathroom Features Double VanitySeparate Tub/ShowerWhirlpool Tub Number Of Fireplaces 1

Property Features

Accessibility Features Accessible Entrance Association Fee 2348 Association Fee Frequency Annually Association YN Yes Common Walls No Common Walls Community Features Homeowners AssocNear ShoppingPoolSidewalksStreet Lights Electric Other Green Energy Efficient None Green Energy Generation None Hoa Rent Restrictions No Home Warranty No Land Lease YN No Lot Size Dimensions x Master Association Fee 0 Other Equipment Irrigation Equipment Ownership Fee Simple Property Attached YN No Property Condition Resale School Bus Route Elementary Yes School Bus Route High Yes School Bus Route Middle Yes Security Features None Sewer Public Sewer Spa Features None Special Circumstances None Tax Year 2025 Taxes 8759 Type Single Family Residence Utilities Cable AvailableUnderground Utilities Water Source Public

Listing provided courtesy of Century 21 Connect Realty: 678-778-5358.


First MLS logo Listings identified with the FMLS IDX logo come from FMLS, are held by brokerage firms other than the owner of this website and the listing brokerage is identified in any listing details. Information is deemed reliable but is not guaranteed. If you believe any FMLS listing contains material that infringes your copyrighted work, please click here to review our DMCA policy and learn how to submit a takedown request. © 2026 First Multiple Listing Service, Inc. Data last updated 2026-10-15T09:05:09.27. For issues regarding this website, please contact BoomTown.
 
https://bt-photos.global.ssl.fastly.net/fmls/orig_boomver_1_7823494-2.jpg https://bt-photos.global.ssl.fastly.net/fmls/orig_boomver_1_7823494-2.jpg https://bt-photos.global.ssl.fastly.net/fmls/orig_boomver_1_7823494-2.jpg
Logo
Tamra Wade Real Estate of RE/MAX TRU
554 West Main Street, Suite #300
Buford GA, 30518