Skip To Content

3806 Loganville Highway SW

Loganville, GA 30052
  • $579,900
  • STATUS: Active
  • ON SITE: 53 Days
  • MLS #: 7820892
$579,900
  • 4
    BEDS
  • 3.7
    ACRES
  • 3
    BATHS
  • 0
    1/2 BATHS
  • 3,420
    SQFT
  • $170
    $/SQFT
Neighborhood:
Type:
Single-Family Home
Built:
1972
County:

School Information

Elementary School:
Middle School:
High School:

Description

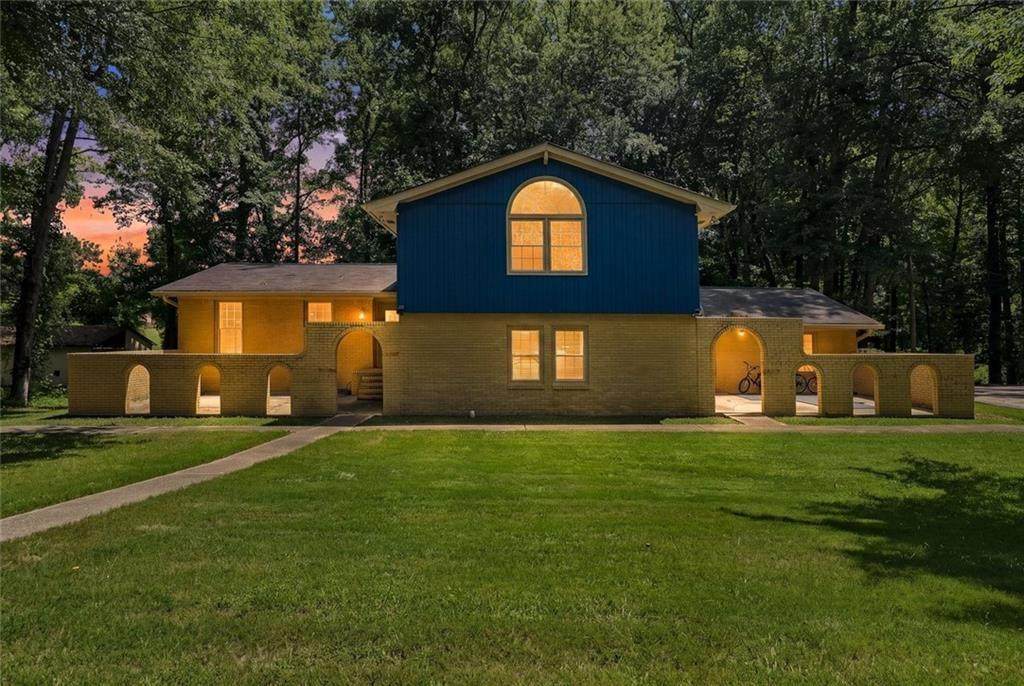
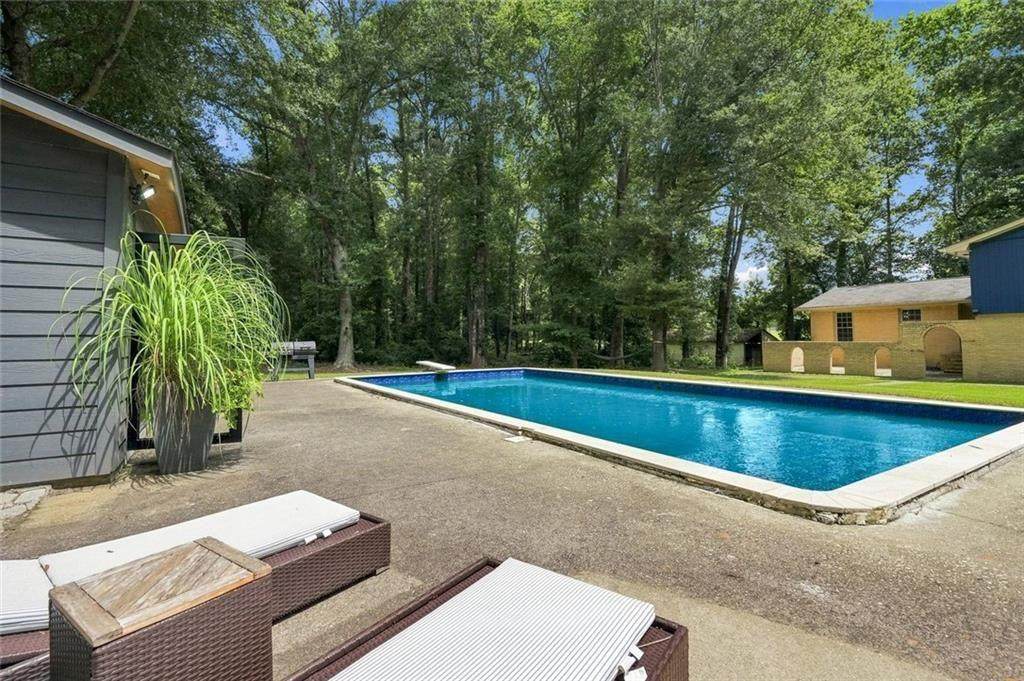
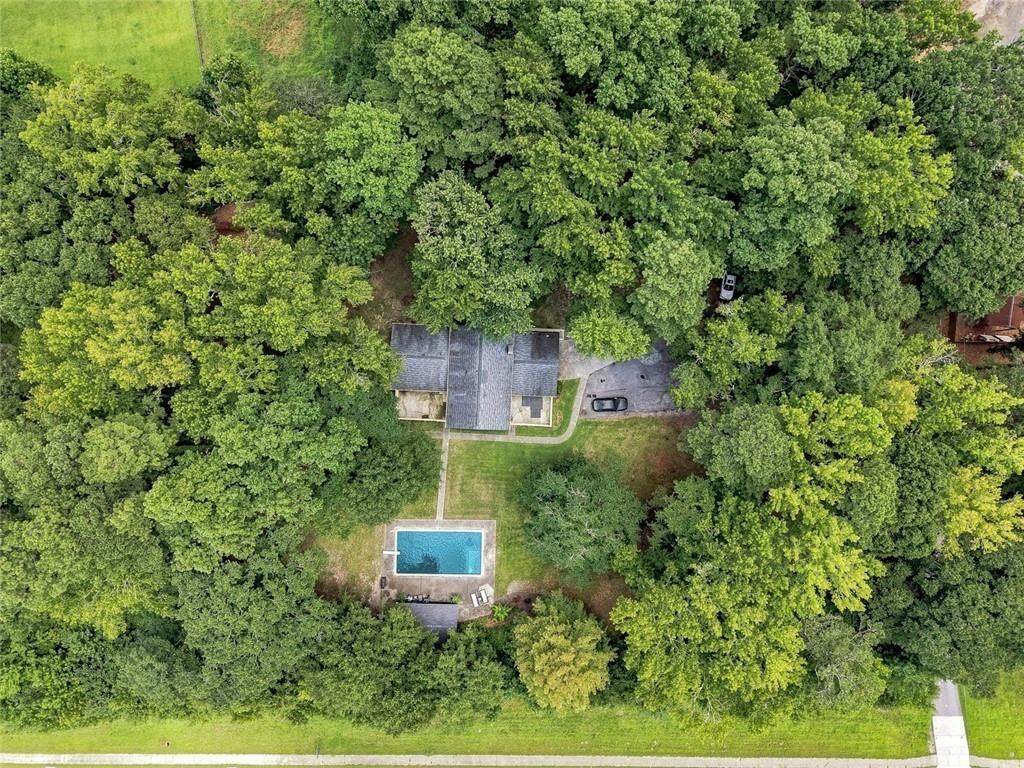
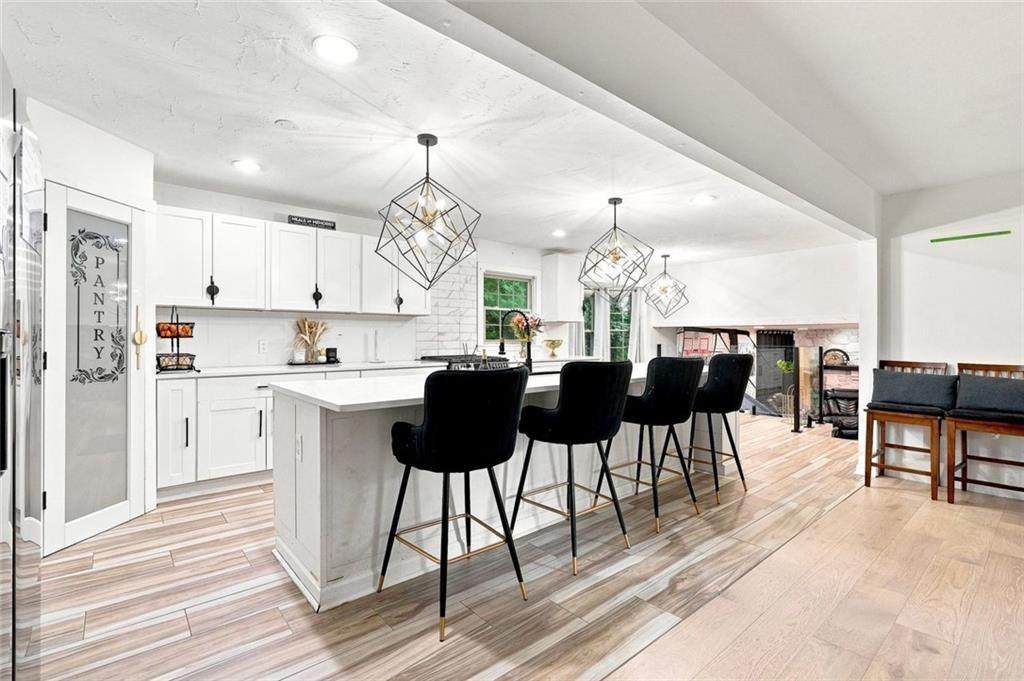
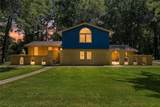
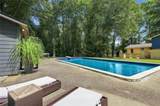
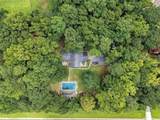
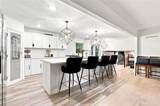
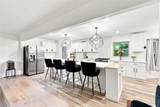
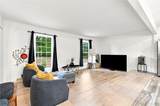
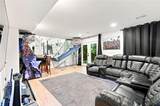
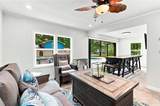
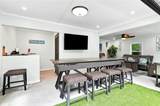
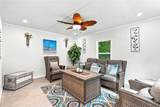
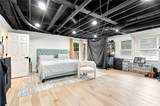
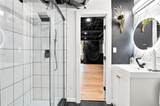
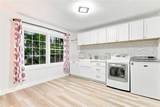
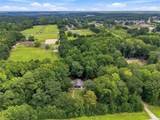
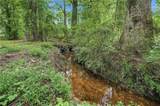
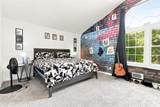
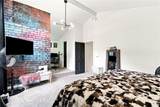
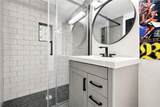
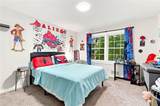
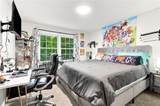
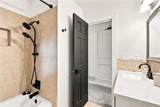
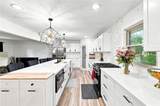
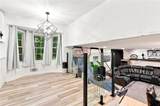
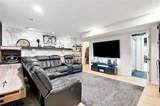
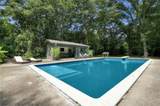
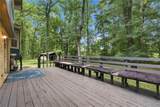
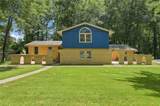
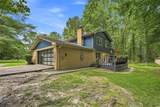
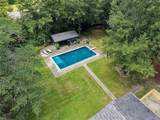
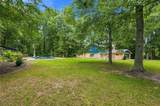
NEW PRICE! PRIVATE 3.7-ACRE RETREAT WITH POOL, POOL HOUSE & NO HOA! Offering nearly 3,900 square feet of living space, this updated 4-bedroom, 3-bath home features renovated bathrooms, newer flooring, a 5-year-old roof, 3-year-old water heater, updated electrical, smart-home features and a backup generator. The open kitchen features a large island, quartz countertops, white cabinetry and stainless steel appliances, with easy flow into the living and dining areas. Multiple finished living spaces include a game/theater room, home office area and a private-entry bedroom suite ideal for guests or extended living. Outside is where this property truly stands apart. Enjoy a fully fenced inground pool, remodeled pool house with lounge and game space, expansive yard, wooded acreage, creek, barn/outbuilding and plenty of room to spread out. Enjoy acreage, a private pool, flexible living space and no HOA—all with convenient access to Loganville shopping, dining and everyday amenities. Seller will consider reasonable offers.

Monthly Payment Calculator


First MLS logo Listings identified with the FMLS IDX logo come from FMLS, are held by brokerage firms other than the owner of this website and the listing brokerage is identified in any listing details. Information is deemed reliable but is not guaranteed. If you believe any FMLS listing contains material that infringes your copyrighted work, please click here to review our DMCA policy and learn how to submit a takedown request. © 2026 First Multiple Listing Service, Inc. Data last updated 2026-10-06T00:04:20.59. For issues regarding this website, please contact BoomTown.
www.tamrawaderealestate.com/homes/180112643
Print Image

3806 Loganville Highway SW Loganville, GA 30052

  • Price: $579,900
  • Status: Active
  • On Site: 53 Days
  • MLS #: 7820892
4
Beds
3
Baths
0
½ Baths
3.7
Acres
3,420
SQFT
$170
$/SQFT
1972
Built
Neighborhood:
Loganville
County:
Gwinnett - Ga
Area:
Gwinnett - Ga
Elementary School:
Cooper
Middle School:
Mcconnell
High School:
Archer
Property Description
NEW PRICE! PRIVATE 3.7-ACRE RETREAT WITH POOL, POOL HOUSE & NO HOA! Offering nearly 3,900 square feet of living space, this updated 4-bedroom, 3-bath home features renovated bathrooms, newer flooring, a 5-year-old roof, 3-year-old water heater, updated electrical, smart-home features and a backup generator. The open kitchen features a large island, quartz countertops, white cabinetry and stainless steel appliances, with easy flow into the living and dining areas. Multiple finished living spaces include a game/theater room, home office area and a private-entry bedroom suite ideal for guests or extended living. Outside is where this property truly stands apart. Enjoy a fully fenced inground pool, remodeled pool house with lounge and game space, expansive yard, wooded acreage, creek, barn/outbuilding and plenty of room to spread out. Enjoy acreage, a private pool, flexible living space and no HOA—all with convenient access to Loganville shopping, dining and everyday amenities. Seller will consider reasonable offers.
Exterior Features

Architectural Style MediterraneanSpanishTraditional Construction Materials Brick 4 SidesBrick Exterior Features Private YardPrivate EntranceRain GuttersStorageLighting Fencing Privacy Foundation Slab Horse Amenities Stable(s) Lot Features LandscapedLevelPrivate Number Of Parking Spaces 2 Other Structures Stable(s)Shed(s)Pool HouseBarn(s) Parking Features AttachedGarage Patio And Porch Features DeckPatioRear Porch Pool Features In Ground Pool Private YN No Road Surface Paved Road Type City StreetHighway Roof Type CompositionShingle Stories Three Or More View Trees/WoodsRuralCreek/Stream Waterfront Features Stream Window Features Double Pane Windows

Interior Features

Additional Rooms Bonus RoomLaundryKitchenMaster BathroomMaster BedroomMedia RoomOfficeFamily RoomDining Room Appliances Gas RangeRefrigeratorWasherDryerMicrowave Basement Finished Bedroom Features Master on MainOversized MasterDouble Master Bedroom Cooling Central Air Dining Room Features Open Concept Fireplace Features Family Room Flooring HardwoodLuxury VinylCarpetCeramic Tile Heating Forced Air Interior Features Beamed CeilingsRecessed LightingWalk-In Closet(s)Vaulted Ceiling(s)High Ceilings 10 ft MainEntrance FoyerSmart Home Kitchen Features Breakfast BarPantryPantry Walk-InView to Family RoomStone CountersKitchen IslandCabinets White Laundry Features In HallLaundry RoomUpper Level Main Bedrooms 1 Main Full Baths 1 Master Bathroom Features Shower Only Number Of Fireplaces 1

Property Features

Accessibility Features None Association YN No Common Walls No Common Walls Community Features Near ShoppingNear SchoolsNear Trails/GreenwayRestaurantSidewalks Electric 110 Volts220 Volts Green Energy Efficient Thermostat Green Energy Generation None Hoa Rent Restrictions No Home Warranty No Land Lease YN No Lot Size Dimensions x Master Association Fee 0 Other Equipment Generator Property Attached YN No Property Condition Updated/Remodeled Security Features Smoke Detector(s)Carbon Monoxide Detector(s)Fire Alarm Sewer Septic Tank Spa Features Private Special Circumstances None Tax Year 2025 Taxes 6708 Type Single Family Residence Utilities Cable AvailableElectricity AvailableNatural Gas AvailablePhone AvailableWater Available Water Source Public

Listing provided courtesy of Hester Group REALTORS: 404-495-8392.


First MLS logo Listings identified with the FMLS IDX logo come from FMLS, are held by brokerage firms other than the owner of this website and the listing brokerage is identified in any listing details. Information is deemed reliable but is not guaranteed. If you believe any FMLS listing contains material that infringes your copyrighted work, please click here to review our DMCA policy and learn how to submit a takedown request. © 2026 First Multiple Listing Service, Inc. Data last updated 2026-10-06T00:04:20.59. For issues regarding this website, please contact BoomTown.
 
https://bt-photos.global.ssl.fastly.net/fmls/orig_boomver_2_7820892-2.jpg https://bt-photos.global.ssl.fastly.net/fmls/orig_boomver_2_7820892-2.jpg https://bt-photos.global.ssl.fastly.net/fmls/orig_boomver_2_7820892-2.jpg
Logo
Tamra Wade Real Estate of RE/MAX TRU
554 West Main Street, Suite #300
Buford GA, 30518