












Description
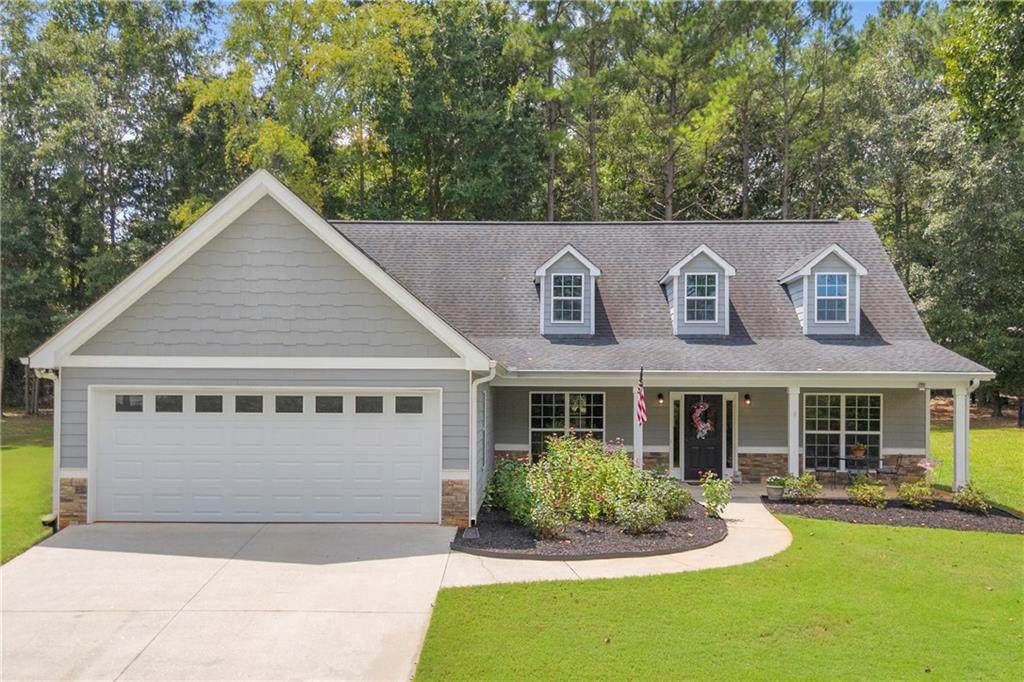
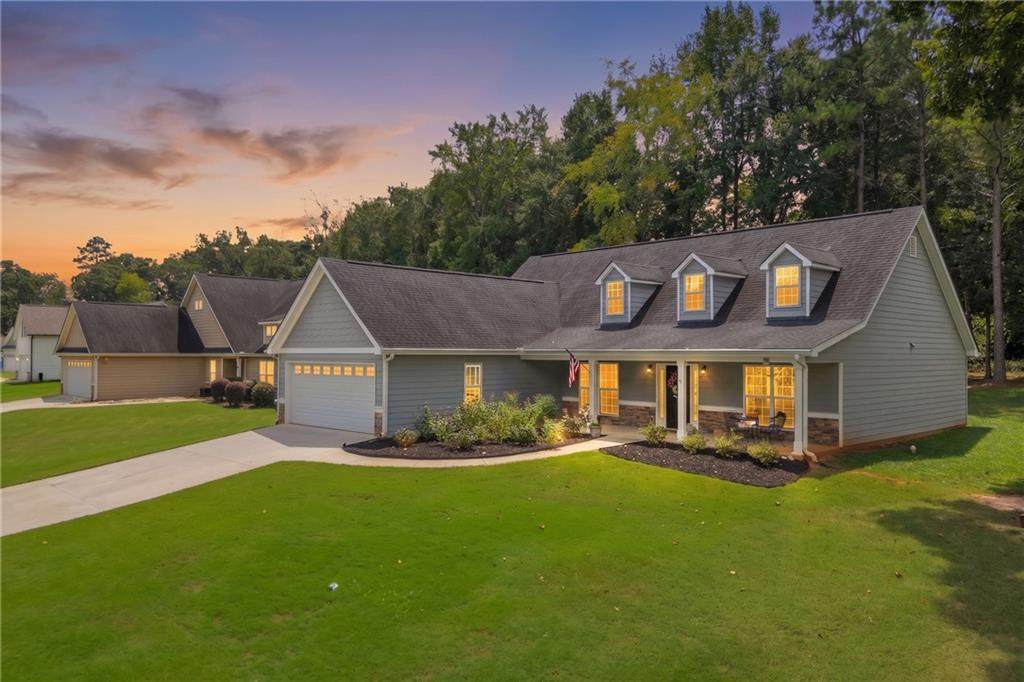
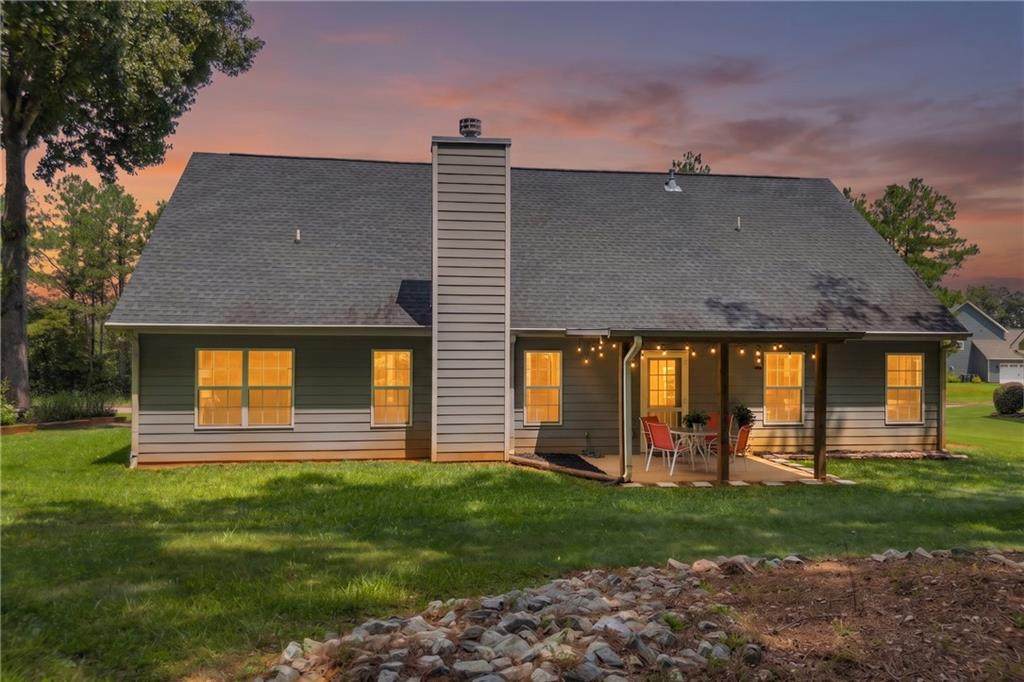
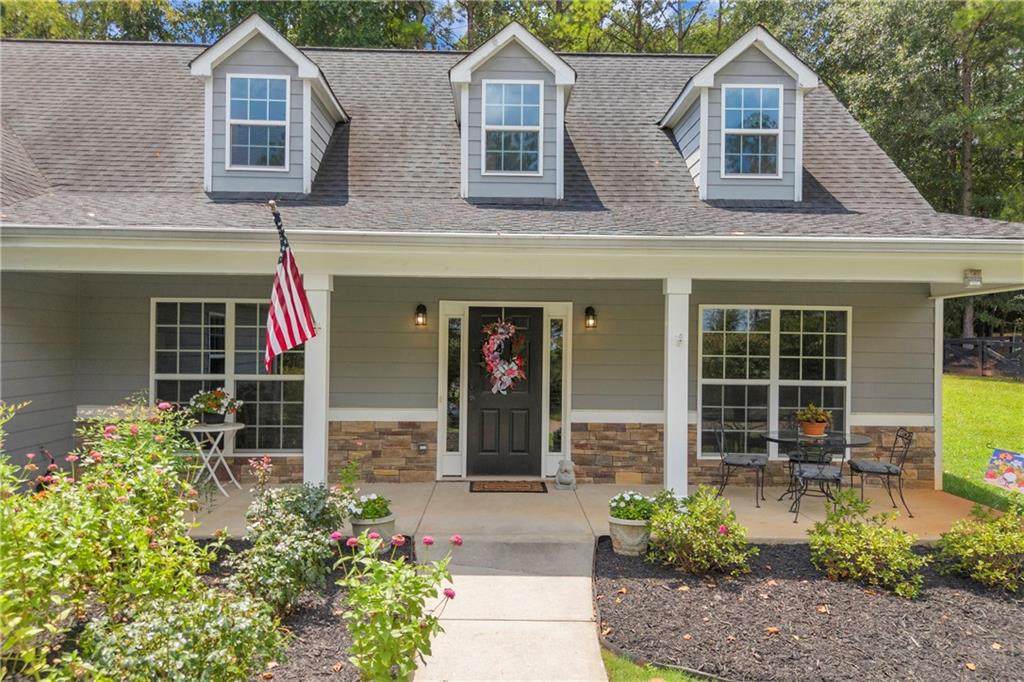
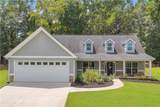
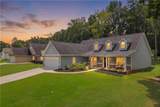
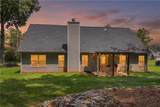
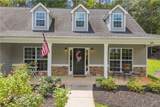
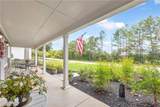
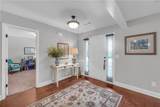
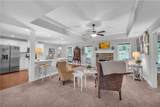
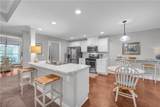
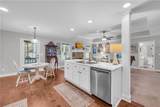
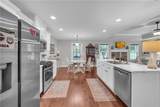
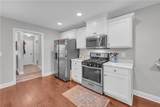
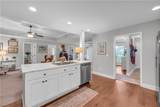
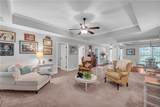
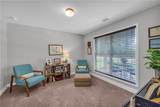
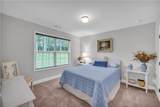
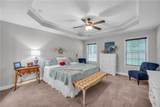
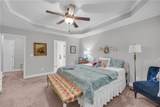
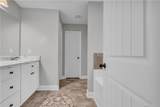
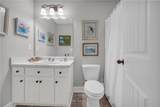
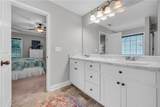
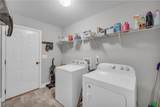
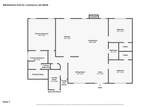
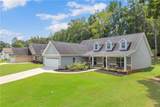
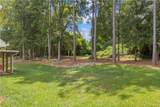
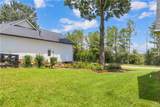
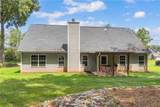
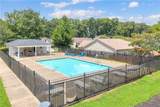
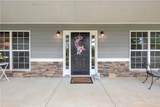
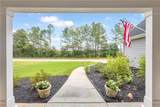
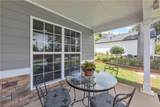
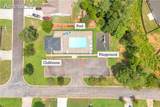
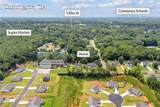
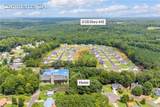
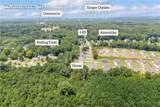
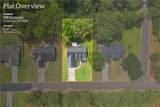
Welcome home to 388 Belmont Park Drive in the Belmont Hills community of Commerce! This exceptionally well-maintained 3-bedroom, 2-bath home offers 1,836 square feet of comfortable one-level living on a level .47-acre lot. From the inviting covered front porch and beautifully maintained landscaping to the easy-to-care-for front and backyard, it's easy to see how well this home has been loved and cared for. Inside, the open and spacious floor plan features a split-bedroom design, hardwood flooring through the kitchen and dining areas, and carpet that has been so well maintained it still looks new. The large family room is the heart of the home with a fireplace, tray ceiling, crown molding, and plenty of natural light. The bright kitchen features white cabinetry, a large island with seating, stainless steel appliances, gas range, recessed lighting, and plenty of counter and cabinet space. All kitchen appliances remain with the home. An adjoining dining area offers plenty of room for everyday meals or entertaining. The spacious primary suite is privately located on one side of the home and features a tray ceiling, walk-in closet, and private bath with separate soaking tub and shower. Two additional bedrooms and a full bath are located on the opposite side of the home. A separate laundry room and attached two-car garage add even more convenience. Step outside to the covered rear patio, added by the current owner, and enjoy a peaceful spot for morning coffee, grilling, or relaxing while overlooking the level backyard. The manageable lot provides plenty of outdoor space without the upkeep of a large property. Belmont Hills offers neighborhood amenities including a community swimming pool, playground, and sidewalks, and the home is served by public water and public sewer. Conveniently located in Commerce, this move-in-ready home offers the space, condition, and easy one-level living that can be hard to find.
-
3BEDS
-
0.47ACRES
-
2BATHS
-
01/2 BATHS
-
1,836SQFT
-
$196$/SQFT
School Information
Description
Welcome home to 388 Belmont Park Drive in the Belmont Hills community of Commerce! This exceptionally well-maintained 3-bedroom, 2-bath home offers 1,836 square feet of comfortable one-level living on a level .47-acre lot. From the inviting covered front porch and beautifully maintained landscaping to the easy-to-care-for front and backyard, it's easy to see how well this home has been loved and cared for. Inside, the open and spacious floor plan features a split-bedroom design, hardwood flooring through the kitchen and dining areas, and carpet that has been so well maintained it still looks new. The large family room is the heart of the home with a fireplace, tray ceiling, crown molding, and plenty of natural light. The bright kitchen features white cabinetry, a large island with seating, stainless steel appliances, gas range, recessed lighting, and plenty of counter and cabinet space. All kitchen appliances remain with the home. An adjoining dining area offers plenty of room for everyday meals or entertaining. The spacious primary suite is privately located on one side of the home and features a tray ceiling, walk-in closet, and private bath with separate soaking tub and shower. Two additional bedrooms and a full bath are located on the opposite side of the home. A separate laundry room and attached two-car garage add even more convenience. Step outside to the covered rear patio, added by the current owner, and enjoy a peaceful spot for morning coffee, grilling, or relaxing while overlooking the level backyard. The manageable lot provides plenty of outdoor space without the upkeep of a large property. Belmont Hills offers neighborhood amenities including a community swimming pool, playground, and sidewalks, and the home is served by public water and public sewer. Conveniently located in Commerce, this move-in-ready home offers the space, condition, and easy one-level living that can be hard to find.
 Listings identified with the FMLS IDX logo come from FMLS, are held by brokerage firms other than the owner of this website and the listing brokerage is identified in any listing details. Information is deemed reliable but is not guaranteed.
If you believe any FMLS listing contains material that infringes your copyrighted work, please click here to review our DMCA policy and learn how to submit a takedown request.
© 2026 First Multiple Listing Service, Inc. Data last updated 2026-10-09T17:05:25.46. For issues regarding this website, please contact BoomTown.