




Description
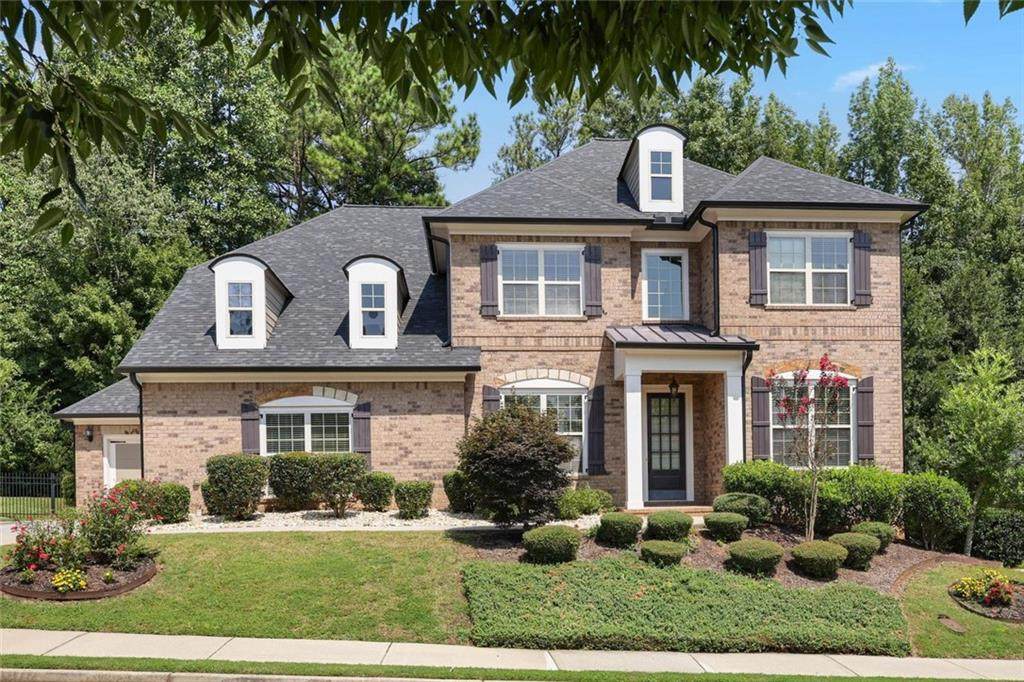
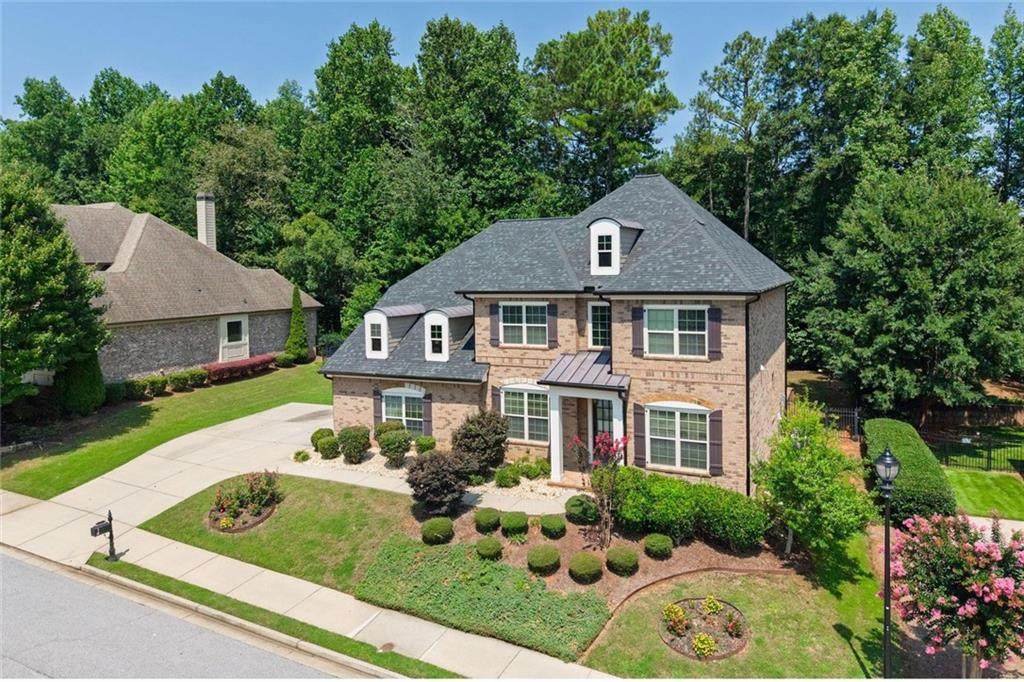
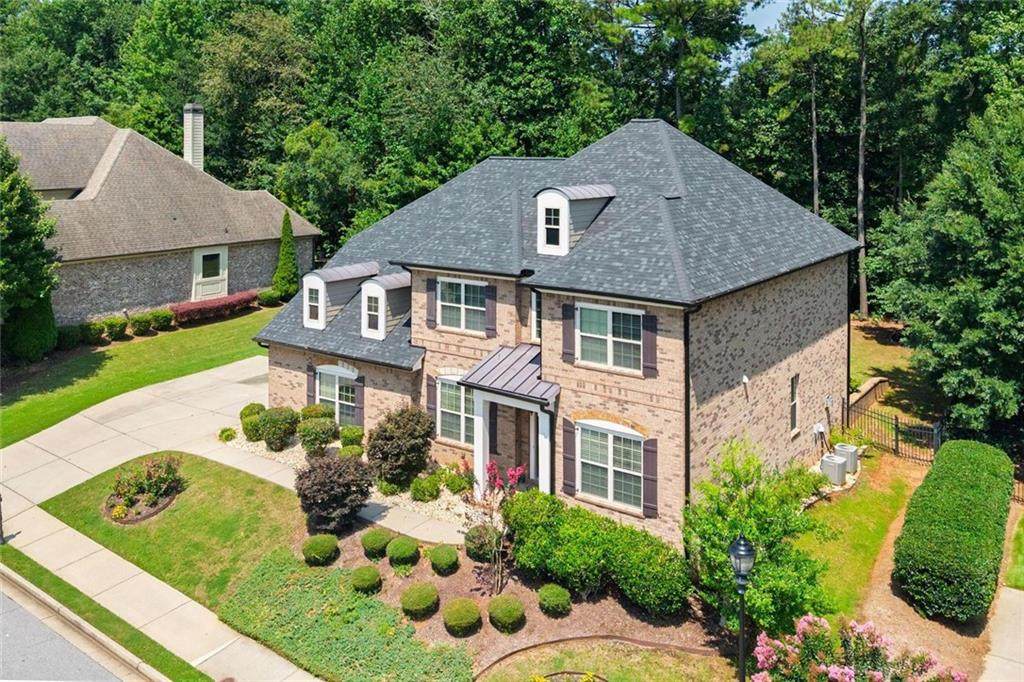
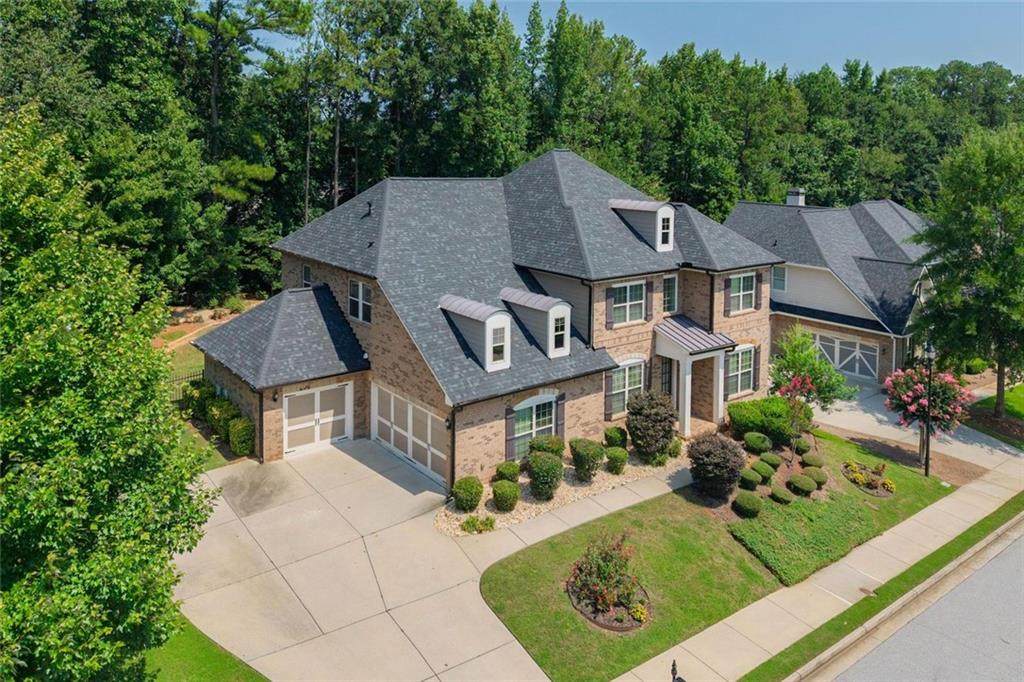
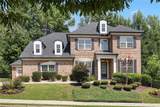
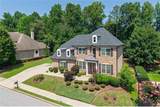
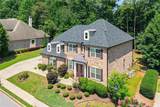
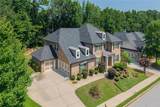
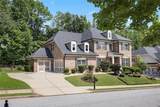
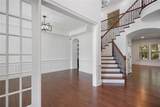
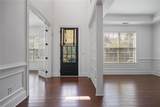
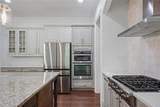
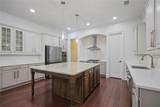
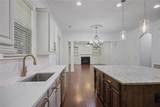
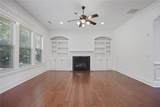
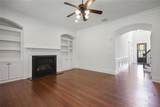
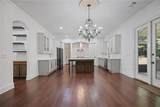
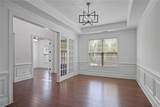
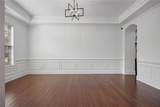
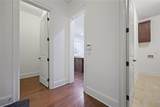
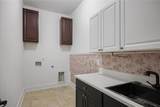
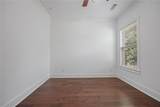
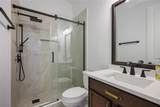
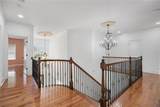
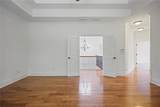
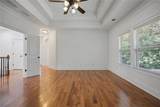
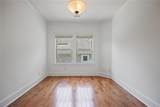
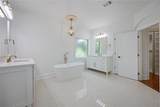
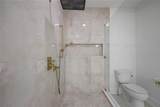
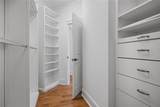
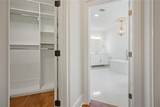
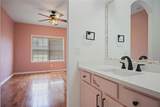
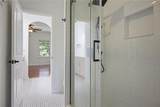
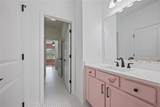
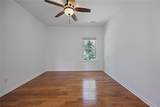
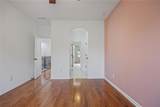
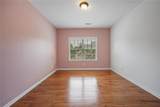
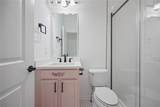
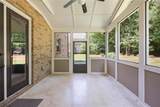
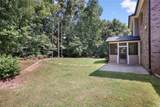
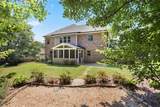
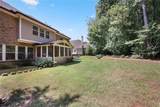
Welcome to this exceptional, four-sided brick residence that blends timeless elegance with modern sophistication. Impeccably maintained and featuring over $100,000 in recent renovations, this home offers a turnkey living experience in one of Sandy Springs' most sought-after communities, right on the border of Dunwoody. This property showcases classic four-sided brick construction and opens up to a peaceful, private, and completely flat backyard that is ideal for a future pool. Outdoor living is elevated by a large, inviting screened-in porch that overlooks the serene, natural views of the property. Step through the front door into a striking two-story foyer that flows effortlessly into the formal dining room, perfectly sized for hosting family and friends. Double French doors on the main level open to a sun-drenched bedroom/private office space boasting abundant natural light. The heart of the home is a chef’s kitchen featuring a stunning central island, premium finishes, and exceptional storage throughout. Located on the upper level, the expansive master retreat includes generous his-and-hers closets and a beautifully appointed en-suite bathroom with a large walk-in shower and a luxurious soaking tub. As an exceptional bonus, the master suite also features an attached bonus room ideal for a private sitting area, nursery, or second home office. Situated in a charming neighborhood, this home places you moments away from the best of Sandy Springs and Dunwoody. You will enjoy being steps from Brooke Run Park, close to Dunwoody Village, and the premier shopping and dining destinations in the Perimeter area. Commuting is a breeze with exceptional convenience and quick, easy access to GA-141, I-85, and I-285.
-
5BEDS
-
0.34ACRES
-
4BATHS
-
01/2 BATHS
-
4,146SQFT
-
$301$/SQFT
School Information
Description
Welcome to this exceptional, four-sided brick residence that blends timeless elegance with modern sophistication. Impeccably maintained and featuring over $100,000 in recent renovations, this home offers a turnkey living experience in one of Sandy Springs' most sought-after communities, right on the border of Dunwoody. This property showcases classic four-sided brick construction and opens up to a peaceful, private, and completely flat backyard that is ideal for a future pool. Outdoor living is elevated by a large, inviting screened-in porch that overlooks the serene, natural views of the property. Step through the front door into a striking two-story foyer that flows effortlessly into the formal dining room, perfectly sized for hosting family and friends. Double French doors on the main level open to a sun-drenched bedroom/private office space boasting abundant natural light. The heart of the home is a chef’s kitchen featuring a stunning central island, premium finishes, and exceptional storage throughout. Located on the upper level, the expansive master retreat includes generous his-and-hers closets and a beautifully appointed en-suite bathroom with a large walk-in shower and a luxurious soaking tub. As an exceptional bonus, the master suite also features an attached bonus room ideal for a private sitting area, nursery, or second home office. Situated in a charming neighborhood, this home places you moments away from the best of Sandy Springs and Dunwoody. You will enjoy being steps from Brooke Run Park, close to Dunwoody Village, and the premier shopping and dining destinations in the Perimeter area. Commuting is a breeze with exceptional convenience and quick, easy access to GA-141, I-85, and I-285.
 Listings identified with the FMLS IDX logo come from FMLS, are held by brokerage firms other than the owner of this website and the listing brokerage is identified in any listing details. Information is deemed reliable but is not guaranteed.
If you believe any FMLS listing contains material that infringes your copyrighted work, please click here to review our DMCA policy and learn how to submit a takedown request.
© 2026 First Multiple Listing Service, Inc. Data last updated 2026-10-06T00:04:20.59. For issues regarding this website, please contact BoomTown.