





Description
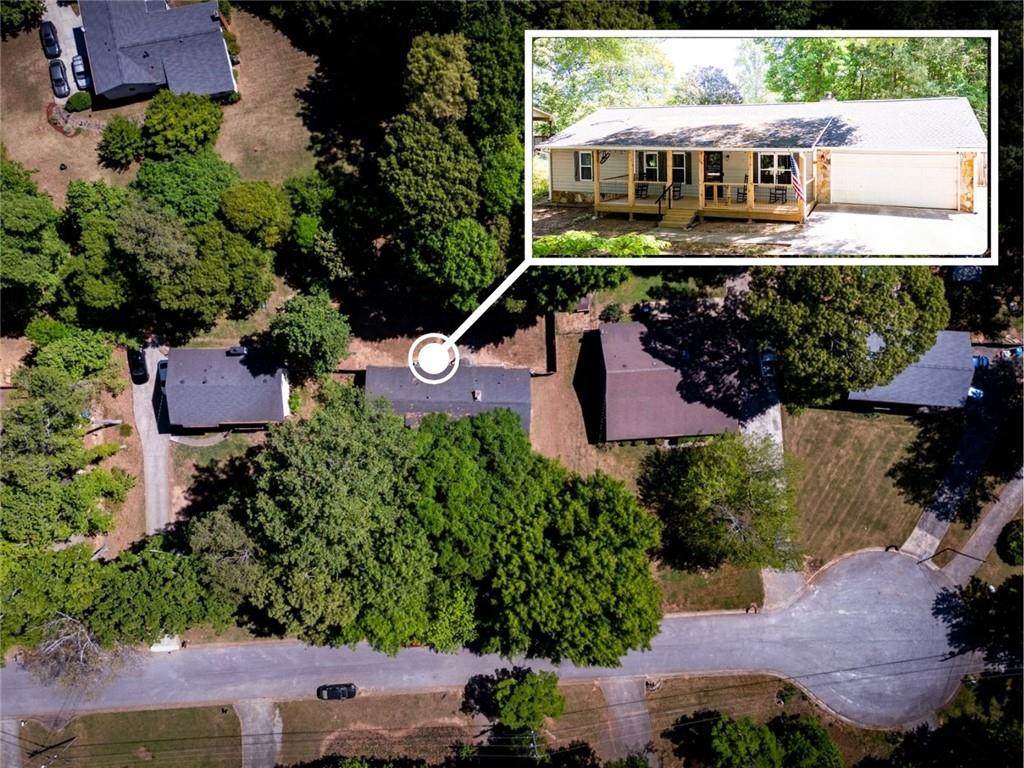
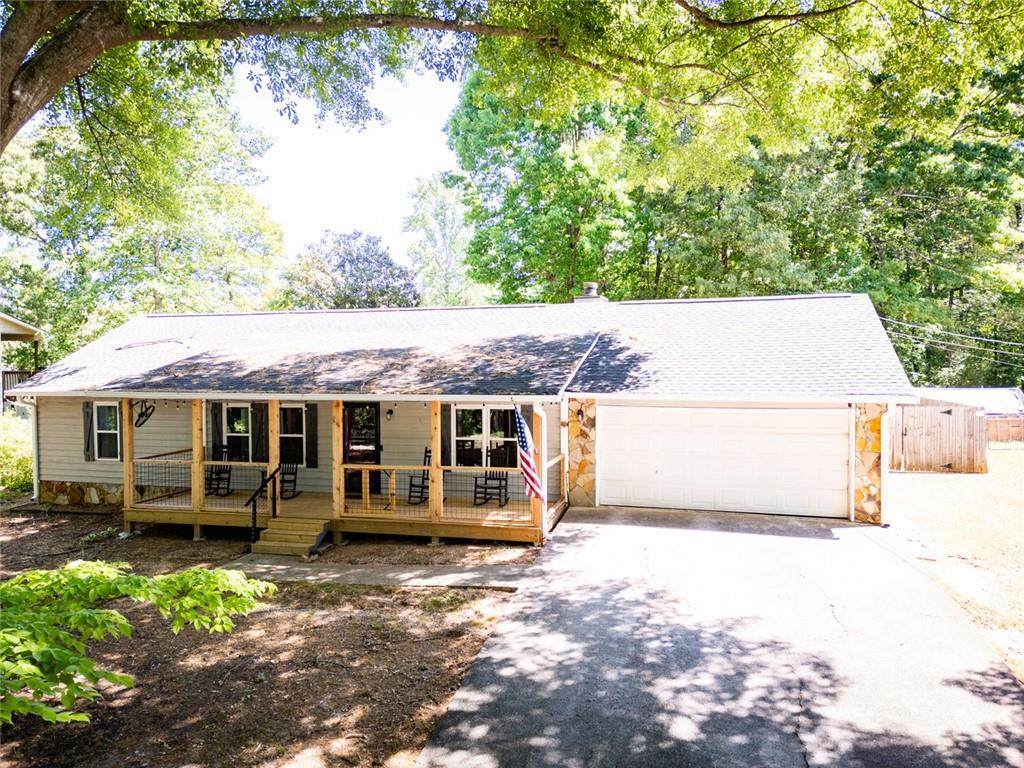
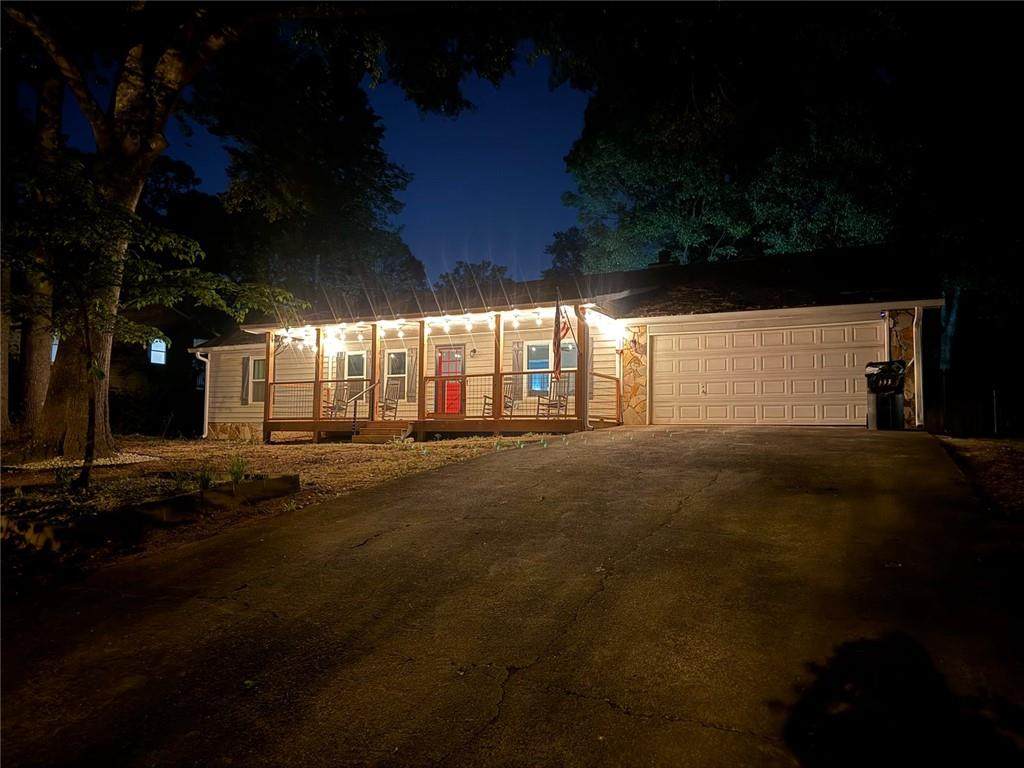
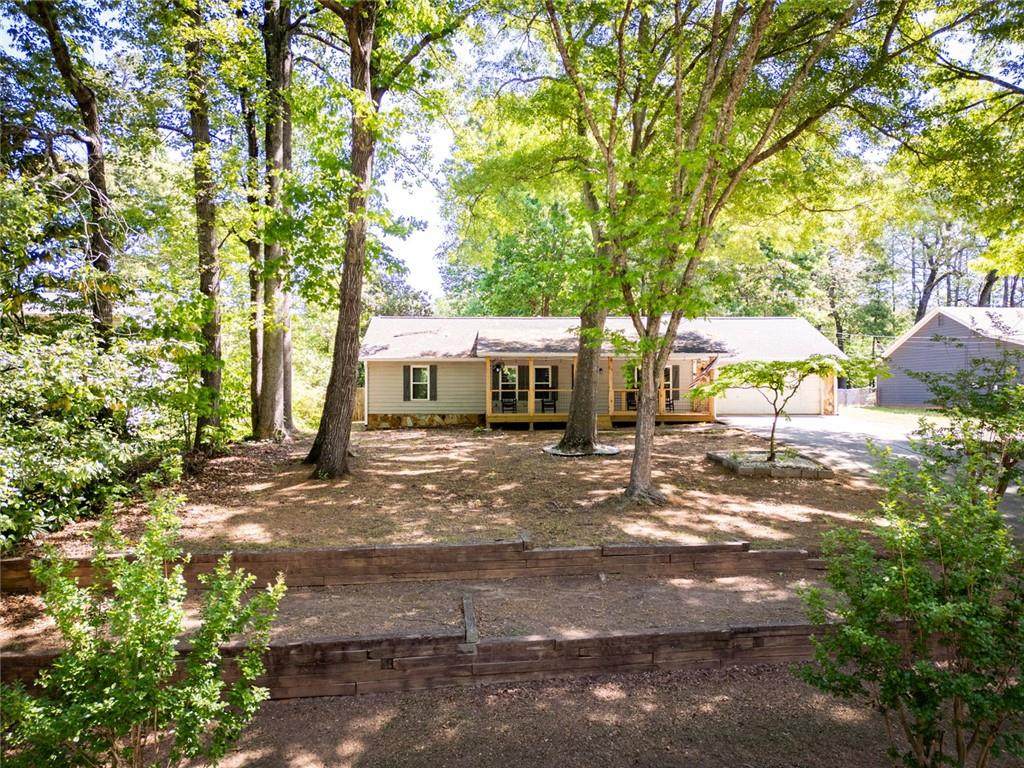
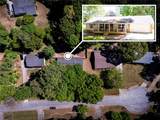
Big-ticket updates are already done! This 3-bedroom, 2-bath ranch home has been well-maintained, offering buyers the opportunity to move in and enjoy numerous improvements without immediately facing many of the costly projects that often come with homeownership. Major updates include a new HVAC and furnace installed in July 2023, double-pane windows installed in 2021 with a transferable lifetime warranty, gutter guards, updated GFCI electrical outlets, and a new water line from the street to the home installed in 2018. Step inside to a welcoming living room featuring a beautiful stone fireplace, while the updated kitchen offers granite countertops, tile backsplash, stainless steel appliances, generous workspace, and a large pantry/utility room for additional storage. Both bathrooms have been refreshed with granite countertops, updated lighting, and modern mirrors. The spacious primary suite comfortably accommodates a California King bed and offers ample closet space. Outside, enjoy the newer covered front porch complete with ceiling fans, lighting, electrical outlets, and a new storm door. The fully fenced backyard features a 6-foot privacy fence and car gate, while the terraced front yard adds distinctive curb appeal. Located on a low-traffic cul-de-sac street with convenient access to shopping, dining, and everyday necessities, this lovingly cared-for home combines important system updates, move-in-ready comfort, and everyday functionality at an attractive price point.
-
3BEDS
-
0.41ACRES
-
2BATHS
-
01/2 BATHS
-
1,240SQFT
-
$246$/SQFT
School Information
Description
Big-ticket updates are already done! This 3-bedroom, 2-bath ranch home has been well-maintained, offering buyers the opportunity to move in and enjoy numerous improvements without immediately facing many of the costly projects that often come with homeownership. Major updates include a new HVAC and furnace installed in July 2023, double-pane windows installed in 2021 with a transferable lifetime warranty, gutter guards, updated GFCI electrical outlets, and a new water line from the street to the home installed in 2018. Step inside to a welcoming living room featuring a beautiful stone fireplace, while the updated kitchen offers granite countertops, tile backsplash, stainless steel appliances, generous workspace, and a large pantry/utility room for additional storage. Both bathrooms have been refreshed with granite countertops, updated lighting, and modern mirrors. The spacious primary suite comfortably accommodates a California King bed and offers ample closet space. Outside, enjoy the newer covered front porch complete with ceiling fans, lighting, electrical outlets, and a new storm door. The fully fenced backyard features a 6-foot privacy fence and car gate, while the terraced front yard adds distinctive curb appeal. Located on a low-traffic cul-de-sac street with convenient access to shopping, dining, and everyday necessities, this lovingly cared-for home combines important system updates, move-in-ready comfort, and everyday functionality at an attractive price point.
 Listings identified with the FMLS IDX logo come from FMLS, are held by brokerage firms other than the owner of this website and the listing brokerage is identified in any listing details. Information is deemed reliable but is not guaranteed.
If you believe any FMLS listing contains material that infringes your copyrighted work, please click here to review our DMCA policy and learn how to submit a takedown request.
© 2026 First Multiple Listing Service, Inc. Data last updated 2026-10-17T00:04:22. For issues regarding this website, please contact BoomTown.