



Description
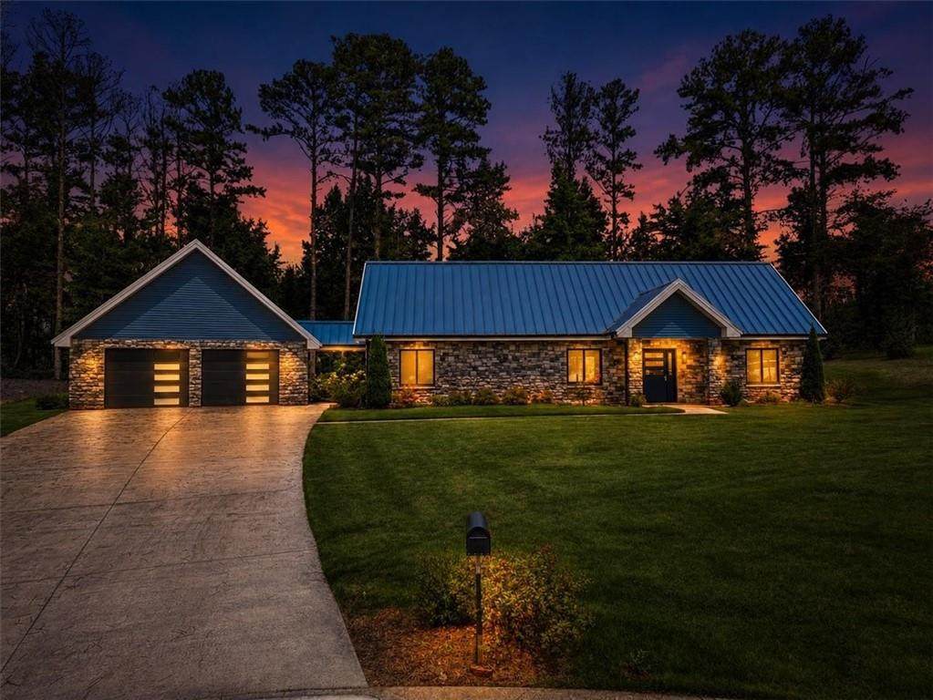
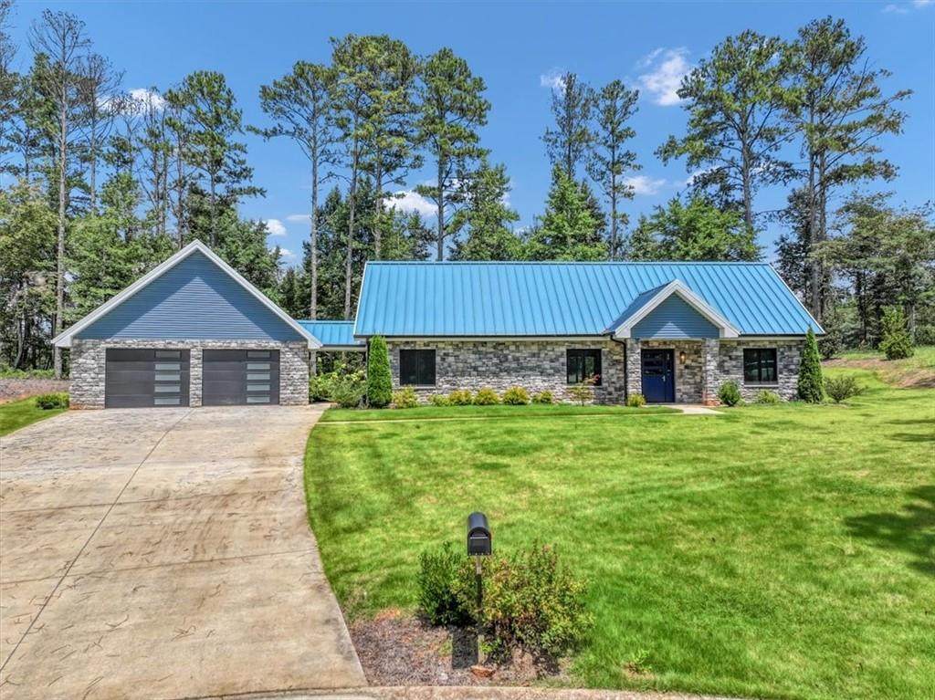
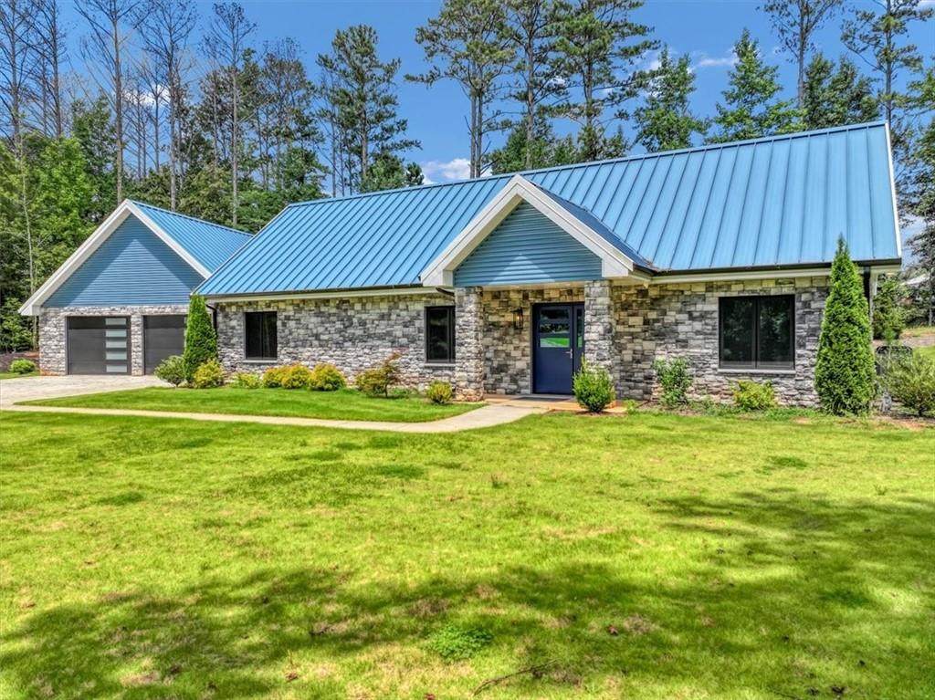
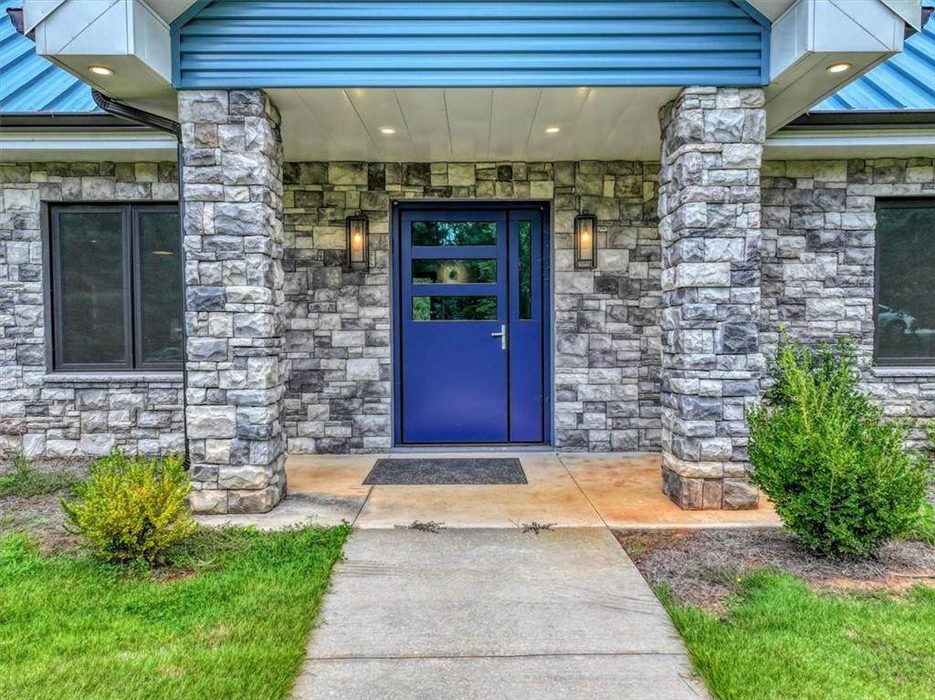
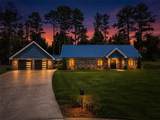
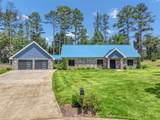
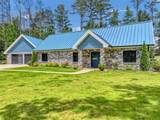
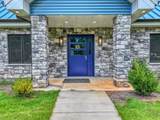
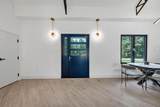
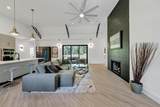
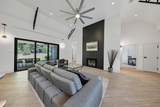
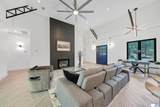
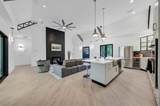
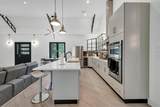
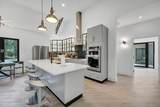
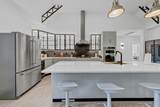
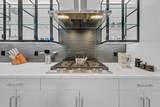
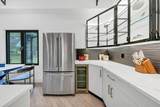
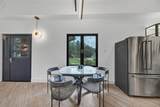
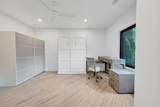
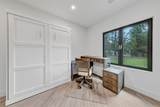
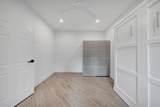
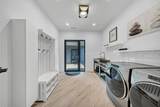
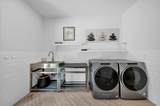
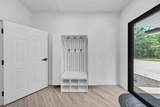
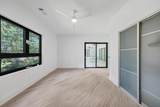
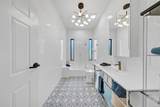
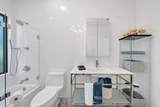
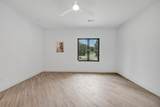
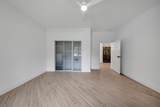
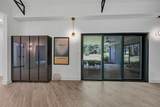
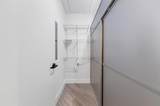
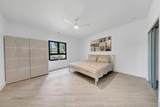
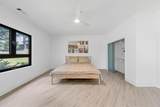
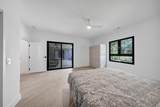
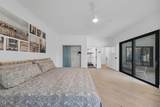
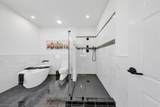
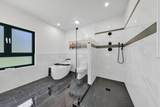
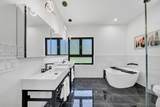
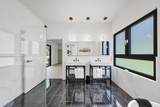
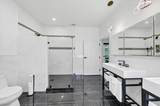
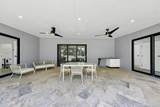
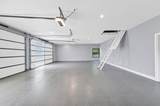
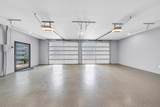
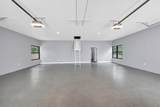
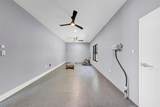
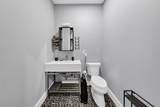
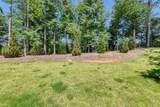
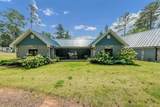
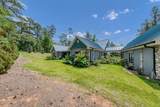
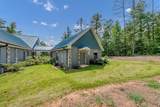
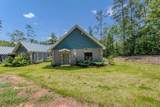
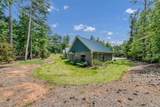
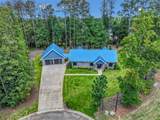
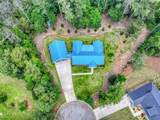
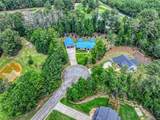
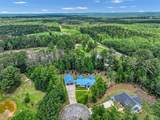
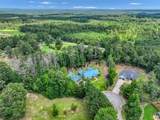
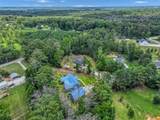
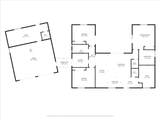
A home unlike anything you’ve seen — truly the first of its kind! This groundbreaking residence blends revolutionary engineering with modern luxury, delivering a level of strength, safety, and efficiency that sets a new standard in residential construction. Built with 9x8 pre-stressed concrete panels (8" thick with 2" interior insulation), impact-rated double-paned Panda windows, and a steel front door, this home is designed to be hurricane-proof, fire-resistant, and exceptionally energy efficient. The roof system is a fortress of its own: five steel trusses, steel purlins, a cement roof, and 6" of insulation, all protected by a metal standing-seam roof. Inside, the open-concept layout is bright, inviting, and built for modern living. You’ll find 3 spacious bedrooms, a bonus room, 2.5 bathrooms, and an oversized mudroom that connects seamlessly to the detached garage. Every detail speaks to quality: locally crafted custom cabinetry, quartz countertops, radiant-heated tile flooring, two Quiet Cool systems, and a tankless water heater. Step outside to a covered back patio complete with an outdoor sink/wet bar — perfect for entertaining or unwinding. The detached 2-car garage mirrors the home’s superior construction with 6" concrete panels, a workshop with backyard access, its own half bath, and an unfinished loft offering endless possibilities for storage or future expansion. Additional upgrades include an underground sprinkler system to maintain the beautiful landscaping and available 5G internet for lightning-fast connectivity. Nestled on 1 acre in a peaceful cul-de-sac, this home offers unmatched durability, modern comfort, and a serene setting — a rare combination you won’t find anywhere else.
-
3BEDS
-
1ACRES
-
2BATHS
-
11/2 BATHS
-
2,040SQFT
-
$257$/SQFT
School Information
Description
A home unlike anything you’ve seen — truly the first of its kind! This groundbreaking residence blends revolutionary engineering with modern luxury, delivering a level of strength, safety, and efficiency that sets a new standard in residential construction. Built with 9x8 pre-stressed concrete panels (8" thick with 2" interior insulation), impact-rated double-paned Panda windows, and a steel front door, this home is designed to be hurricane-proof, fire-resistant, and exceptionally energy efficient. The roof system is a fortress of its own: five steel trusses, steel purlins, a cement roof, and 6" of insulation, all protected by a metal standing-seam roof. Inside, the open-concept layout is bright, inviting, and built for modern living. You’ll find 3 spacious bedrooms, a bonus room, 2.5 bathrooms, and an oversized mudroom that connects seamlessly to the detached garage. Every detail speaks to quality: locally crafted custom cabinetry, quartz countertops, radiant-heated tile flooring, two Quiet Cool systems, and a tankless water heater. Step outside to a covered back patio complete with an outdoor sink/wet bar — perfect for entertaining or unwinding. The detached 2-car garage mirrors the home’s superior construction with 6" concrete panels, a workshop with backyard access, its own half bath, and an unfinished loft offering endless possibilities for storage or future expansion. Additional upgrades include an underground sprinkler system to maintain the beautiful landscaping and available 5G internet for lightning-fast connectivity. Nestled on 1 acre in a peaceful cul-de-sac, this home offers unmatched durability, modern comfort, and a serene setting — a rare combination you won’t find anywhere else.
 Listings identified with the FMLS IDX logo come from FMLS, are held by brokerage firms other than the owner of this website and the listing brokerage is identified in any listing details. Information is deemed reliable but is not guaranteed.
If you believe any FMLS listing contains material that infringes your copyrighted work, please click here to review our DMCA policy and learn how to submit a takedown request.
© 2026 First Multiple Listing Service, Inc. Data last updated 2026-10-12T23:03:55.367. For issues regarding this website, please contact BoomTown.