





Skip To Content

400 Cable Road

Waleska, GA 30183
  • $649,999
  • STATUS: Active
  • ON SITE: 55 Days
  • MLS #: 7819519
Price Reduced
UPDATED: 64 min ago
$649,999
  • 4
    BEDS
  • 3.01
    ACRES
  • 3
    BATHS
  • 0
    1/2 BATHS
  • 2,512
    SQFT
  • $259
    $/SQFT
Neighborhood:
Type:
Single-Family Home
Built:
1992
County:
Area:

School Information

Elementary School:
Middle School:
High School:

Description

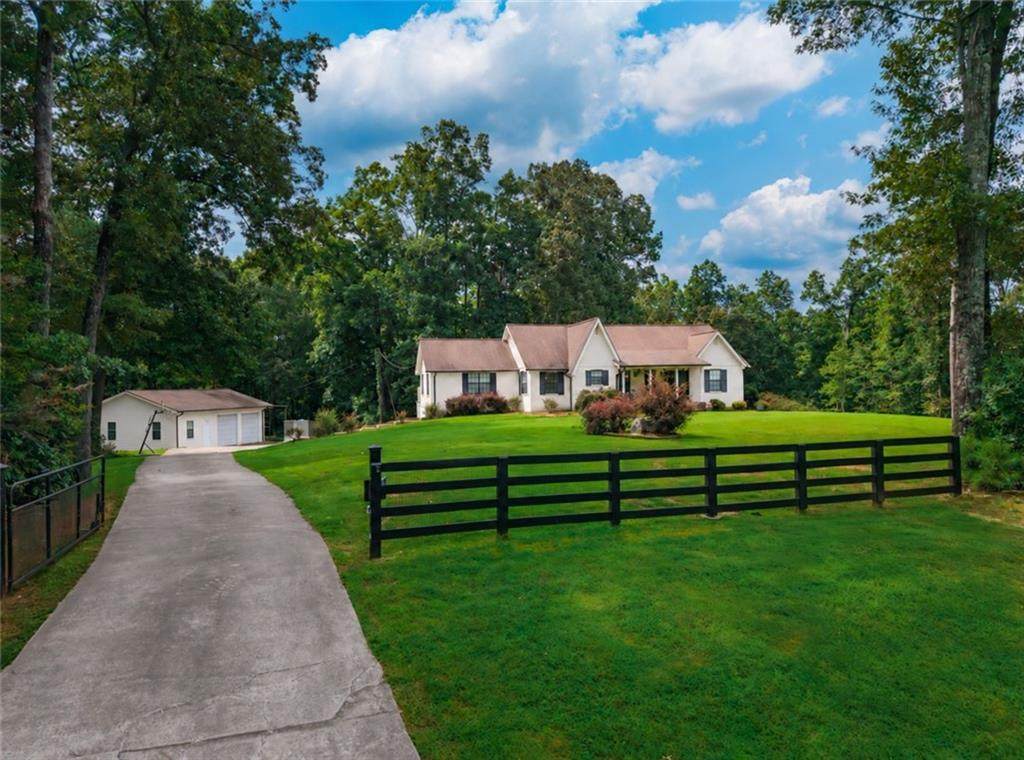
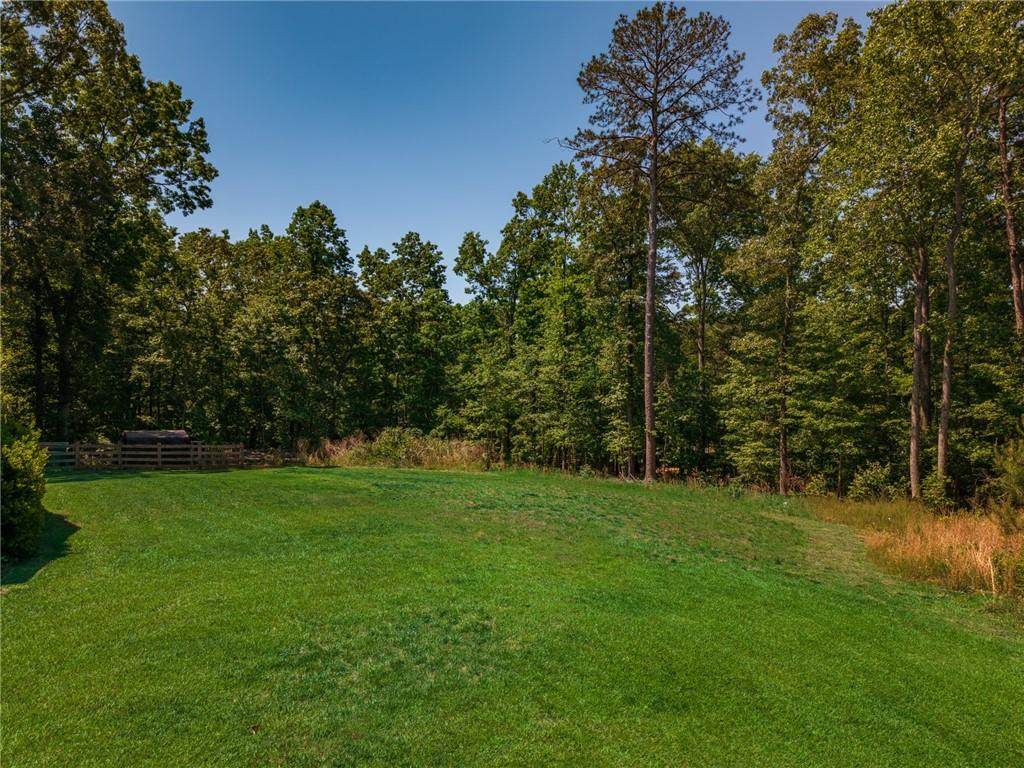
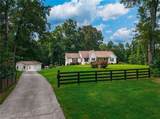
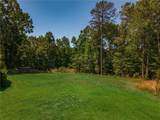
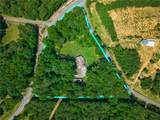
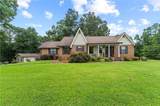
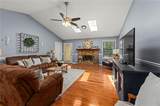
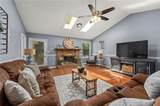
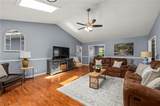
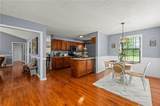
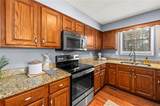
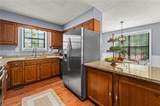
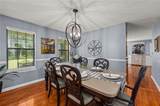
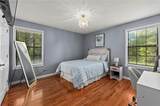
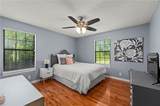
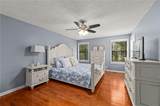
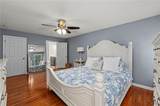
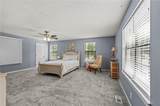
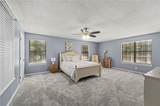
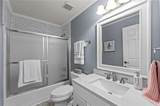
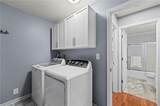
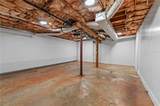
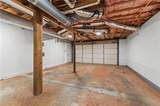
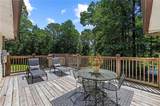
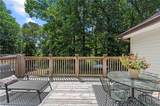
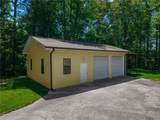
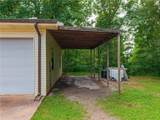
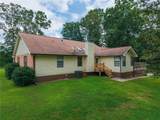
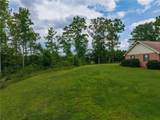
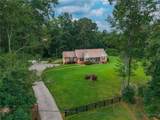
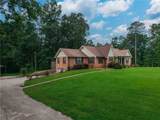
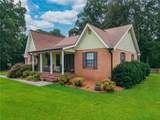
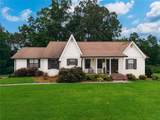
This is the one you’ve been waiting for! A beautifully updated ranch, more than three peaceful and level acres, two primary suites, four garage spaces, and an incredible detached workshop—all just minutes from Downtown Canton. This four-bedroom, three-bath home offers the kind of flexibility that is nearly impossible to find. Enjoy comfortable one-level living with plenty of room to spread out, welcome extended family, work from home, or create private spaces for everyone. Two spacious primary suites make the floor plan especially versatile for multigenerational living or overnight guests. Outside is where this property truly sets itself apart. More than three usable acres give you space for the garden you’ve always wanted, outdoor entertaining, pets, play, or simply enjoying the peace and privacy of country living. And then there’s the garage space! With four total garage bays and an impressive detached workshop featuring electricity, 220-volt service, and an RV hookup, there is room for your cars, tools, hobbies, equipment, and weekend projects. Updated, well-built, and packed with possibilities, this is the kind of property buyers search for but rarely find—acreage, one-level living, flexible space, and an unbeatable Canton location. The seller is offering a painting allowance; the home has not been painted yet.

Monthly Payment Calculator


First MLS logo Listings identified with the FMLS IDX logo come from FMLS, are held by brokerage firms other than the owner of this website and the listing brokerage is identified in any listing details. Information is deemed reliable but is not guaranteed. If you believe any FMLS listing contains material that infringes your copyrighted work, please click here to review our DMCA policy and learn how to submit a takedown request. © 2026 First Multiple Listing Service, Inc. Data last updated 2026-10-09T18:05:24.14. For issues regarding this website, please contact BoomTown.
www.tamrawaderealestate.com/homes/180151246
Print Image

400 Cable Road Waleska, GA 30183

  • Price: $649,999
  • Status: Active
  • On Site: 55 Days
  • Updated: 64 min ago
  • MLS #: 7819519
4
Beds
3
Baths
0
½ Baths
3.01
Acres
2,512
SQFT
$259
$/SQFT
1992
Built
Neighborhood:
None
County:
Cherokee
Area:
Cherokee
Elementary School:
R. M. Moore
Middle School:
Teasley
High School:
Cherokee
Property Description
This is the one you’ve been waiting for! A beautifully updated ranch, more than three peaceful and level acres, two primary suites, four garage spaces, and an incredible detached workshop—all just minutes from Downtown Canton. This four-bedroom, three-bath home offers the kind of flexibility that is nearly impossible to find. Enjoy comfortable one-level living with plenty of room to spread out, welcome extended family, work from home, or create private spaces for everyone. Two spacious primary suites make the floor plan especially versatile for multigenerational living or overnight guests. Outside is where this property truly sets itself apart. More than three usable acres give you space for the garden you’ve always wanted, outdoor entertaining, pets, play, or simply enjoying the peace and privacy of country living. And then there’s the garage space! With four total garage bays and an impressive detached workshop featuring electricity, 220-volt service, and an RV hookup, there is room for your cars, tools, hobbies, equipment, and weekend projects. Updated, well-built, and packed with possibilities, this is the kind of property buyers search for but rarely find—acreage, one-level living, flexible space, and an unbeatable Canton location. The seller is offering a painting allowance; the home has not been painted yet.
Exterior Features

Architectural Style Ranch Construction Materials Brick 3 Sides Exterior Features Private EntrancePrivate YardRain Gutters Fencing Chain Link Foundation None Horse Amenities None Lot Features Back YardFront YardLandscaped Other Structures Garage(s)Workshop Parking Features AttachedDetachedDrive Under Main LevelDrivewayGarageGarage Faces Side Patio And Porch Features CoveredDeckFront PorchRear Porch Pool Features None Pool Private YN No Road Surface Asphalt Road Type Private Road Roof Type Composition Stories One View Mountain(s)Trees/Woods Waterfront Features None Window Features None

Interior Features

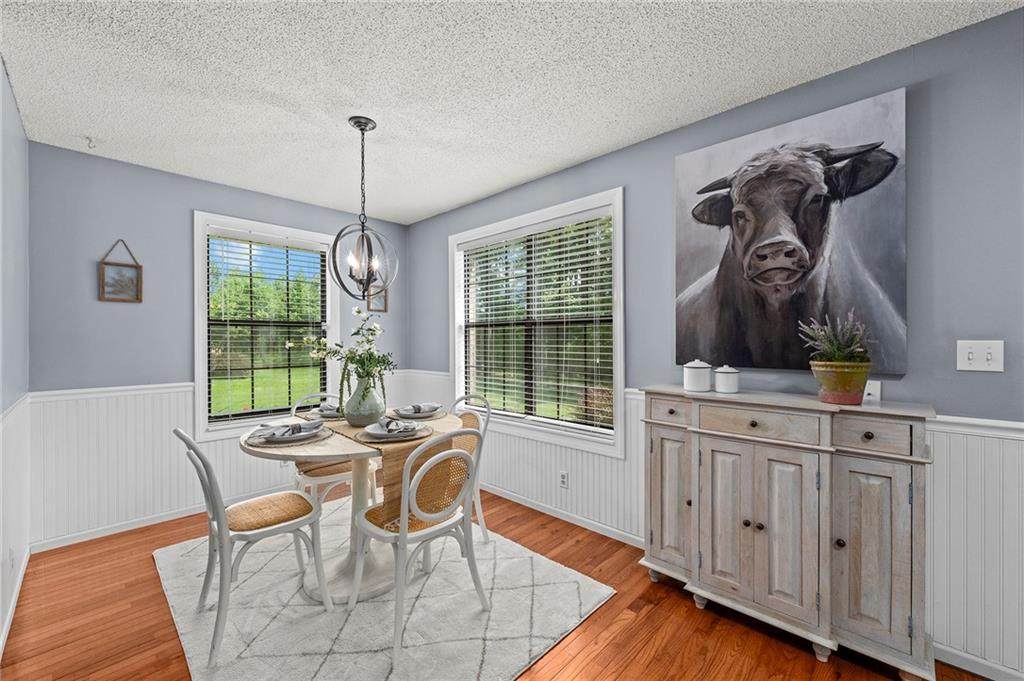
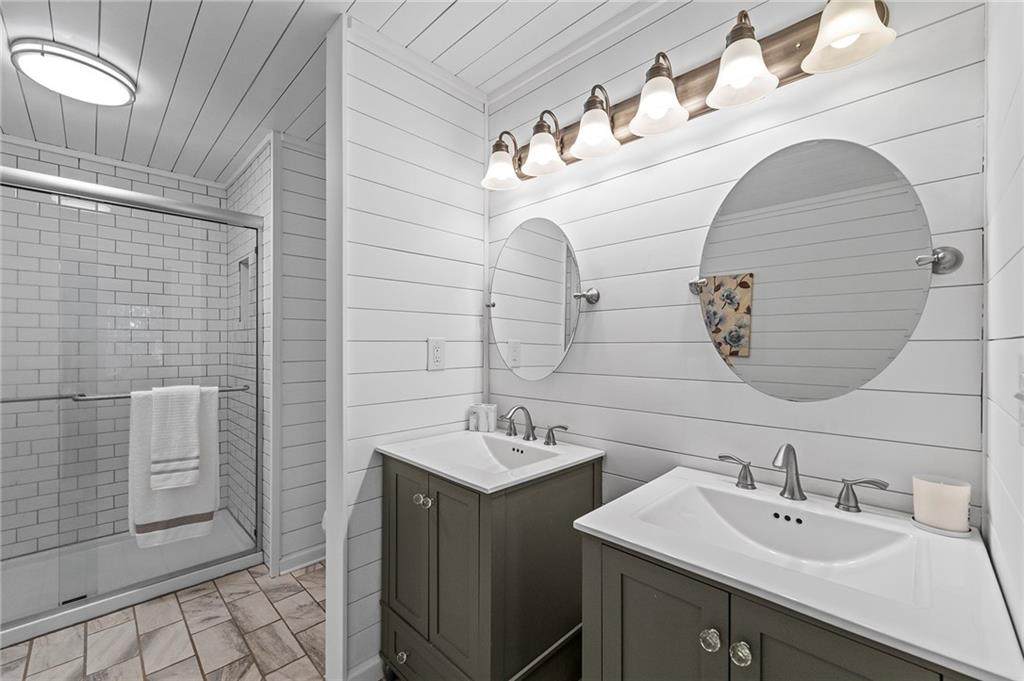
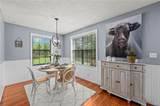
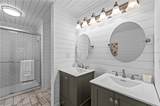
Additional Rooms BasementWorkshopOther Appliances Electric CooktopMicrowaveRefrigerator Basement Unfinished Bedroom Features Double Master BedroomMaster on MainOversized Master Cooling Central Air Dining Room Features Open ConceptSeparate Dining Room Fireplace Features Family Room Flooring Hardwood Heating Forced AirNatural Gas Interior Features Entrance FoyerHigh Ceilings 9 ft MainVaulted Ceiling(s)Walk-In Closet(s) Kitchen Features Breakfast BarCabinets StainEat-in Kitchen Laundry Features Laundry RoomMain Level Main Bedrooms 4 Main Full Baths 3 Master Bathroom Features Double VanitySeparate His/HersShower Only Number Of Fireplaces 1

Property Features

Accessibility Features None Association YN No Common Walls No Common Walls Community Features None Electric None Green Energy Efficient None Green Energy Generation None Hoa Rent Restrictions No Home Warranty No Land Lease YN No Lot Size Dimensions XX Master Association Fee 0 Other Equipment None Property Attached YN No Property Condition Resale Security Features Smoke Detector(s) Sewer Septic Tank Spa Features None Special Circumstances None Tax Year 2025 Taxes 4915 Type Single Family Residence Utilities Cable AvailableElectricity AvailableNatural Gas AvailableWater Available Water Source Public

Listing provided courtesy of Keller Williams Realty Partners: 678-569-4000.


First MLS logo Listings identified with the FMLS IDX logo come from FMLS, are held by brokerage firms other than the owner of this website and the listing brokerage is identified in any listing details. Information is deemed reliable but is not guaranteed. If you believe any FMLS listing contains material that infringes your copyrighted work, please click here to review our DMCA policy and learn how to submit a takedown request. © 2026 First Multiple Listing Service, Inc. Data last updated 2026-10-09T18:05:24.14. For issues regarding this website, please contact BoomTown.
 
https://bt-photos.global.ssl.fastly.net/fmls/orig_boomver_1_7819519-2.jpg https://bt-photos.global.ssl.fastly.net/fmls/orig_boomver_1_7819519-2.jpg https://bt-photos.global.ssl.fastly.net/fmls/orig_boomver_1_7819519-2.jpg
Logo
Tamra Wade Real Estate of RE/MAX TRU
554 West Main Street, Suite #300
Buford GA, 30518