






































Description
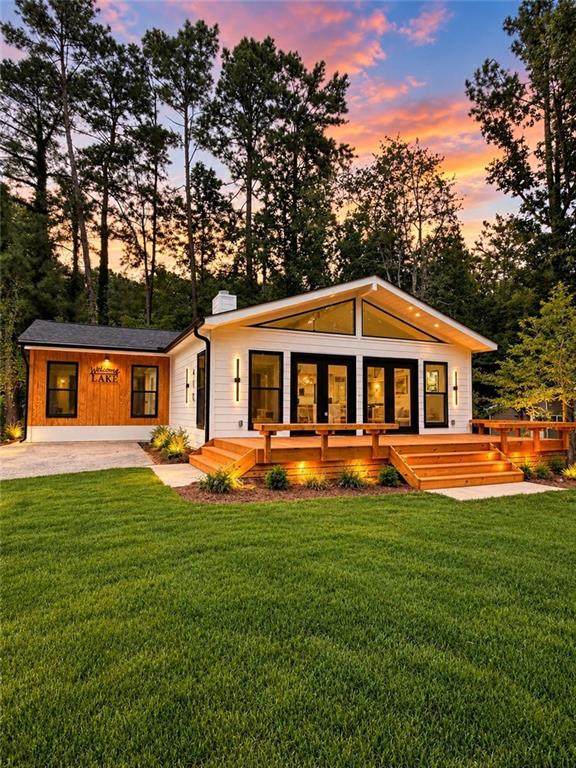
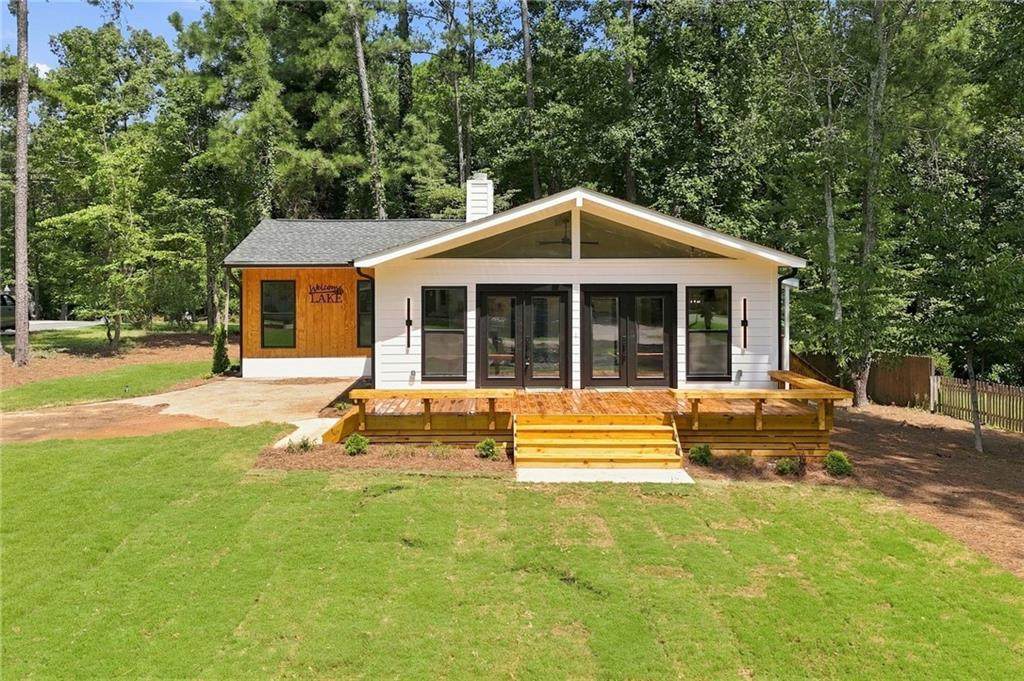
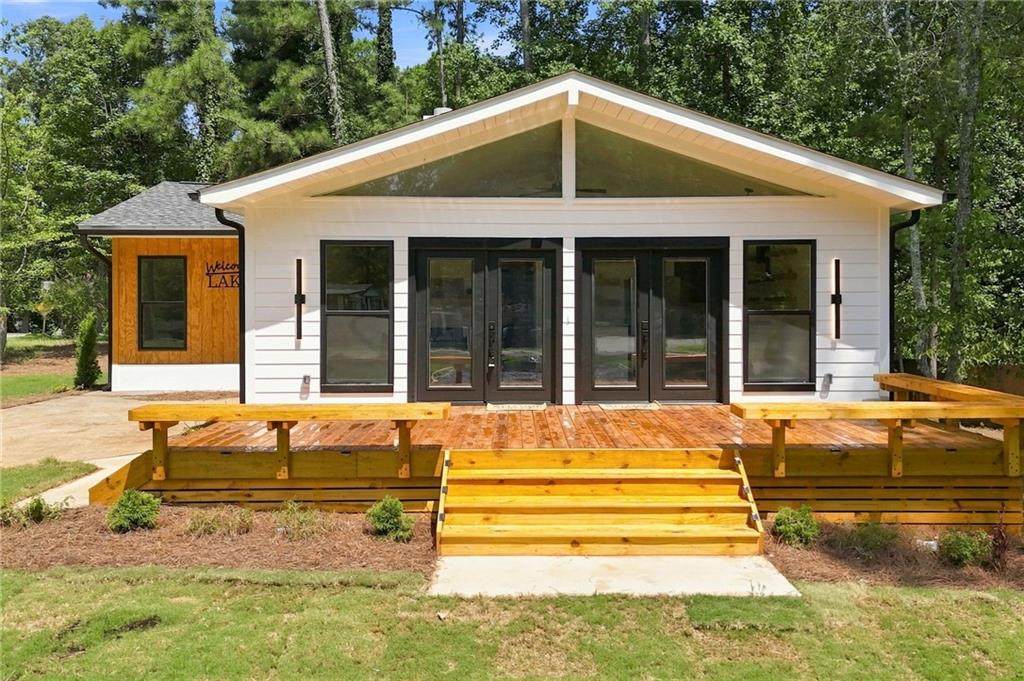
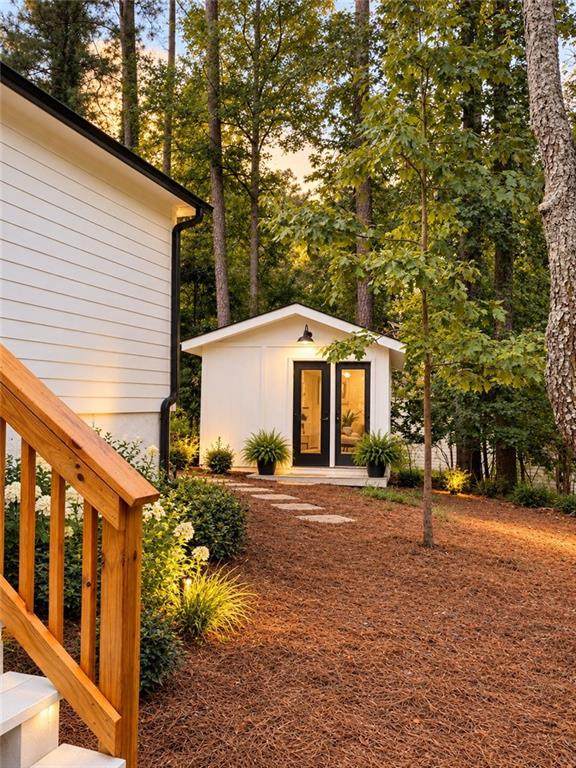
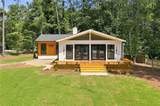
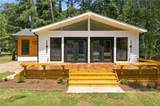
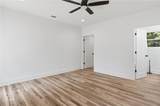
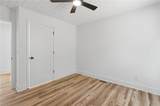
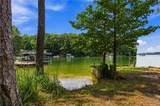
Lake Life Starts Here! Welcome home to this beautifully renovated 3-bedroom, 2-bath ranch nestled on a spacious .38-acre corner lot just moments from the shores of Lake Allatoona. Located in the desirable Victoria Cottages community, this move-in ready home offers the perfect blend of modern updates, everyday comfort, and an unbeatable lake lifestyle. Just around the corner, you'll find Victoria Beach, Victoria Campground, and the popular Victoria Day Use Area featuring a 4-lane public boat ramp, making it easy to spend your days boating, fishing, kayaking, or simply enjoying everything the lake has to offer. Inside, you'll love the bright, open-concept floor plan with soaring vaulted ceilings, a cozy fireplace, and a stunning wall of windows that fills the home with natural light. The all-new kitchen is designed to impress with brand-new soft-close cabinetry, a convenient built-in spice rack, beautiful quartz countertops, brand-new stainless steel appliances, and a spacious walk-in pantry complete with built-in storage. The private primary suite is a true retreat, featuring a luxurious spa-inspired bathroom with a gorgeous custom glass-enclosed shower, stylish new double vanities, and separate his-and-hers walk-in closets. Two additional bedrooms and an updated guest bath provide comfortable space for family and guests. Extensive recent improvements provide peace of mind, including a new roof, new siding, new septic tank, new kitchen appliances, stylish new bathroom vanities, fresh landscaping, and a brand-new deck overlooking the yard—perfect for relaxing after a day on the lake or entertaining family and friends. A matching storage building offers additional space for lawn equipment, outdoor gear, or lake toys. Whether you're searching for a full-time residence or the perfect weekend getaway, this beautifully updated ranch offers the rare opportunity to enjoy modern living just minutes from one of North Georgia's most sought-after recreational destinations. Bring your boat, your paddleboards, and your fishing poles—Lake Allatoona is calling! Seller has an appraisal in hand.
-
3BEDS
-
0.38ACRES
-
2BATHS
-
01/2 BATHS
-
1,365SQFT
-
$359$/SQFT
School Information
Description
Lake Life Starts Here! Welcome home to this beautifully renovated 3-bedroom, 2-bath ranch nestled on a spacious .38-acre corner lot just moments from the shores of Lake Allatoona. Located in the desirable Victoria Cottages community, this move-in ready home offers the perfect blend of modern updates, everyday comfort, and an unbeatable lake lifestyle. Just around the corner, you'll find Victoria Beach, Victoria Campground, and the popular Victoria Day Use Area featuring a 4-lane public boat ramp, making it easy to spend your days boating, fishing, kayaking, or simply enjoying everything the lake has to offer. Inside, you'll love the bright, open-concept floor plan with soaring vaulted ceilings, a cozy fireplace, and a stunning wall of windows that fills the home with natural light. The all-new kitchen is designed to impress with brand-new soft-close cabinetry, a convenient built-in spice rack, beautiful quartz countertops, brand-new stainless steel appliances, and a spacious walk-in pantry complete with built-in storage. The private primary suite is a true retreat, featuring a luxurious spa-inspired bathroom with a gorgeous custom glass-enclosed shower, stylish new double vanities, and separate his-and-hers walk-in closets. Two additional bedrooms and an updated guest bath provide comfortable space for family and guests. Extensive recent improvements provide peace of mind, including a new roof, new siding, new septic tank, new kitchen appliances, stylish new bathroom vanities, fresh landscaping, and a brand-new deck overlooking the yard—perfect for relaxing after a day on the lake or entertaining family and friends. A matching storage building offers additional space for lawn equipment, outdoor gear, or lake toys. Whether you're searching for a full-time residence or the perfect weekend getaway, this beautifully updated ranch offers the rare opportunity to enjoy modern living just minutes from one of North Georgia's most sought-after recreational destinations. Bring your boat, your paddleboards, and your fishing poles—Lake Allatoona is calling! Seller has an appraisal in hand.
 Listings identified with the FMLS IDX logo come from FMLS, are held by brokerage firms other than the owner of this website and the listing brokerage is identified in any listing details. Information is deemed reliable but is not guaranteed.
If you believe any FMLS listing contains material that infringes your copyrighted work, please click here to review our DMCA policy and learn how to submit a takedown request.
© 2026 First Multiple Listing Service, Inc. Data last updated 2026-10-06T00:04:20.59. For issues regarding this website, please contact BoomTown.