



Skip To Content

4012 Kings Highway

Douglasville, GA 30135
  • $324,900
  • STATUS: Active
  • ON SITE: 59 Days
  • MLS #: 7821546
UPDATED: 38 min ago
$324,900
  • 3
    BEDS
  • 0.67
    ACRES
  • 2
    BATHS
  • 1
    1/2 BATHS
  • 2,181
    SQFT
  • $149
    $/SQFT
Neighborhood:
Type:
Single-Family Home
Built:
1973
County:
Area:

School Information

Elementary School:
Middle School:
High School:

Description

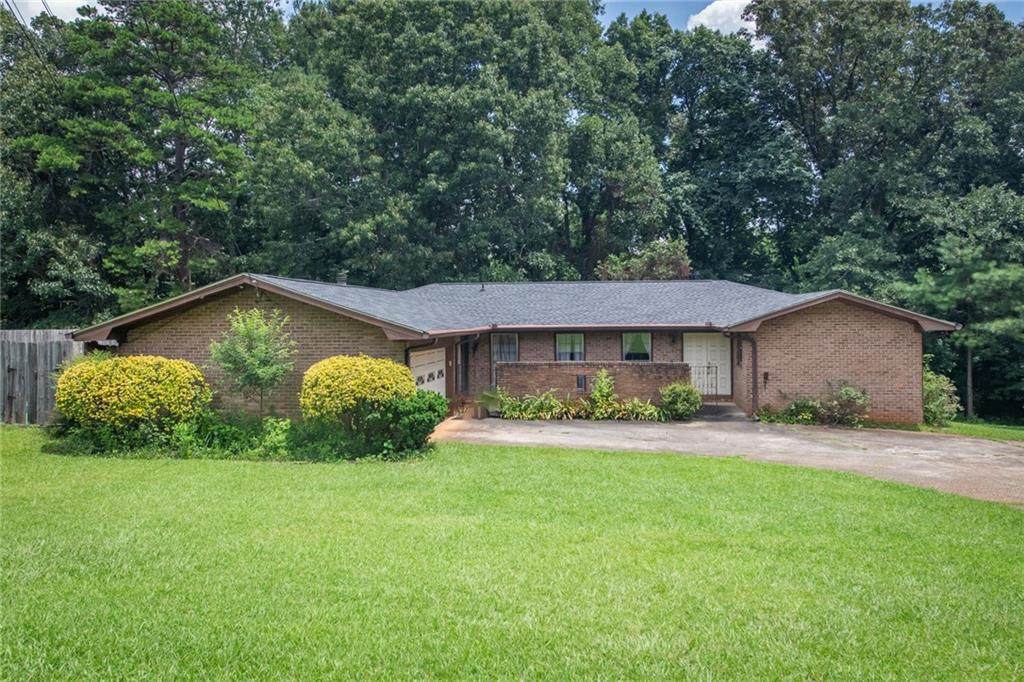
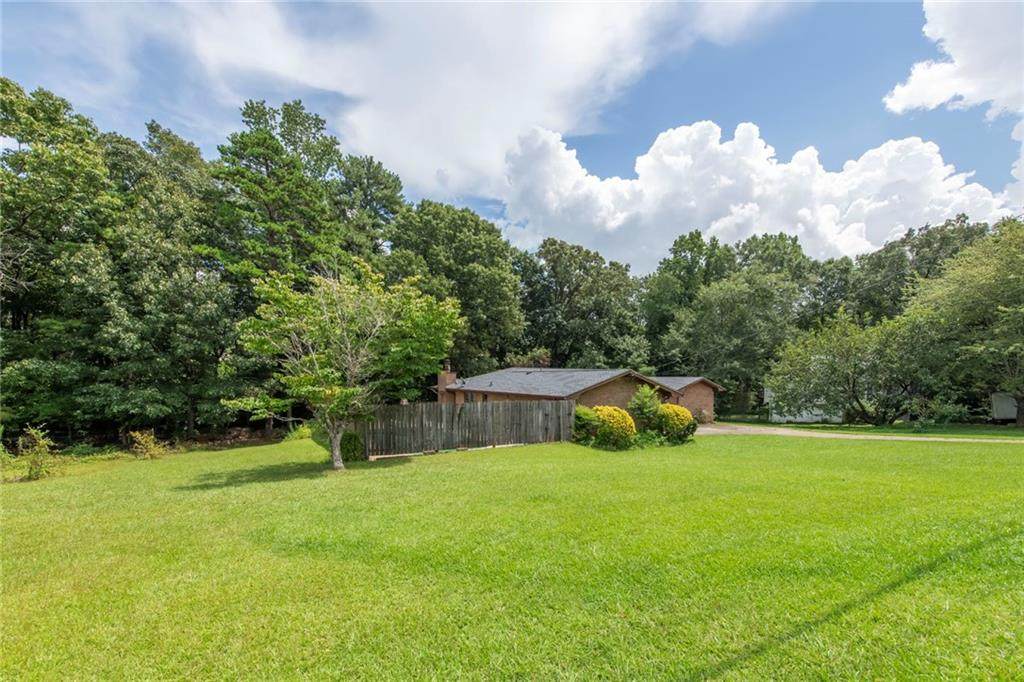
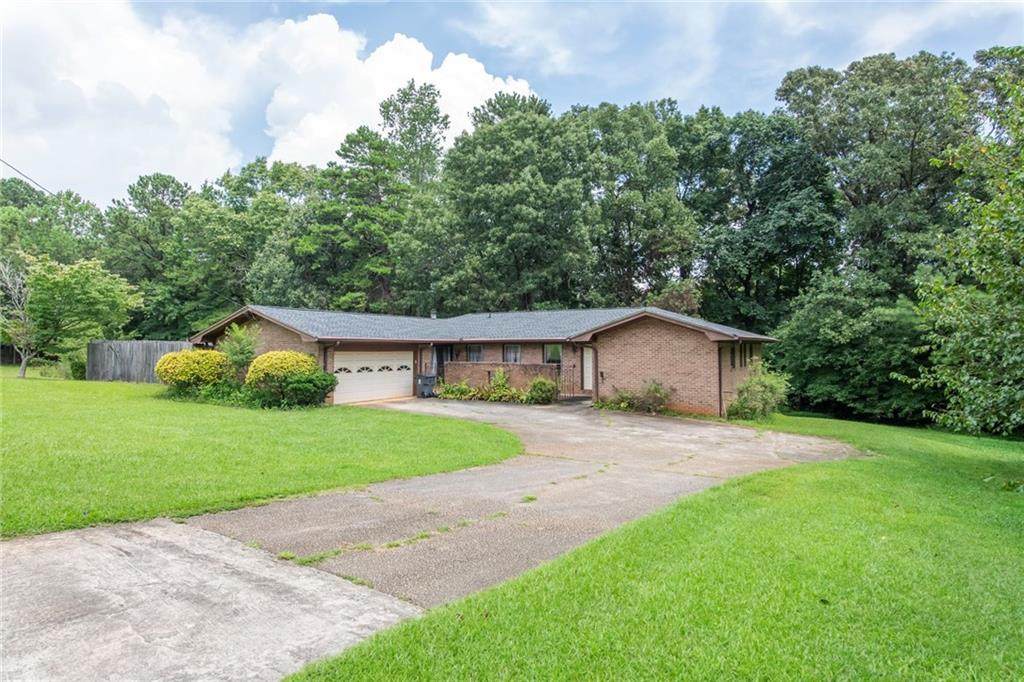
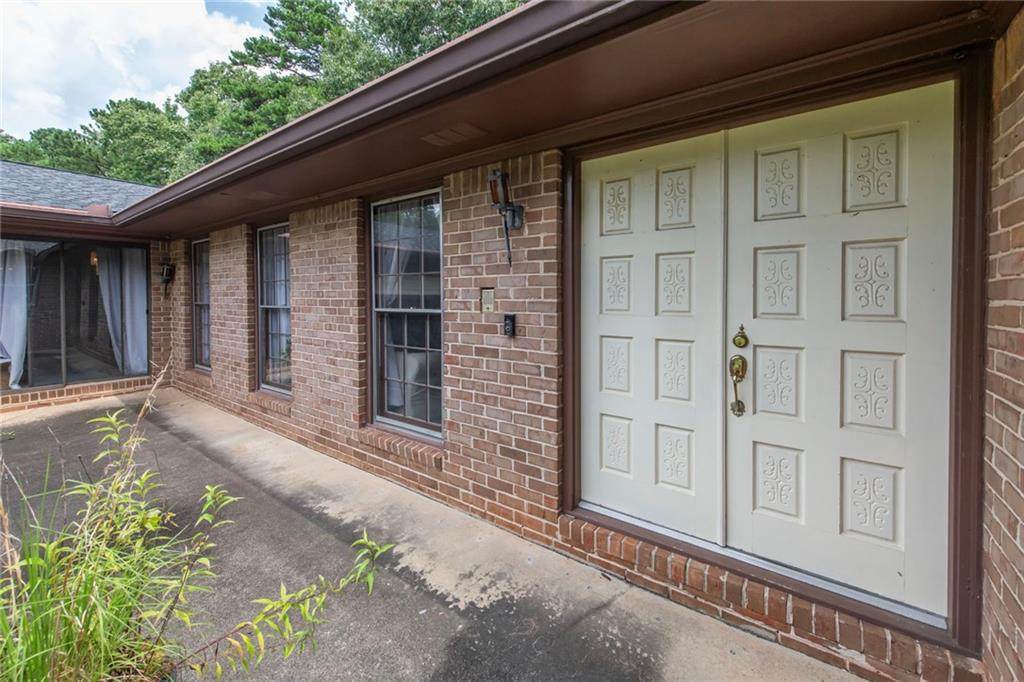
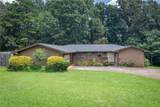
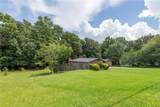
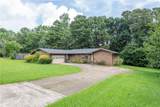
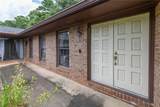
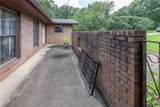
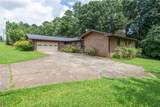
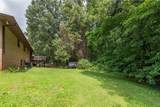
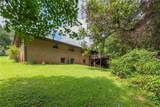
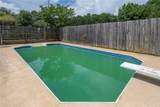
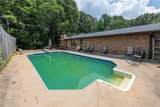
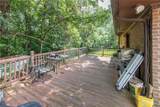
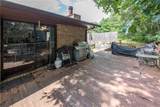
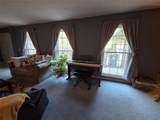
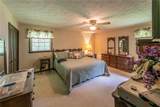
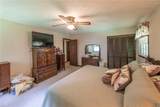
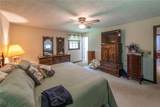
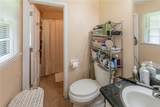
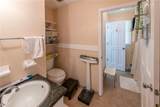
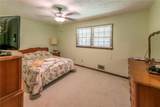
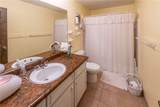
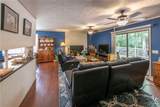
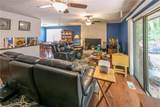
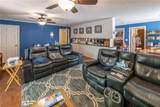
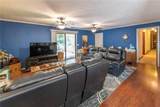
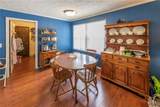
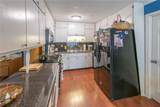
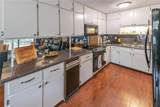
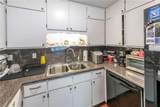
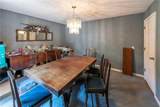
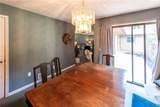
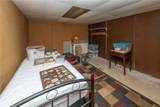
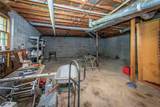
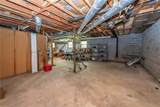
Price Improvement! Sought after 4-sided brick sprawling brick ranch NO HOA! This 3 Bdrm, 2.5 Ba gem of a home offers the perfect blend of classic style, functional spaces and outdoor entertainment delivering true main-level living with room to grow. Step through the formal entryway into a thoughtfully designed layout. The front of the home boasts a sep. formal living room, sep. dining room, perfect for hosting elegant dinners and holiday gatherings. At the heart of the home is the open eat-in kitchen, featuring ample counter space and a bright breakfast area for casual daily dining. Slip away into the family room anchored by a massive, cozy brick fireplace that promises to be the focal point for winter evenings and movie nights. Down the hall, you will find 3 generous bedrooms and 2.5 bathrooms, offering privacy and comfort for the whole family. Just off the main living space, step onto your private outdoor deck, perfect for BBQ's & gathtering alfresco. The in ground pool with liner (5yr)- promises your own personal summer resort for swimming, sunbathing and hosting. Need more space? The full unfinished basement spans the entire footprint of the home - complete with boat door. This massive area serves as an incredible canvas for your imagination - convert to a home theater, gym, game room, workshop. Newer systems - HVAC 1-yr, Water Heater 5-yr, Roof 2-yrs new. Schedule your private showing today!

Monthly Payment Calculator


First MLS logo Listings identified with the FMLS IDX logo come from FMLS, are held by brokerage firms other than the owner of this website and the listing brokerage is identified in any listing details. Information is deemed reliable but is not guaranteed. If you believe any FMLS listing contains material that infringes your copyrighted work, please click here to review our DMCA policy and learn how to submit a takedown request. © 2026 First Multiple Listing Service, Inc. Data last updated 2026-10-13T00:04:20.193. For issues regarding this website, please contact BoomTown.
www.tamrawaderealestate.com/homes/180148043
Print Image

4012 Kings Highway Douglasville, GA 30135

  • Price: $324,900
  • Status: Active
  • On Site: 59 Days
  • Updated: 38 min ago
  • MLS #: 7821546
3
Beds
2
Baths
1
½ Baths
0.67
Acres
2,181
SQFT
$149
$/SQFT
1973
Built
Neighborhood:
Yorkshire Estates
County:
Douglas - Ga
Area:
Douglas - Ga
Elementary School:
Dorsett Shoals
Middle School:
Yeager
High School:
Alexander
Property Description
Price Improvement! Sought after 4-sided brick sprawling brick ranch NO HOA! This 3 Bdrm, 2.5 Ba gem of a home offers the perfect blend of classic style, functional spaces and outdoor entertainment delivering true main-level living with room to grow. Step through the formal entryway into a thoughtfully designed layout. The front of the home boasts a sep. formal living room, sep. dining room, perfect for hosting elegant dinners and holiday gatherings. At the heart of the home is the open eat-in kitchen, featuring ample counter space and a bright breakfast area for casual daily dining. Slip away into the family room anchored by a massive, cozy brick fireplace that promises to be the focal point for winter evenings and movie nights. Down the hall, you will find 3 generous bedrooms and 2.5 bathrooms, offering privacy and comfort for the whole family. Just off the main living space, step onto your private outdoor deck, perfect for BBQ's & gathtering alfresco. The in ground pool with liner (5yr)- promises your own personal summer resort for swimming, sunbathing and hosting. Need more space? The full unfinished basement spans the entire footprint of the home - complete with boat door. This massive area serves as an incredible canvas for your imagination - convert to a home theater, gym, game room, workshop. Newer systems - HVAC 1-yr, Water Heater 5-yr, Roof 2-yrs new. Schedule your private showing today!
Exterior Features

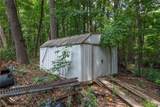
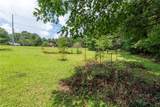
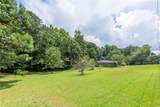
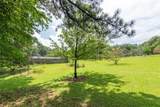
Architectural Style Ranch Construction Materials BrickBrick 4 Sides Dock None Exterior Features Rain Gutters Fencing Wood Foundation Concrete Perimeter Horse Amenities None Lot Features LandscapedLevel Number Of Parking Spaces 0 Other Structures Shed(s)Storage Parking Features AttachedGarageGarage Faces SideKitchen Level Patio And Porch Features DeckFront PorchPatio Pool Features FencedIn GroundVinyl Pool Private YN No Road Surface Asphalt Road Type County Road Roof Type Composition Stories One View PoolTrees/Woods Waterfront Features None Window Features Storm Window(s)Wood Frames

Interior Features

Additional Rooms BasementDining RoomGreat RoomLaundryLiving RoomWorkshop Appliances DishwasherElectric RangeGas Water HeaterMicrowaveRefrigeratorSelf Cleaning Oven Basement Boat DoorFullUnfinished Bedroom Features Master on Main Cooling Central AirElectric Dining Room Features Separate Dining Room Fireplace Features Gas StarterGreat RoomMasonry Flooring CarpetLuxury Vinyl Heating Natural Gas Interior Features Entrance Foyer Kitchen Features Cabinets StainCountry KitchenEat-in KitchenView to Family Room Laundry Features Laundry RoomMain LevelMud Room Main Bedrooms 3 Main Full Baths 2 Master Bathroom Features Tub/Shower Combo Number Of Fireplaces 1

Property Features

Accessibility Features None Association Fee 0 Association Fee Frequency Annually Association YN No Common Walls No Common Walls Community Features None Electric 110 Volts Fha Condo Approval YN No Green Energy Efficient None Green Energy Generation None Hoa Rent Restrictions No Home Warranty No Initiation Fee 0 Land Lease YN No Lot Size Dimensions X Master Association Fee 0 Master Association Fee Frequency Annually Number Of Units In Community 0 Number Of Units To Be Built 0 Other Equipment None Ownership Fee Simple Property Attached YN No Property Condition Resale Proposed Financing CashConventionalFHAVA Loan School Bus Route Elementary Yes School Bus Route High Yes School Bus Route Middle Yes Security Features None Sewer Septic Tank Spa Features None Special Circumstances None Swim Tennis Fee 0 Swim Tennis Fee Due None Tax Year 2025 Taxes 608 Type Single Family Residence Utilities Cable AvailableElectricity Available Water Source Public Waterfront Footage 0

Listing provided courtesy of The Realty Group: 678-564-2555.


First MLS logo Listings identified with the FMLS IDX logo come from FMLS, are held by brokerage firms other than the owner of this website and the listing brokerage is identified in any listing details. Information is deemed reliable but is not guaranteed. If you believe any FMLS listing contains material that infringes your copyrighted work, please click here to review our DMCA policy and learn how to submit a takedown request. © 2026 First Multiple Listing Service, Inc. Data last updated 2026-10-13T00:04:20.193. For issues regarding this website, please contact BoomTown.
 
https://bt-photos.global.ssl.fastly.net/fmls/orig_boomver_1_7821546-2.jpg https://bt-photos.global.ssl.fastly.net/fmls/orig_boomver_1_7821546-2.jpg https://bt-photos.global.ssl.fastly.net/fmls/orig_boomver_1_7821546-2.jpg
Logo
Tamra Wade Real Estate of RE/MAX TRU
554 West Main Street, Suite #300
Buford GA, 30518