








Skip To Content

405 Quail Pass

Dawsonville, GA 30534
  • $435,000
  • STATUS: Active
  • ON SITE: 61 Days
  • MLS #: 7821879
$435,000
  • 5
    BEDS
  • 0.14
    ACRES
  • 3
    BATHS
  • 0
    1/2 BATHS
  • 2,870
    SQFT
  • $152
    $/SQFT
Neighborhood:
Type:
Single-Family Home
Built:
2022
County:
Area:

School Information

Elementary School:
Middle School:
High School:

Description

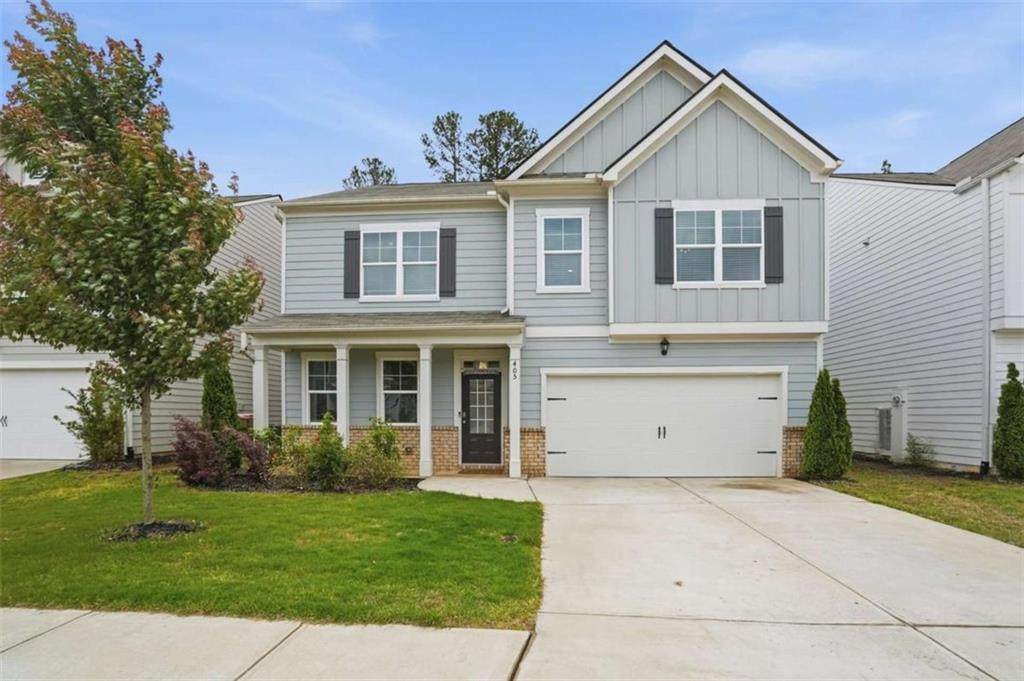
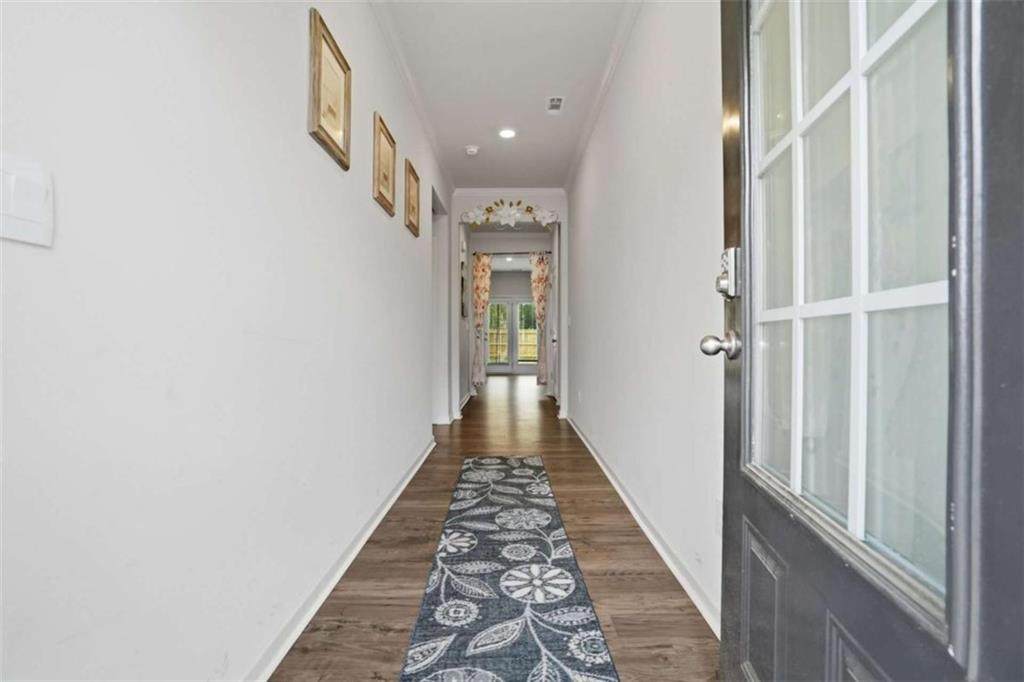
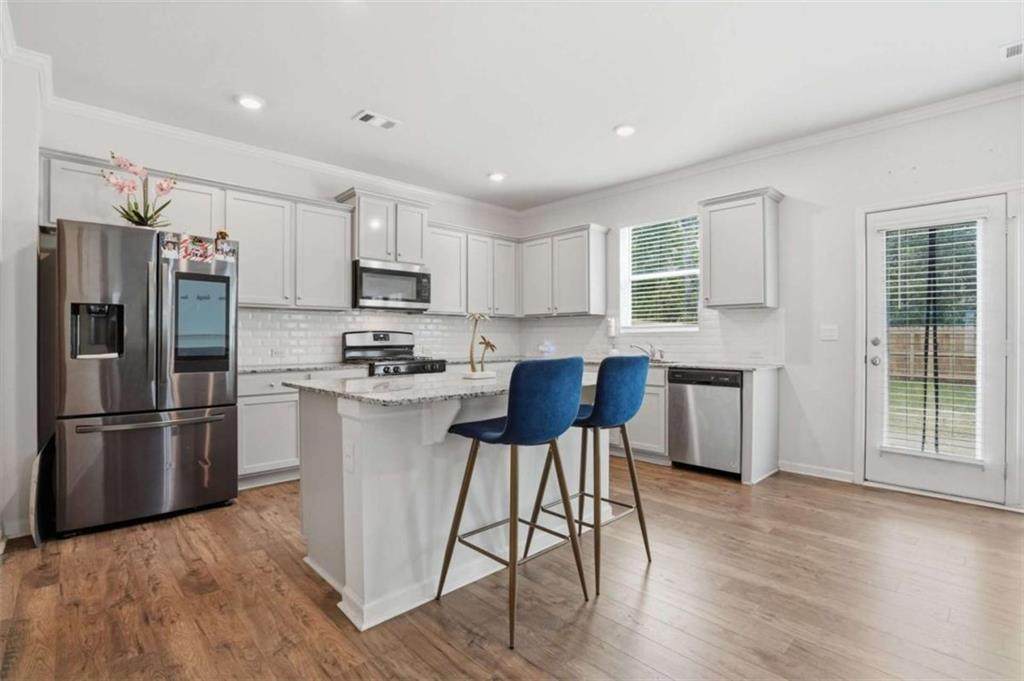
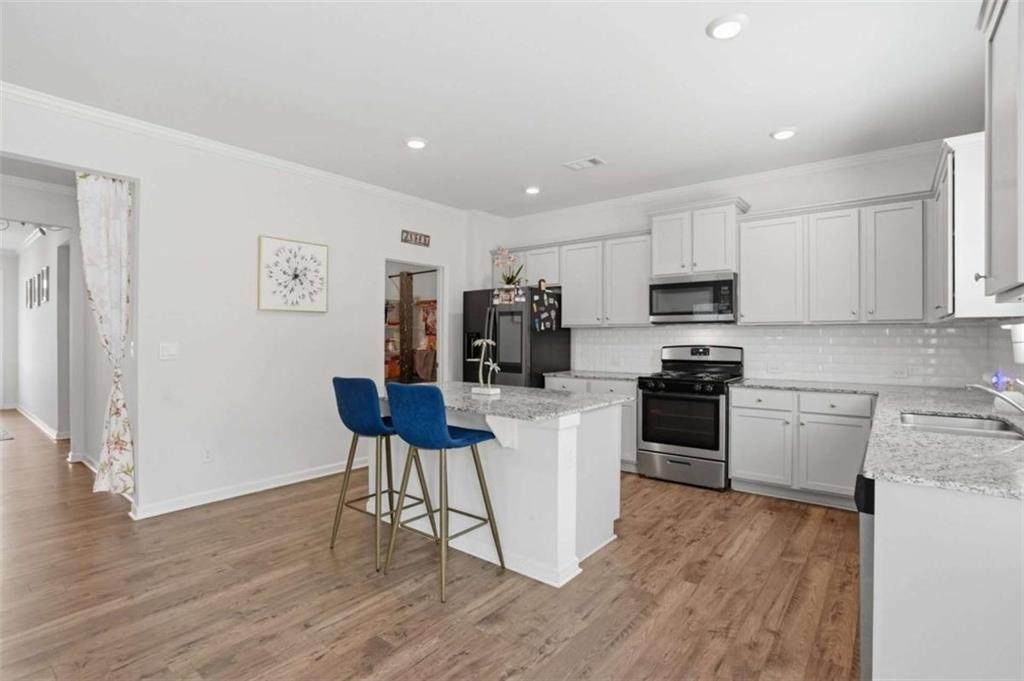
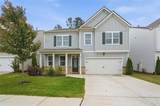
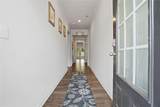
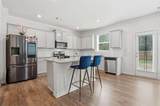
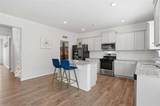
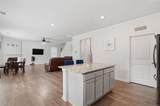
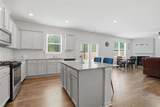
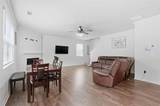
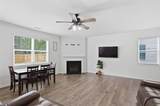
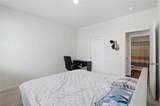
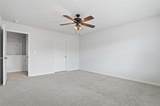
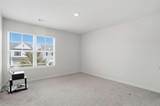
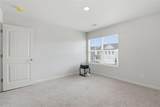
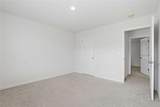
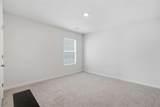
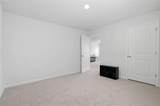
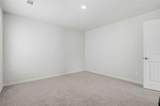
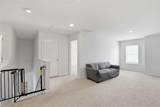
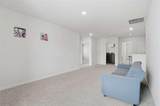
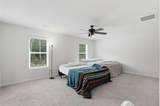
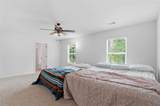
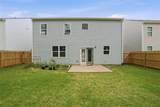
Beautifully maintained 5-bed, 3-bath move-in ready home in a highly desirable, amenity-packed community! The welcoming foyer leads to a private home office featuring custom atrium cabinets and a main-level guest/in-law suite ideal for visitors. An open-concept kitchen flows effortlessly into the bright, spacious family room. Upstairs features an oversized primary suite with dual vanities and a massive walk-in closet, plus a dedicated exercise room, cozy sitting area, secondary dual-vanity bath, and two generous guest bedrooms. Outdoors, enjoy a fully fenced private backyard and 2-car garage. Neighborhood amenities include a pool, tennis courts, clubhouse, playground, and sidewalks. Unbeatable location-just 1 minute to Hwy 400 and minutes to top-rated schools, Lake Lanier, North Georgia Premium Outlets, dining, and parks!

Monthly Payment Calculator


First MLS logo Listings identified with the FMLS IDX logo come from FMLS, are held by brokerage firms other than the owner of this website and the listing brokerage is identified in any listing details. Information is deemed reliable but is not guaranteed. If you believe any FMLS listing contains material that infringes your copyrighted work, please click here to review our DMCA policy and learn how to submit a takedown request. © 2026 First Multiple Listing Service, Inc. Data last updated 2026-10-15T00:04:05.353. For issues regarding this website, please contact BoomTown.
www.tamrawaderealestate.com/homes/180165311
Print Image

405 Quail Pass Dawsonville, GA 30534

  • Price: $435,000
  • Status: Active
  • On Site: 61 Days
  • MLS #: 7821879
5
Beds
3
Baths
0
½ Baths
0.14
Acres
2,870
SQFT
$152
$/SQFT
2022
Built
Neighborhood:
Sosebee Creek
County:
Dawson - Ga
Area:
Dawson - Ga
Elementary School:
Black's Mill
Middle School:
Dawson County
High School:
Dawson County
Property Description
Beautifully maintained 5-bed, 3-bath move-in ready home in a highly desirable, amenity-packed community! The welcoming foyer leads to a private home office featuring custom atrium cabinets and a main-level guest/in-law suite ideal for visitors. An open-concept kitchen flows effortlessly into the bright, spacious family room. Upstairs features an oversized primary suite with dual vanities and a massive walk-in closet, plus a dedicated exercise room, cozy sitting area, secondary dual-vanity bath, and two generous guest bedrooms. Outdoors, enjoy a fully fenced private backyard and 2-car garage. Neighborhood amenities include a pool, tennis courts, clubhouse, playground, and sidewalks. Unbeatable location-just 1 minute to Hwy 400 and minutes to top-rated schools, Lake Lanier, North Georgia Premium Outlets, dining, and parks!
Exterior Features

Architectural Style Garden (1 Level)Patio HomeTraditional Construction Materials Other Dock None Exterior Features Private Yard Fencing Fenced Foundation Slab Horse Amenities None Land Lot 13 Lot Features LevelPrivate Number Of Parking Spaces 4 Other Structures None Parking Features AttachedGarageGarage Door OpenerKitchen Level Patio And Porch Features Patio Pool Features None Pool Private YN No Road Surface Asphalt Road Type Other Roof Type Composition Stories Two View Other Waterfront Features None Window Features Double Pane WindowsInsulated Windows

Interior Features

Additional Rooms Great Room - 2 StoryLaundryLoftOffice Appliances DishwasherDisposalMicrowave Basement None Bedroom Features Roommate Floor Plan Cooling Central AirElectricZoned Dining Room Features Great Room Fireplace Features Factory BuiltFamily RoomGas Log Flooring Carpet Heating Heat PumpZoned Interior Features Double VanityEntrance FoyerHigh CeilingsHigh Ceilings 9 ft LowerHigh Ceilings 9 ft MainHigh Ceilings 9 ft UpperLow Flow Plumbing FixturesWalk-In Closet(s) Kitchen Features Kitchen IslandPantry Walk-InSolid Surface Counters Laundry Features Laundry RoomUpper Level Main Bedrooms 4 Main Full Baths 1 Master Bathroom Features Double VanitySeparate Tub/Shower Number Of Fireplaces 1

Property Features

Accessibility Features None Association Fee 700 Association Fee Frequency Annually Association Fee Includes Maintenance GroundsSwimTennis Association YN Yes Common Walls No Common Walls Community Features ClubhouseHomeowners AssocNear SchoolsNear ShoppingPlaygroundPoolSidewalksStreet Lights Electric 110 Volts Fha Condo Approval YN No Green Energy Efficient Windows Green Energy Generation None Hoa Rent Restrictions No Home Warranty No Initiation Fee 700 Land Lease YN No Lot Size Dimensions 0 Master Association Fee 0 Number Of Units In Community 0 Number Of Units To Be Built 0 Other Equipment None Ownership Fee Simple Property Attached YN No Property Condition Resale School Bus Route Elementary Yes School Bus Route High Yes School Bus Route Middle Yes Security Features Carbon Monoxide Detector(s)Security System LeasedSecurity System Owned Sewer Public Sewer Spa Features None Special Circumstances Owner Will Consider Exchange Swim Tennis Fee 0 Tax Year 2024 Taxes 3150 Type Single Family Residence Utilities Cable AvailableElectricity AvailableNatural Gas AvailableSewer AvailableUnderground UtilitiesWater Available Water Source Public Waterfront Footage 0

Listing provided courtesy of Maximum One Executive Realtors: 770-835-4311.


First MLS logo Listings identified with the FMLS IDX logo come from FMLS, are held by brokerage firms other than the owner of this website and the listing brokerage is identified in any listing details. Information is deemed reliable but is not guaranteed. If you believe any FMLS listing contains material that infringes your copyrighted work, please click here to review our DMCA policy and learn how to submit a takedown request. © 2026 First Multiple Listing Service, Inc. Data last updated 2026-10-15T00:04:05.353. For issues regarding this website, please contact BoomTown.
 
https://bt-photos.global.ssl.fastly.net/fmls/orig_boomver_1_7821879-2.jpg https://bt-photos.global.ssl.fastly.net/fmls/orig_boomver_1_7821879-2.jpg https://bt-photos.global.ssl.fastly.net/fmls/orig_boomver_1_7821879-2.jpg
Logo
Tamra Wade Real Estate of RE/MAX TRU
554 West Main Street, Suite #300
Buford GA, 30518