





















Skip To Content

410 Coleman Drive

Statham, GA 30666
  • $330,000
  • STATUS: Active
  • ON SITE: 62 Days
  • MLS #: 7819217
Price Reduced
UPDATED: 231 min ago
$330,000
  • 4
    BEDS
  • 0.51
    ACRES
  • 3
    BATHS
  • 0
    1/2 BATHS
  • 2,166
    SQFT
  • $152
    $/SQFT
Neighborhood:
Type:
Single-Family Home
Built:
1965
County:
Area:

School Information

Elementary School:
Middle School:
High School:

Description

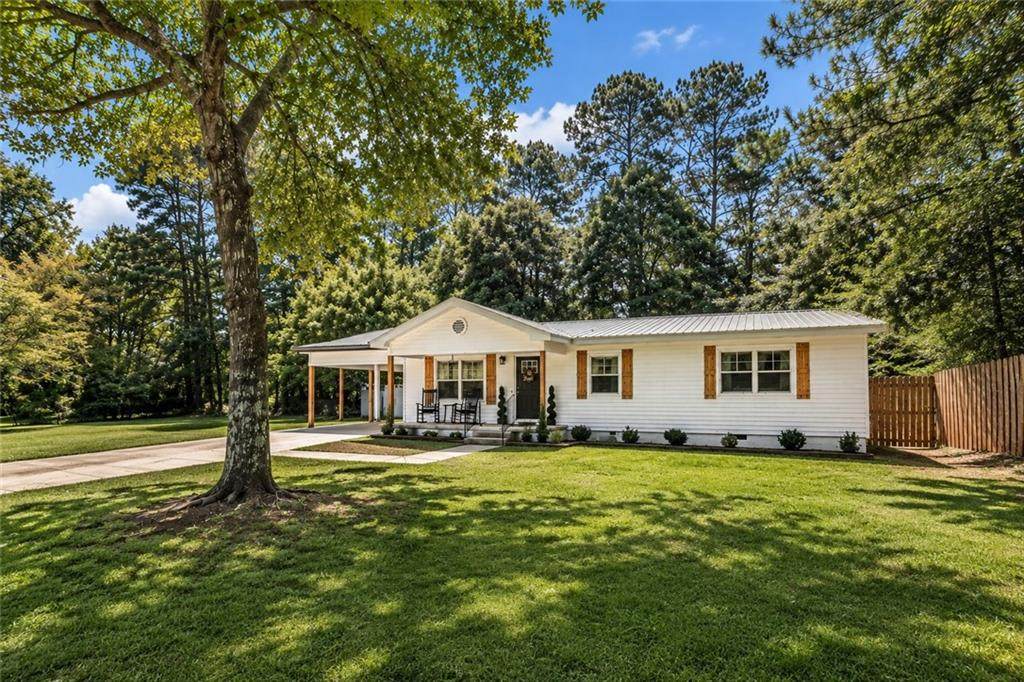
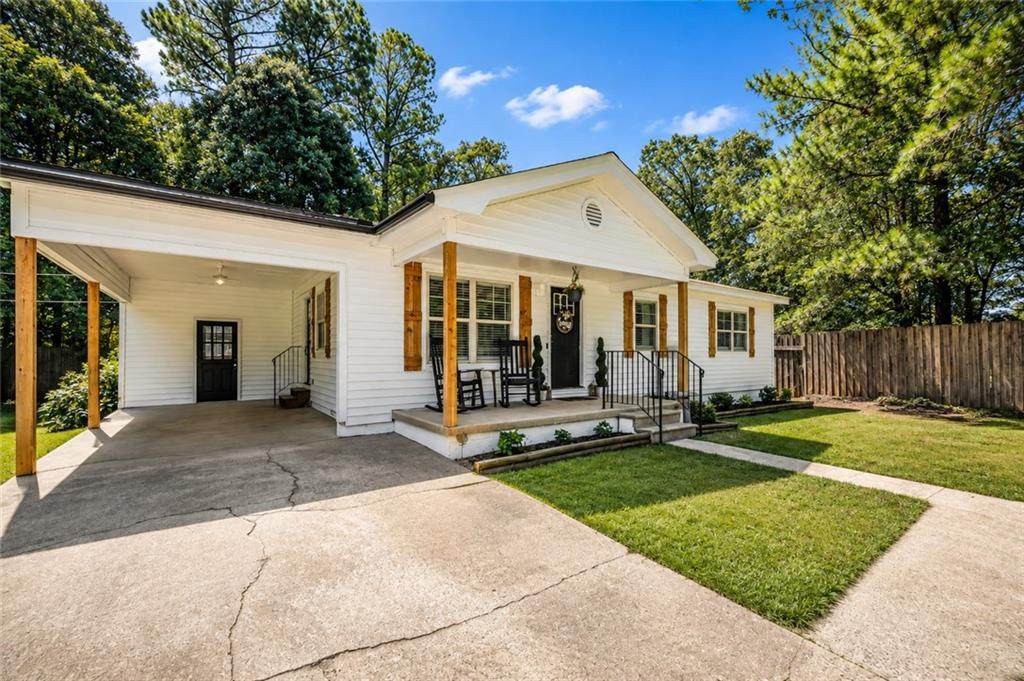
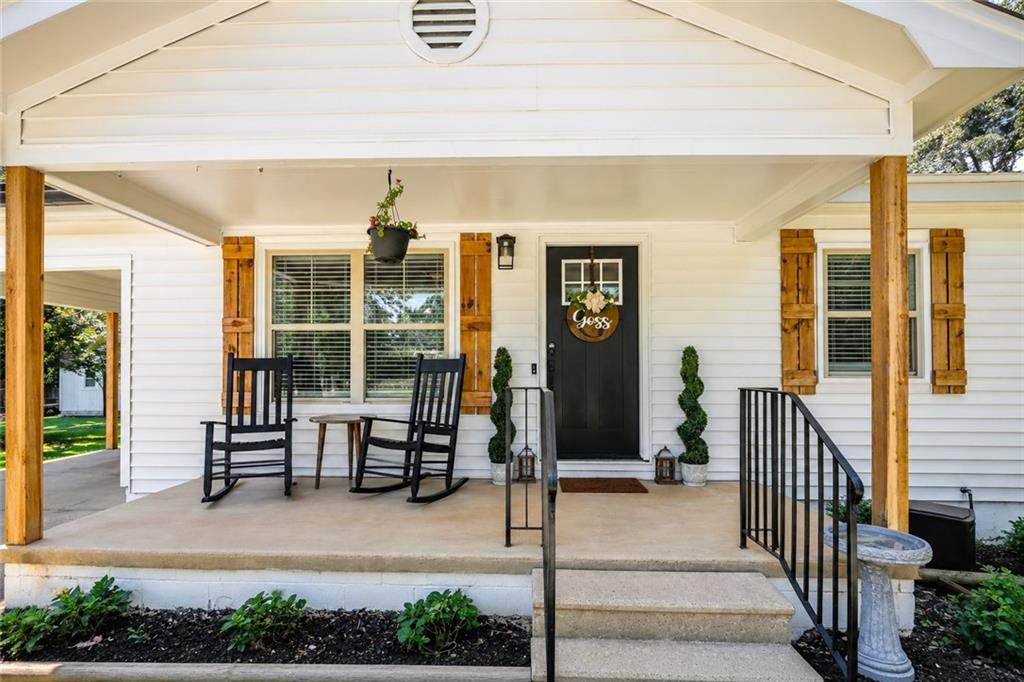
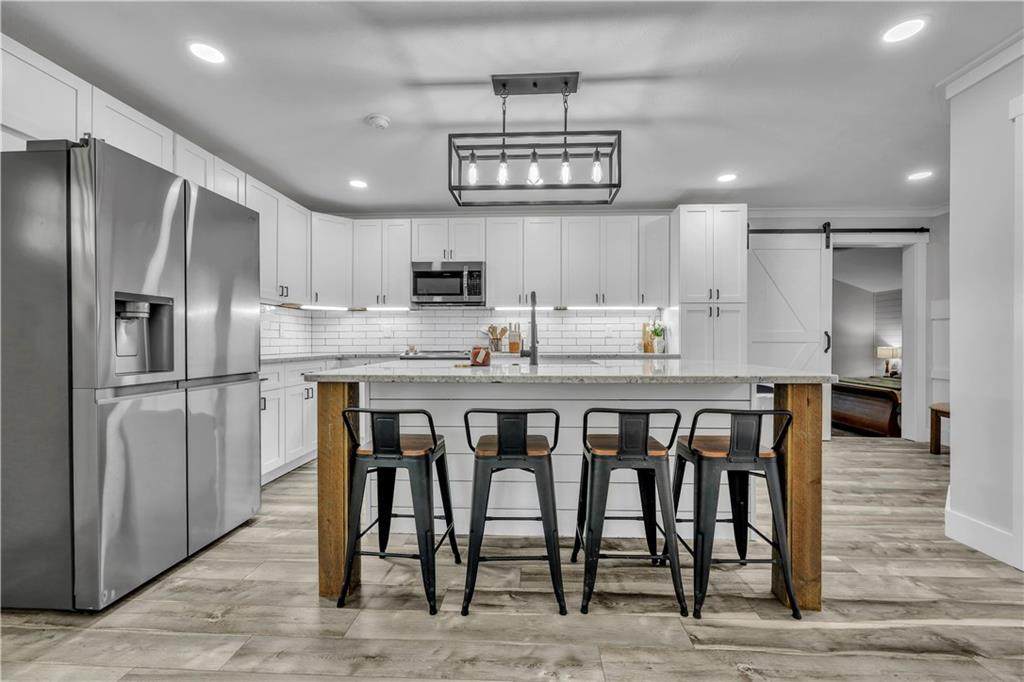
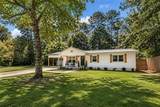
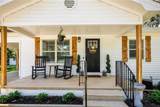
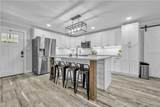
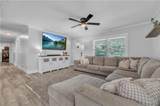
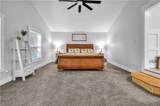
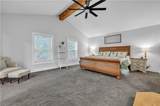
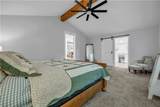
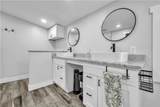
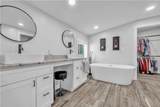
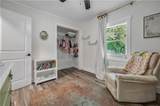
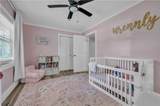
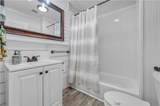
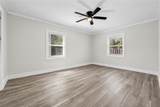
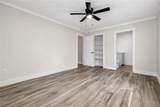
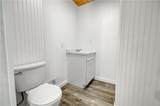
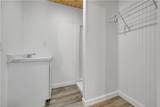
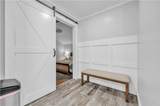
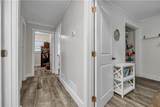
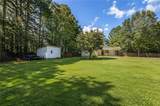
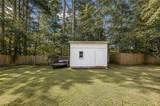
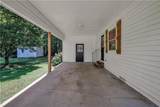
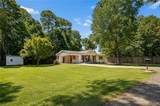
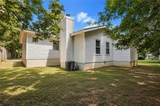
Welcome home to this beautifully updated 4-bedroom, 3-full-bath home in Statham! From the moment you arrive, the adorable front porch and charming curb appeal invite you inside. The open-concept floor plan features craftsman-style trim, luxury vinyl flooring throughout, and an abundance of space for both everyday living and entertaining. The heart of the home is the kitchen, complete with granite countertops, a large center island, and plenty of workspace. The kitchen flows seamlessly into the spacious living and dining areas, creating the perfect gathering space for family and friends. Just off the kitchen is a large laundry room with ample storage and shelving for added convenience. The impressive primary suite is a true retreat, featuring vaulted ceilings and an abundance of space. The luxurious primary bath offers a large soaking tub, glass-enclosed shower, double vanities, and a generous walk-in closet. Step outside to enjoy the huge, flat backyard, enclosed by a privacy fence and offering plenty of room for entertaining, pets, play, gardening, or simply relaxing. A spacious outdoor shed provides additional storage for tools, lawn equipment, and more. With its thoughtful updates, spacious layout, beautiful finishes, and fantastic outdoor space, this Statham home is move-in ready and waiting for you to make it your own!

Monthly Payment Calculator


First MLS logo Listings identified with the FMLS IDX logo come from FMLS, are held by brokerage firms other than the owner of this website and the listing brokerage is identified in any listing details. Information is deemed reliable but is not guaranteed. If you believe any FMLS listing contains material that infringes your copyrighted work, please click here to review our DMCA policy and learn how to submit a takedown request. © 2026 First Multiple Listing Service, Inc. Data last updated 2026-10-15T00:04:05.353. For issues regarding this website, please contact BoomTown.
www.tamrawaderealestate.com/homes/180132627
Print Image

410 Coleman Drive Statham, GA 30666

  • Price: $330,000
  • Status: Active
  • On Site: 62 Days
  • Updated: 231 min ago
  • MLS #: 7819217
4
Beds
3
Baths
0
½ Baths
0.51
Acres
2,166
SQFT
$152
$/SQFT
1965
Built
Neighborhood:
None
County:
Barrow - Ga
Area:
Barrow - Ga
Elementary School:
Statham
Middle School:
Bear Creek - Barrow
High School:
Winder-Barrow
Property Description
Welcome home to this beautifully updated 4-bedroom, 3-full-bath home in Statham! From the moment you arrive, the adorable front porch and charming curb appeal invite you inside. The open-concept floor plan features craftsman-style trim, luxury vinyl flooring throughout, and an abundance of space for both everyday living and entertaining. The heart of the home is the kitchen, complete with granite countertops, a large center island, and plenty of workspace. The kitchen flows seamlessly into the spacious living and dining areas, creating the perfect gathering space for family and friends. Just off the kitchen is a large laundry room with ample storage and shelving for added convenience. The impressive primary suite is a true retreat, featuring vaulted ceilings and an abundance of space. The luxurious primary bath offers a large soaking tub, glass-enclosed shower, double vanities, and a generous walk-in closet. Step outside to enjoy the huge, flat backyard, enclosed by a privacy fence and offering plenty of room for entertaining, pets, play, gardening, or simply relaxing. A spacious outdoor shed provides additional storage for tools, lawn equipment, and more. With its thoughtful updates, spacious layout, beautiful finishes, and fantastic outdoor space, this Statham home is move-in ready and waiting for you to make it your own!
Exterior Features

Architectural Style Ranch Construction Materials Vinyl Siding Dock None Exterior Features Private EntrancePrivate Yard Fencing PrivacyWood Foundation Block Horse Amenities None Lot Features Back YardFront YardLevelPrivate Other Structures Shed(s) Parking Features CarportDrivewayLevel Driveway Patio And Porch Features CoveredFront Porch Pool Features None Pool Private YN No Road Surface Concrete Road Type County Road Roof Type Metal Stories One View RuralTrees/Woods Waterfront Features None Window Features Double Pane WindowsWindow Treatments

Interior Features

Additional Rooms AtticBathroomBedroomDenFamily RoomKitchenLaundryMaster BathroomMaster Bedroom Appliances DishwasherDisposalElectric CooktopElectric OvenMicrowave Basement Crawl Space Bedroom Features Master on MainOversized Master Cooling Ceiling Fan(s)Central Air Dining Room Features None Fireplace Features None Flooring Luxury Vinyl Heating Central Interior Features Beamed CeilingsCrown MoldingDouble VanityVaulted Ceiling(s)Walk-In Closet(s) Kitchen Features Breakfast BarCabinets WhiteKitchen IslandPantryView to Family Room Laundry Features Electric Dryer HookupIn KitchenLaundry RoomMain Level Main Bedrooms 4 Main Full Baths 3 Master Bathroom Features Double VanitySeparate Tub/ShowerSoaking Tub Number Of Fireplaces 0

Property Features

Accessibility Features None Association YN No Common Walls No Common Walls Community Features None Electric 220 Volts Green Energy Efficient None Green Energy Generation None Hoa Rent Restrictions No Home Warranty No Land Lease YN No Lot Size Dimensions x Master Association Fee 0 Number Of Carport Spaces 1 Other Equipment None Property Attached YN No Property Condition Resale School Bus Route Elementary Yes School Bus Route High Yes School Bus Route Middle Yes Security Features Smoke Detector(s) Sewer Septic Tank Spa Features None Special Circumstances Agent Related to Seller Tax Year 2025 Taxes 1955 Type Single Family Residence Utilities Electricity AvailableNatural Gas AvailableSewer AvailableWater Available Water Source Public

Listing provided courtesy of Atlanta Communities: 770-289-9230.


First MLS logo Listings identified with the FMLS IDX logo come from FMLS, are held by brokerage firms other than the owner of this website and the listing brokerage is identified in any listing details. Information is deemed reliable but is not guaranteed. If you believe any FMLS listing contains material that infringes your copyrighted work, please click here to review our DMCA policy and learn how to submit a takedown request. © 2026 First Multiple Listing Service, Inc. Data last updated 2026-10-15T00:04:05.353. For issues regarding this website, please contact BoomTown.
 
https://bt-photos.global.ssl.fastly.net/fmls/orig_boomver_2_7819217-2.jpg https://bt-photos.global.ssl.fastly.net/fmls/orig_boomver_2_7819217-2.jpg https://bt-photos.global.ssl.fastly.net/fmls/orig_boomver_2_7819217-2.jpg
Logo
Tamra Wade Real Estate of RE/MAX TRU
554 West Main Street, Suite #300
Buford GA, 30518