







Description
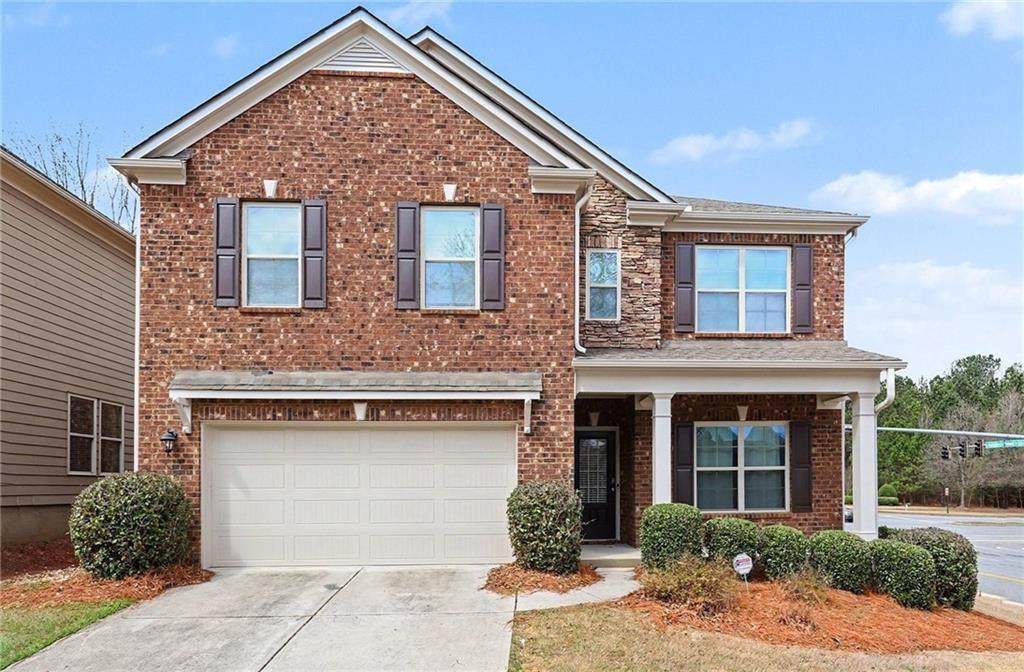
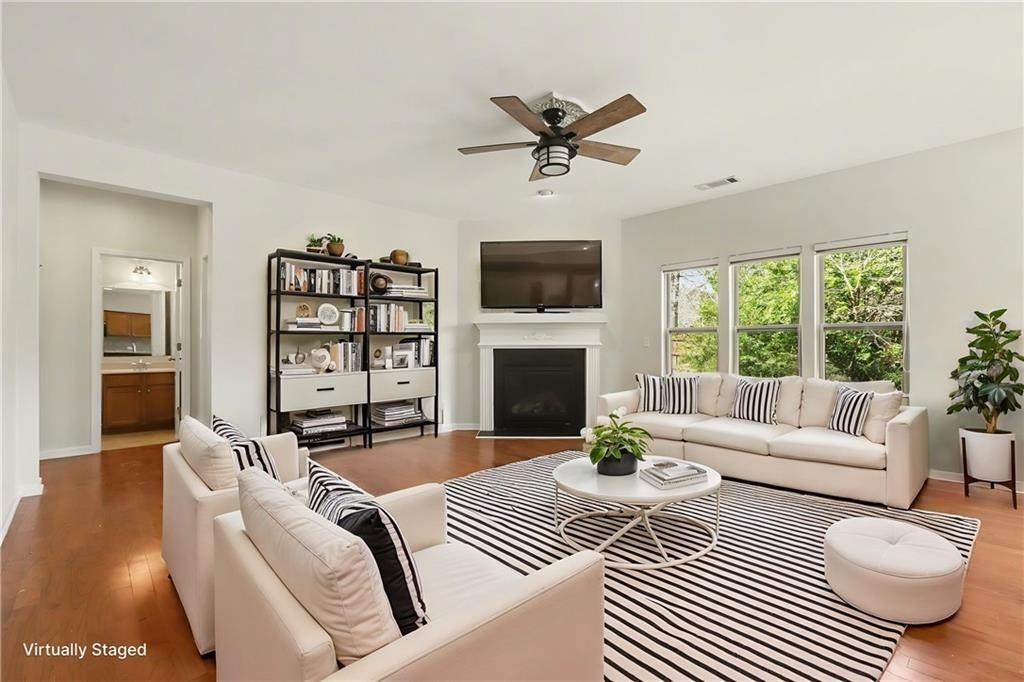
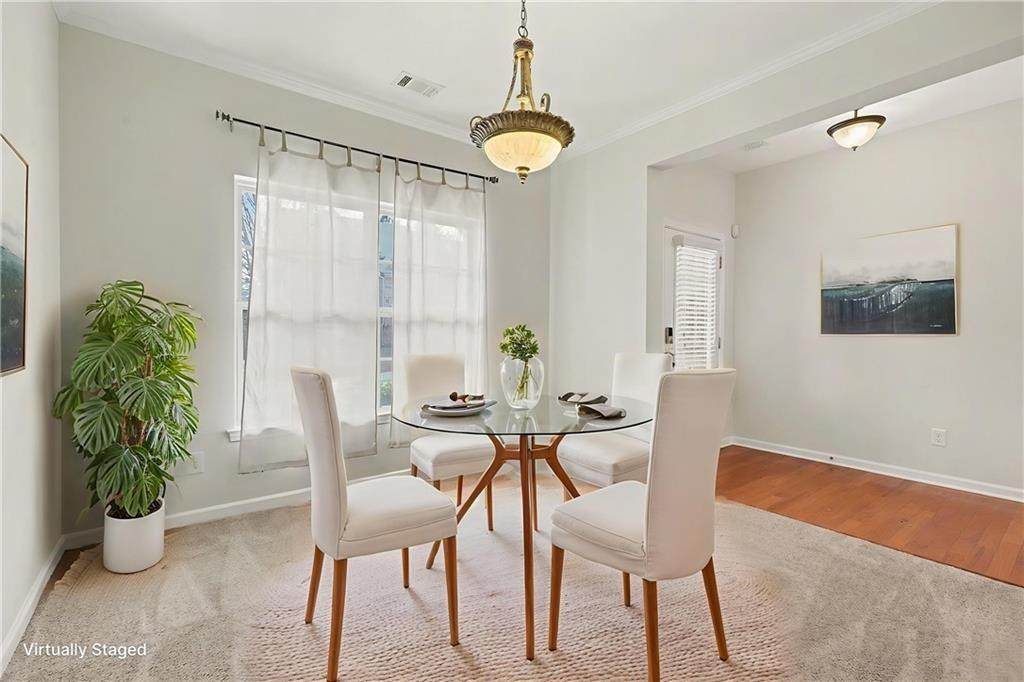
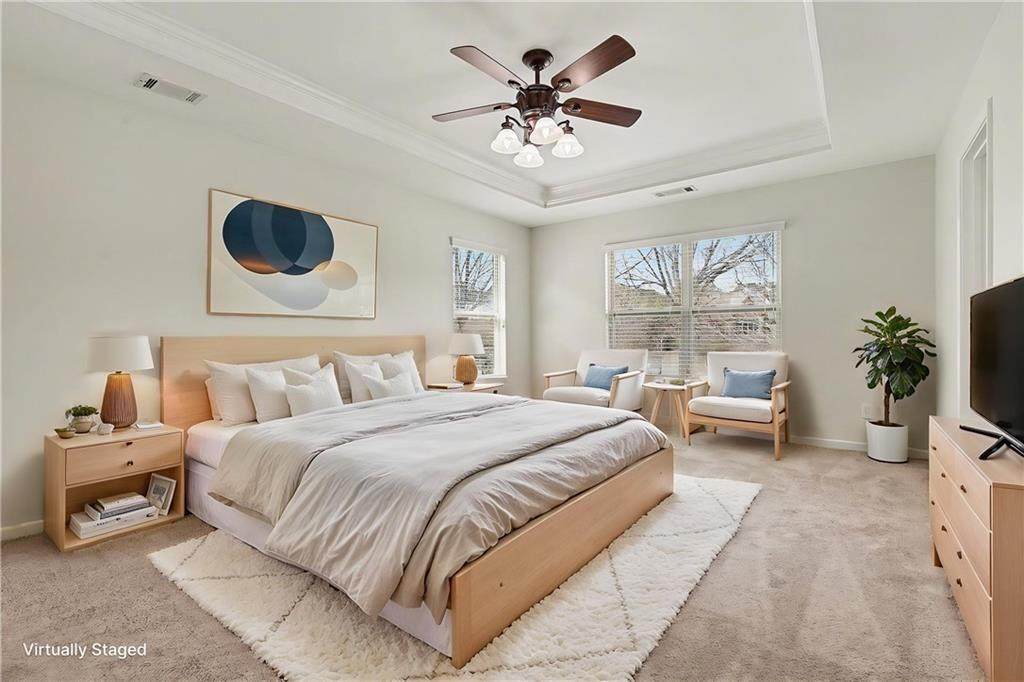
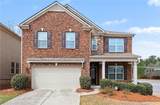
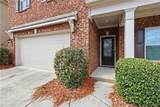
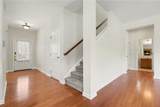
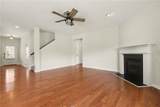
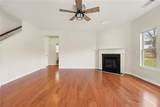
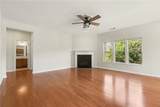
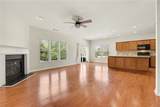
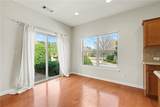
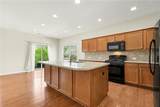
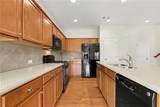
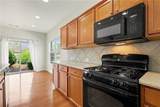
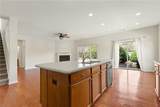
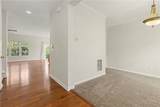
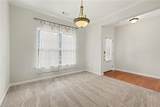
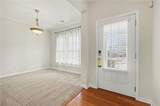
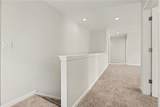
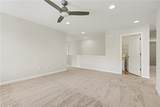
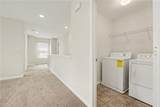
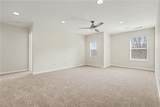
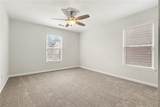
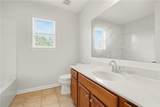
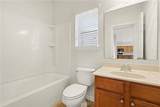
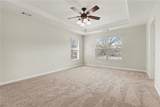
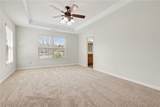
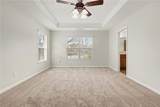
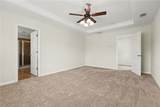
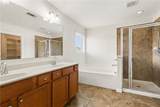
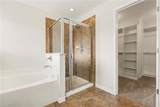
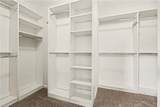
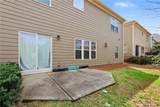
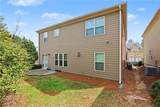
Welcome to 4110 Granby Cir, Cumming, a beautiful 5-bedroom, 3-bath home situated on a corner lot in the highly sought- after James Creek community and located in the top-rated Forsyth County School District. This 3-sided brick home welcomes you with a charming covered front porch and a spacious, well-designed layout. Inside, you’ll find a formal dining room perfect for gatherings and an open-concept kitchen and family room ideal for everyday living and entertaining. The kitchen features stained cabinetry and a center island, while the family room with fireplace creates a warm and inviting atmosphere. The main level also includes a bedroom and full bath, providing a perfect setup for guests, a home office, or multi- generational living. Upstairs, the primary suite offers a tray ceiling, walk-in closet, and a private bath with double vanity, separate soaking tub, and shower. Three additional bedrooms share a full bath, and the laundry room is conveniently located upstairs. A large loft area provides flexible space for a media room, playroom, home office, or additional living area. Step outside to enjoy the back patio, perfect for relaxing or entertaining. Residents of James Creek enjoy resort-style amenities, including a clubhouse, swimming pools, tennis courts, pickleball courts, playgrounds, and walking trails. The home is also conveniently located just minutes from Georgia State Route 400, with shopping and dining within walking distance. This home offers the perfect blend of space, location, and community amenities—don’t miss your opportunity to make it yours!
-
5BEDS
-
0.12ACRES
-
3BATHS
-
01/2 BATHS
-
2,814SQFT
-
$190$/SQFT
School Information
Description
Welcome to 4110 Granby Cir, Cumming, a beautiful 5-bedroom, 3-bath home situated on a corner lot in the highly sought- after James Creek community and located in the top-rated Forsyth County School District. This 3-sided brick home welcomes you with a charming covered front porch and a spacious, well-designed layout. Inside, you’ll find a formal dining room perfect for gatherings and an open-concept kitchen and family room ideal for everyday living and entertaining. The kitchen features stained cabinetry and a center island, while the family room with fireplace creates a warm and inviting atmosphere. The main level also includes a bedroom and full bath, providing a perfect setup for guests, a home office, or multi- generational living. Upstairs, the primary suite offers a tray ceiling, walk-in closet, and a private bath with double vanity, separate soaking tub, and shower. Three additional bedrooms share a full bath, and the laundry room is conveniently located upstairs. A large loft area provides flexible space for a media room, playroom, home office, or additional living area. Step outside to enjoy the back patio, perfect for relaxing or entertaining. Residents of James Creek enjoy resort-style amenities, including a clubhouse, swimming pools, tennis courts, pickleball courts, playgrounds, and walking trails. The home is also conveniently located just minutes from Georgia State Route 400, with shopping and dining within walking distance. This home offers the perfect blend of space, location, and community amenities—don’t miss your opportunity to make it yours!
 Listings identified with the FMLS IDX logo come from FMLS, are held by brokerage firms other than the owner of this website and the listing brokerage is identified in any listing details. Information is deemed reliable but is not guaranteed.
If you believe any FMLS listing contains material that infringes your copyrighted work, please click here to review our DMCA policy and learn how to submit a takedown request.
© 2026 First Multiple Listing Service, Inc. Data last updated 2026-10-06T00:04:20.59. For issues regarding this website, please contact BoomTown.