
































Description
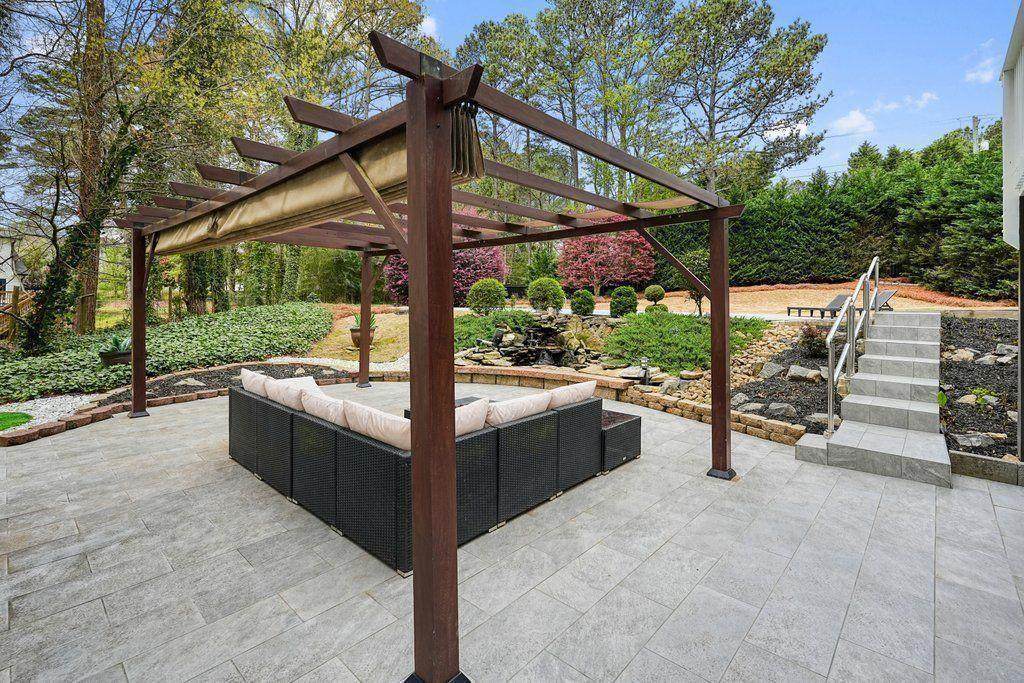
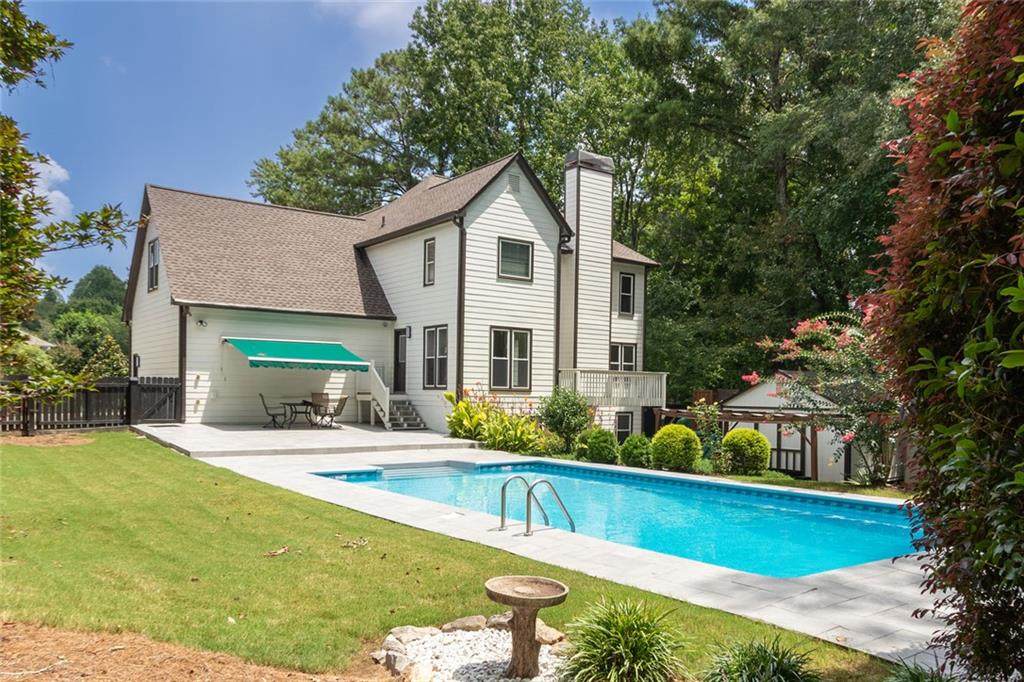
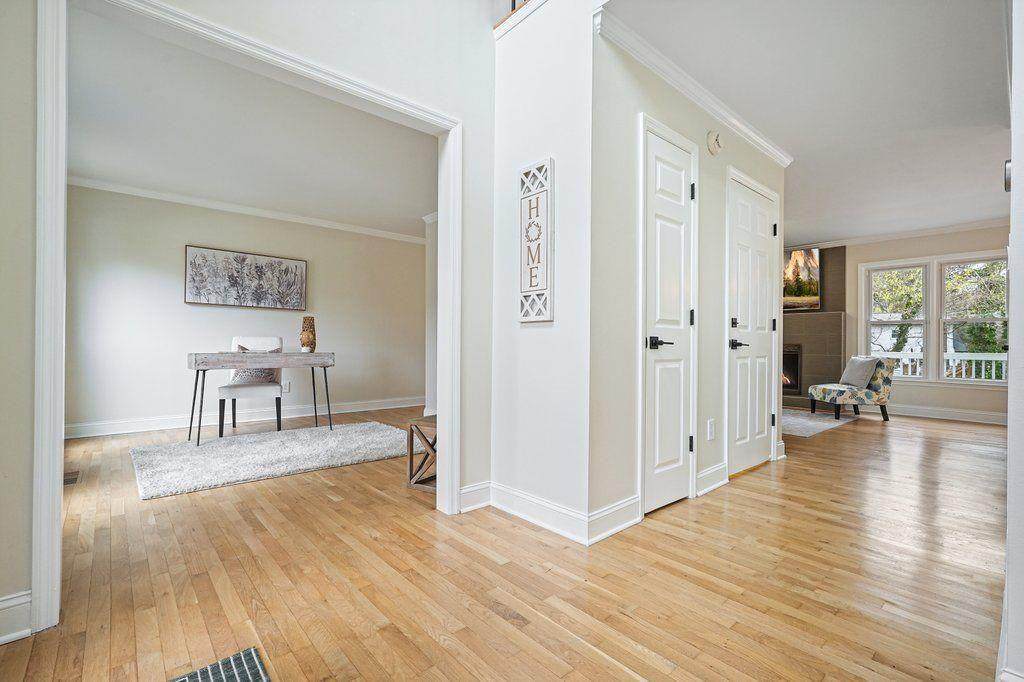
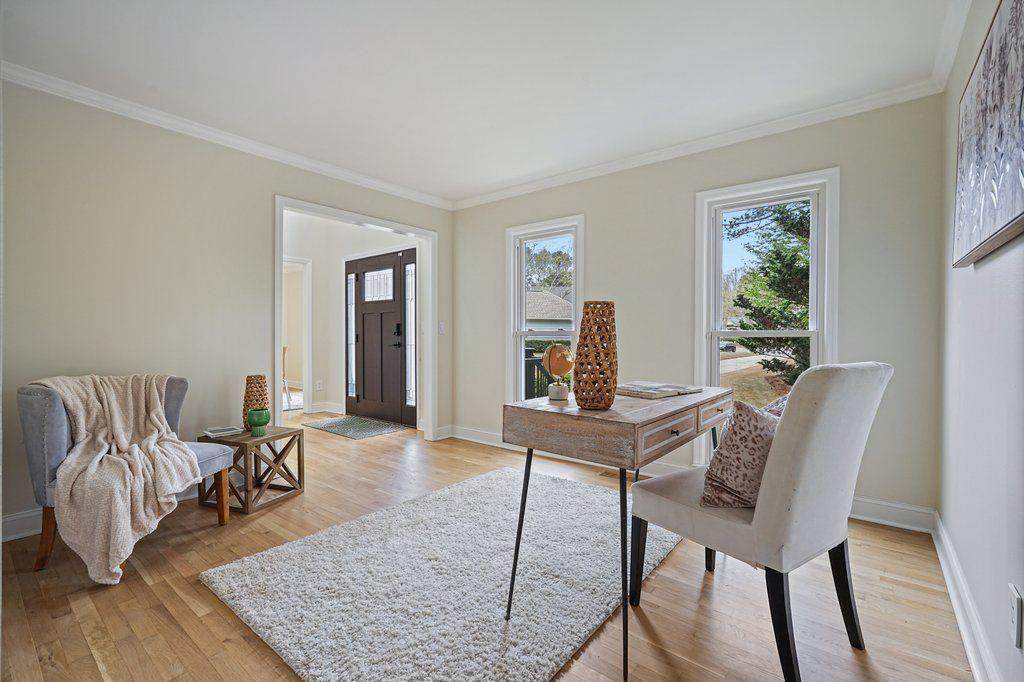
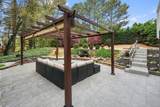
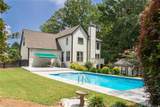
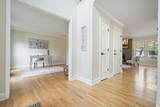
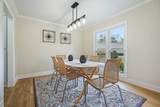
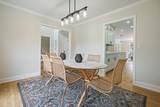
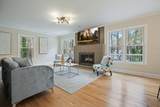
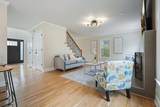
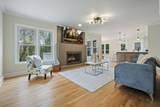
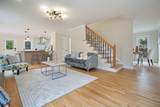
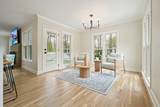
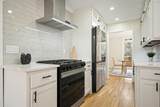
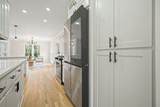
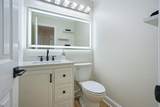
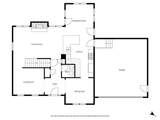
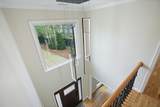
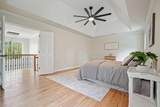
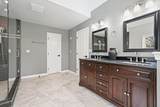
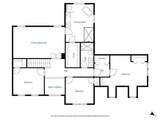
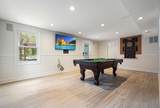
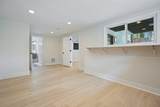
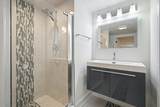
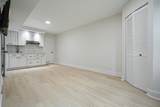
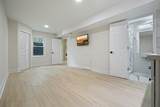
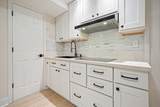
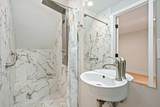
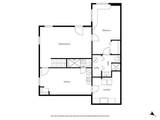
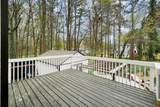
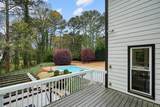
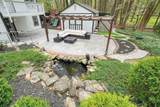
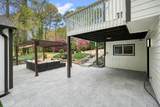
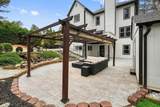
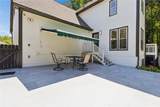
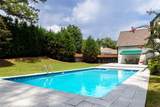
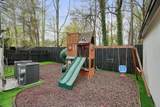
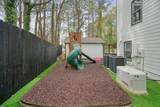
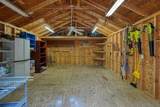
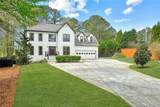
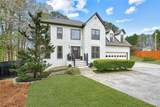
Privacy, flexibility, and room to live the way you want, just minutes from Downtown Milton. Tucked away on a private .68-acre cul-de-sac lot with NO HOA, this thoughtfully updated home brings together features that are difficult to find in one property: a saltwater pool, fully equipped private in-law suite, detached climate-controlled workshop, generous outdoor living, and convenient access to Downtown Alpharetta, Avalon, Downtown Milton, top-rated schools, shopping, dining, parks, and commuter routes. For a limited time, the seller is offering up to $20,000 in Seller Flex Funds that buyers may use toward closing costs, an interest-rate buydown, or other lender-approved expenses with an acceptable contract. This has been the owners' primary residence, and the improvements reflect it. Rather than updates made simply for resale, the house has been thoughtfully maintained and improved over time for comfort, function, and everyday living. The light-filled main level flows naturally from the renovated kitchen into spacious living and dining areas and out to inviting spaces for entertaining and relaxing. Downstairs, the fully equipped terrace-level suite creates an entirely different layer of flexibility. With its own private entrance, kitchen, laundry, and two full bathrooms, it can provide independent space for multigenerational living, extended guests, live-in support, a private office, or other needs as life changes. Outside, the property begins to feel like a retreat of its own. Spend summer afternoons around the saltwater pool with new liner, unwind beside the koi pond and water feature, gather around the firepit, or enjoy the playground and multiple outdoor living areas. The private lot gives everyone room to spread out while remaining remarkably close to everything Alpharetta and Milton have to offer. The detached workshop with power and HVAC adds another hard-to-find dimension, with flexible space for hobbies, fitness, creative pursuits, storage, projects, or working from home. Significant improvements and features include a new roof (2025), newer HVAC systems (2023), new pool liner (2026), renovated kitchen and bathrooms, updated flooring, fresh interior and exterior paint, structured wiring, high-speed fiber internet, smart-home technology, and a whole-home generator. These are meaningful investments in both the spaces you see and the infrastructure you depend on. Before your showing, ask your agent for the complete Buyer Information Package, including property disclosures, important documents, and helpful information assembled to help you make an informed buying decision before writing an offer. If you've been looking for privacy without isolation, flexible living space without sacrificing everyday function, and outdoor living without giving up proximity to Downtown Alpharetta and Downtown Milton, this property deserves a closer look. Schedule your private showing today.
-
6BEDS
-
0.68ACRES
-
4BATHS
-
11/2 BATHS
-
3,369SQFT
-
$289$/SQFT
School Information
Description
Privacy, flexibility, and room to live the way you want, just minutes from Downtown Milton. Tucked away on a private .68-acre cul-de-sac lot with NO HOA, this thoughtfully updated home brings together features that are difficult to find in one property: a saltwater pool, fully equipped private in-law suite, detached climate-controlled workshop, generous outdoor living, and convenient access to Downtown Alpharetta, Avalon, Downtown Milton, top-rated schools, shopping, dining, parks, and commuter routes. For a limited time, the seller is offering up to $20,000 in Seller Flex Funds that buyers may use toward closing costs, an interest-rate buydown, or other lender-approved expenses with an acceptable contract. This has been the owners' primary residence, and the improvements reflect it. Rather than updates made simply for resale, the house has been thoughtfully maintained and improved over time for comfort, function, and everyday living. The light-filled main level flows naturally from the renovated kitchen into spacious living and dining areas and out to inviting spaces for entertaining and relaxing. Downstairs, the fully equipped terrace-level suite creates an entirely different layer of flexibility. With its own private entrance, kitchen, laundry, and two full bathrooms, it can provide independent space for multigenerational living, extended guests, live-in support, a private office, or other needs as life changes. Outside, the property begins to feel like a retreat of its own. Spend summer afternoons around the saltwater pool with new liner, unwind beside the koi pond and water feature, gather around the firepit, or enjoy the playground and multiple outdoor living areas. The private lot gives everyone room to spread out while remaining remarkably close to everything Alpharetta and Milton have to offer. The detached workshop with power and HVAC adds another hard-to-find dimension, with flexible space for hobbies, fitness, creative pursuits, storage, projects, or working from home. Significant improvements and features include a new roof (2025), newer HVAC systems (2023), new pool liner (2026), renovated kitchen and bathrooms, updated flooring, fresh interior and exterior paint, structured wiring, high-speed fiber internet, smart-home technology, and a whole-home generator. These are meaningful investments in both the spaces you see and the infrastructure you depend on. Before your showing, ask your agent for the complete Buyer Information Package, including property disclosures, important documents, and helpful information assembled to help you make an informed buying decision before writing an offer. If you've been looking for privacy without isolation, flexible living space without sacrificing everyday function, and outdoor living without giving up proximity to Downtown Alpharetta and Downtown Milton, this property deserves a closer look. Schedule your private showing today.
 Listings identified with the FMLS IDX logo come from FMLS, are held by brokerage firms other than the owner of this website and the listing brokerage is identified in any listing details. Information is deemed reliable but is not guaranteed.
If you believe any FMLS listing contains material that infringes your copyrighted work, please click here to review our DMCA policy and learn how to submit a takedown request.
© 2026 First Multiple Listing Service, Inc. Data last updated 2026-10-12T23:03:55.367. For issues regarding this website, please contact BoomTown.