




























Skip To Content

4128 Brynhill Lane

Buford, GA 30518
  • $475,000
  • STATUS: Active
  • ON SITE: 52 Days
  • MLS #: 7821291
$475,000
  • 4
    BEDS
  • 0.11
    ACRES
  • 2
    BATHS
  • 1
    1/2 BATHS
  • 2,602
    SQFT
  • $183
    $/SQFT
Neighborhood:
Type:
Single-Family Home
Built:
2008
County:

School Information

Elementary School:
Middle School:
High School:

Description

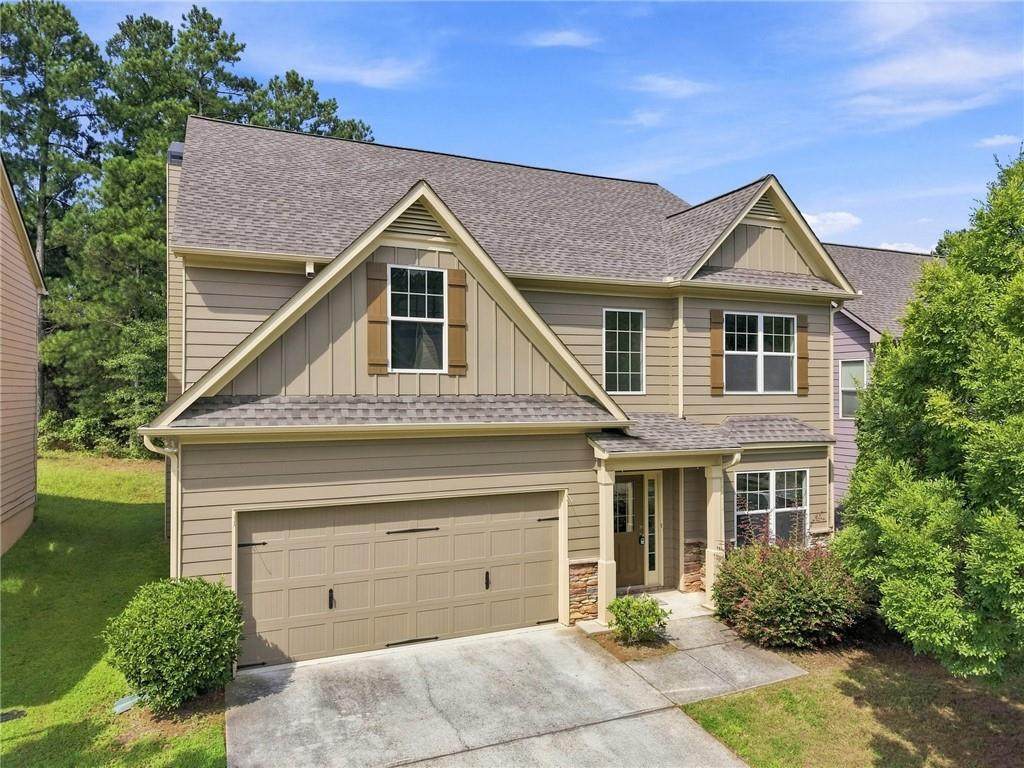
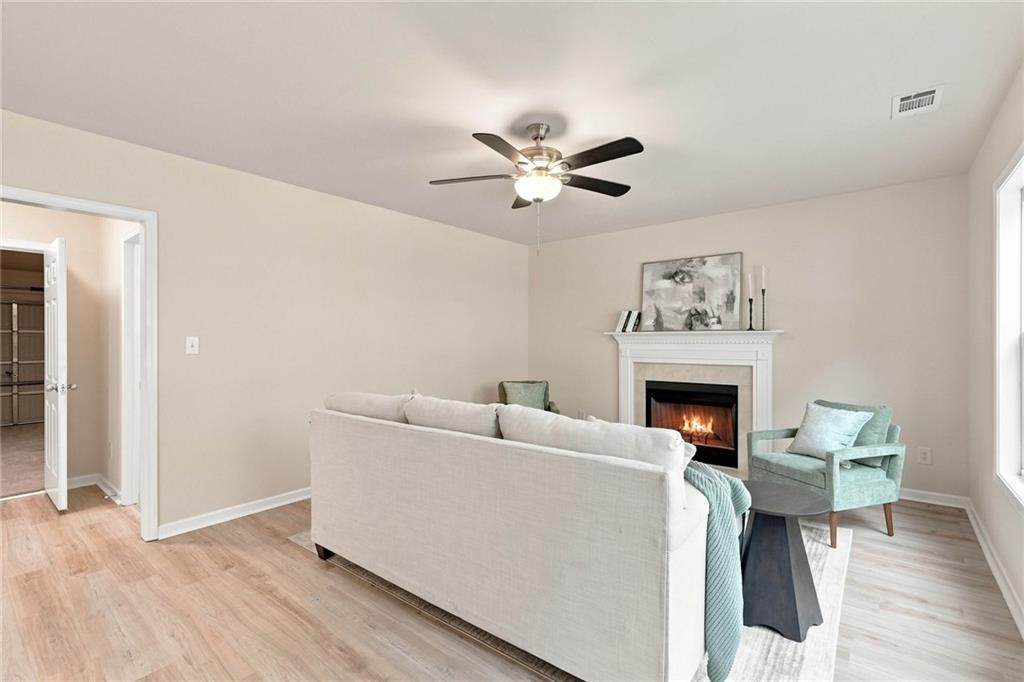
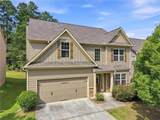
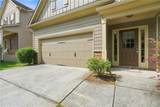
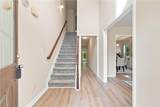
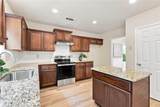
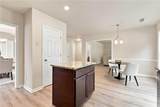
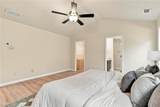
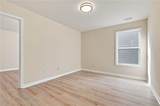
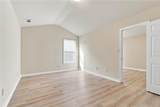
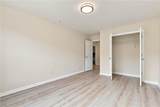
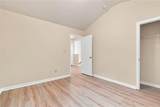
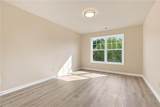
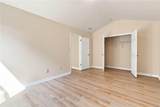
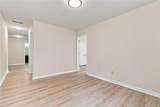
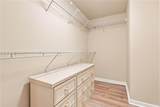
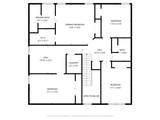
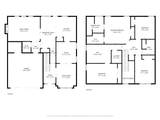
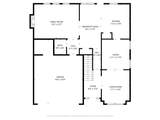
Welcome to this stunning 4-bedroom residence in the heart of Buford, where space and location meet to offer the perfect lifestyle. This beautiful home features an expansive layout designed for both high-end entertaining and everyday comfort. The main level boasts a sundrenched, open-concept kitchen that looks directly into a large family room anchored by a cozy fireplace—perfect for keeping everyone connected. Upstairs, you’ll find a massive owner’s suite featuring a walk-in closet plus an additional separate closet for ultimate storage. Two additional great-sized bedrooms and a full bath complete the second floor, alongside a dedicated media room perfect for movie nights or gaming. The versatility of this floor plan is truly unmatched, as the incredibly large 4th bedroom currently serves as a dual-purpose home gym and private office. Situated in a premier location, you are just minutes from hospital facilities, top-tier dining, and only 15 minutes from the Mall of Georgia. This exceptional opportunity in the City of Buford will not last!

Monthly Payment Calculator


First MLS logo Listings identified with the FMLS IDX logo come from FMLS, are held by brokerage firms other than the owner of this website and the listing brokerage is identified in any listing details. Information is deemed reliable but is not guaranteed. If you believe any FMLS listing contains material that infringes your copyrighted work, please click here to review our DMCA policy and learn how to submit a takedown request. © 2026 First Multiple Listing Service, Inc. Data last updated 2026-10-06T00:04:20.59. For issues regarding this website, please contact BoomTown.
www.tamrawaderealestate.com/homes/180154920
Print Image

4128 Brynhill Lane Buford, GA 30518

  • Price: $475,000
  • Status: Active
  • On Site: 52 Days
  • MLS #: 7821291
4
Beds
2
Baths
1
½ Baths
0.11
Acres
2,602
SQFT
$183
$/SQFT
2008
Built
Neighborhood:
Castleberry Hills
County:
Gwinnett - Ga
Area:
Gwinnett - Ga
Elementary School:
Sugar Hill - Gwinnett
Middle School:
Lanier
High School:
Lanier
Property Description
Welcome to this stunning 4-bedroom residence in the heart of Buford, where space and location meet to offer the perfect lifestyle. This beautiful home features an expansive layout designed for both high-end entertaining and everyday comfort. The main level boasts a sundrenched, open-concept kitchen that looks directly into a large family room anchored by a cozy fireplace—perfect for keeping everyone connected. Upstairs, you’ll find a massive owner’s suite featuring a walk-in closet plus an additional separate closet for ultimate storage. Two additional great-sized bedrooms and a full bath complete the second floor, alongside a dedicated media room perfect for movie nights or gaming. The versatility of this floor plan is truly unmatched, as the incredibly large 4th bedroom currently serves as a dual-purpose home gym and private office. Situated in a premier location, you are just minutes from hospital facilities, top-tier dining, and only 15 minutes from the Mall of Georgia. This exceptional opportunity in the City of Buford will not last!
Exterior Features

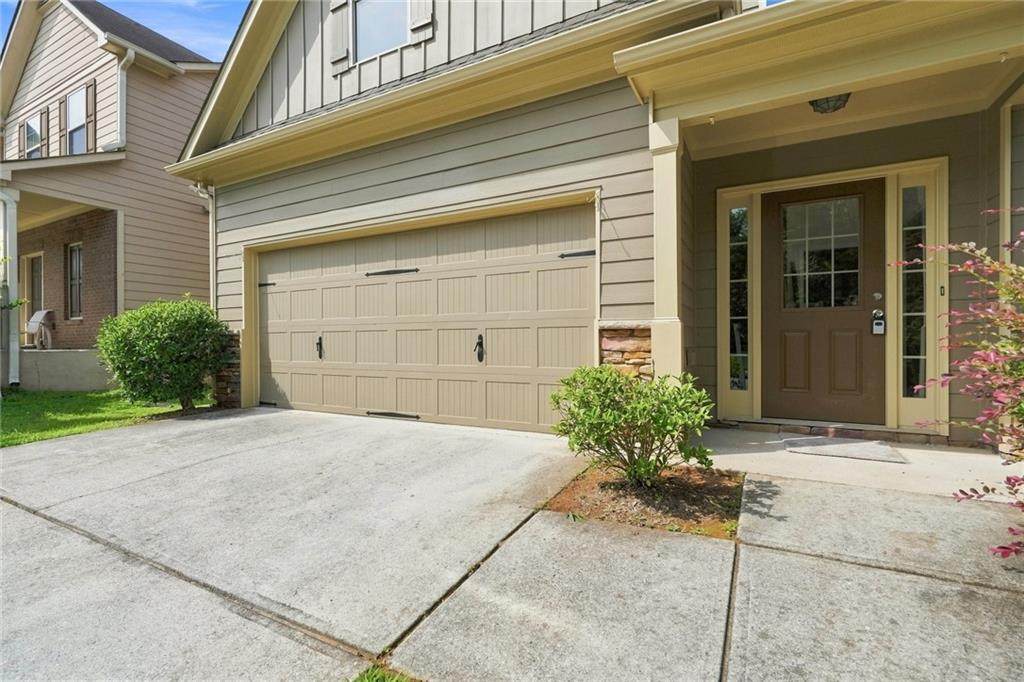
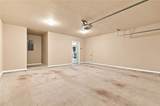
Architectural Style Traditional Construction Materials Brick FrontBrick VeneerStone Exterior Features Rain Gutters Fencing None Foundation Slab Horse Amenities None Lot Features Back YardLevel Number Of Parking Spaces 0 Other Structures None Parking Features DrivewayGarageGarage Door OpenerGarage Faces FrontKitchen Level Patio And Porch Features Front PorchPatio Pool Features None Pool Private YN No Road Surface Asphalt Road Type City Street Roof Type Shingle Stories Two View Other Waterfront Features None Window Features None

Interior Features

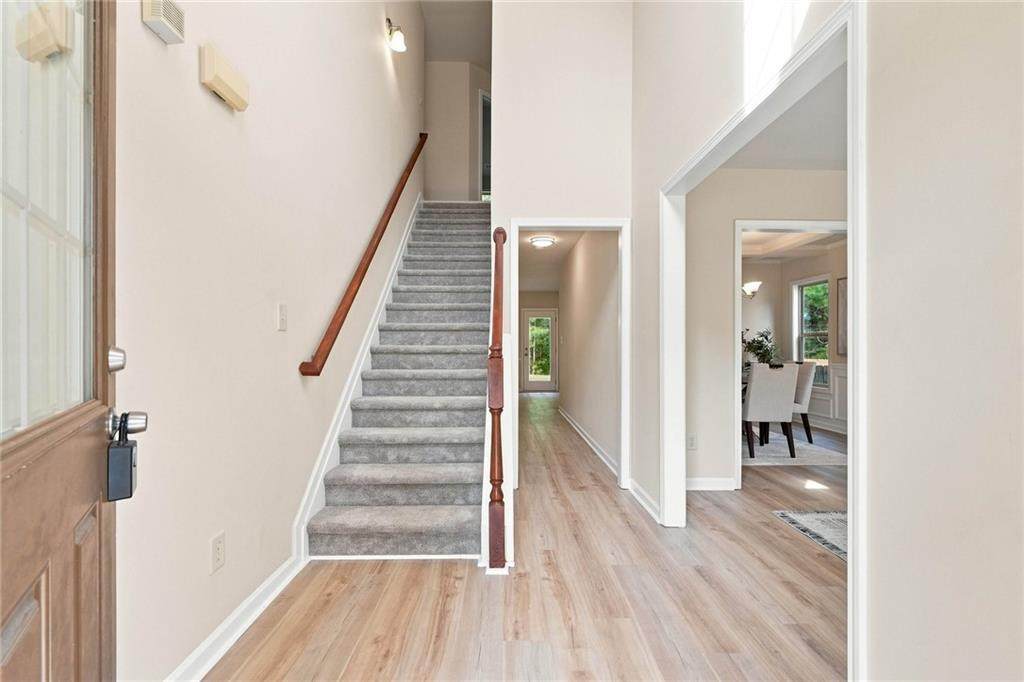
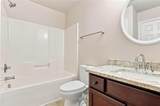
Additional Rooms Family RoomLiving RoomMedia Room Appliances DishwasherDisposalElectric CooktopElectric OvenElectric RangeElectric Water HeaterMicrowaveRange HoodRefrigeratorSelf Cleaning Oven Basement None Bedroom Features Other Cooling Ceiling Fan(s)Central AirElectric Dining Room Features Seats 12+Separate Dining Room Fireplace Features Factory BuiltFamily RoomGas Starter Flooring CarpetHardwoodLaminate Heating ElectricForced AirHot Water Interior Features Beamed CeilingsDisappearing Attic StairsEntrance Foyer 2 StoryHigh Ceilings 9 ft MainHigh Ceilings 9 ft UpperHigh Speed InternetHis and Hers ClosetsVaulted Ceiling(s)Walk-In Closet(s) Kitchen Features Cabinets StainEat-in KitchenLaminate CountersOther Surface CountersPantryTile CountersView to Family Room Laundry Features Laundry RoomUpper Level Main Bedrooms 0 Main Full Baths 0 Master Bathroom Features Double VanitySeparate Tub/Shower Number Of Fireplaces 1

Property Features

Accessibility Features None Association Fee 600 Association Fee Frequency Annually Association YN Yes Common Walls No Common Walls Community Features Homeowners AssocTennis Court(s) Electric 110 Volts Green Energy Efficient None Green Energy Generation None Hoa Rent Restrictions No Home Warranty No Land Lease YN No Lot Size Dimensions x Master Association Fee 0 Other Equipment None Property Attached YN No Property Condition Resale Proposed Financing CashConventionalFHAVA Loan School Bus Route Elementary Yes School Bus Route High Yes School Bus Route Middle Yes Security Features Carbon Monoxide Detector(s)Smoke Detector(s) Sewer Public Sewer Spa Features None Special Circumstances None Tax Year 2025 Taxes 5190 Type Single Family Residence Utilities Cable AvailableElectricity AvailablePhone AvailableSewer AvailableUnderground UtilitiesWater Available Water Source Public Waterfront Footage 0

Listing provided courtesy of Keller Williams North Atlanta: 770-663-7291.


First MLS logo Listings identified with the FMLS IDX logo come from FMLS, are held by brokerage firms other than the owner of this website and the listing brokerage is identified in any listing details. Information is deemed reliable but is not guaranteed. If you believe any FMLS listing contains material that infringes your copyrighted work, please click here to review our DMCA policy and learn how to submit a takedown request. © 2026 First Multiple Listing Service, Inc. Data last updated 2026-10-06T00:04:20.59. For issues regarding this website, please contact BoomTown.
 
https://bt-photos.global.ssl.fastly.net/fmls/orig_boomver_1_7821291-2.jpg https://bt-photos.global.ssl.fastly.net/fmls/orig_boomver_1_7821291-2.jpg https://bt-photos.global.ssl.fastly.net/fmls/orig_boomver_1_7821291-2.jpg
Logo
Tamra Wade Real Estate of RE/MAX TRU
554 West Main Street, Suite #300
Buford GA, 30518