Skip To Content

4138 Eberly Way

Flowery Branch, GA 30542
  • $439,900
  • STATUS: Active
  • ON SITE: 162 Days
  • MLS #: 7755643
UPDATED: 72 min ago
$439,900
  • 5
    BEDS
  • 0.1
    ACRES
  • 4
    BATHS
  • 0
    1/2 BATHS
  • 2,832
    SQFT
  • $155
    $/SQFT
Neighborhood:
Type:
Single-Family Home
Built:
2026
County:
Area:

School Information

Elementary School:
Middle School:
High School:

Description

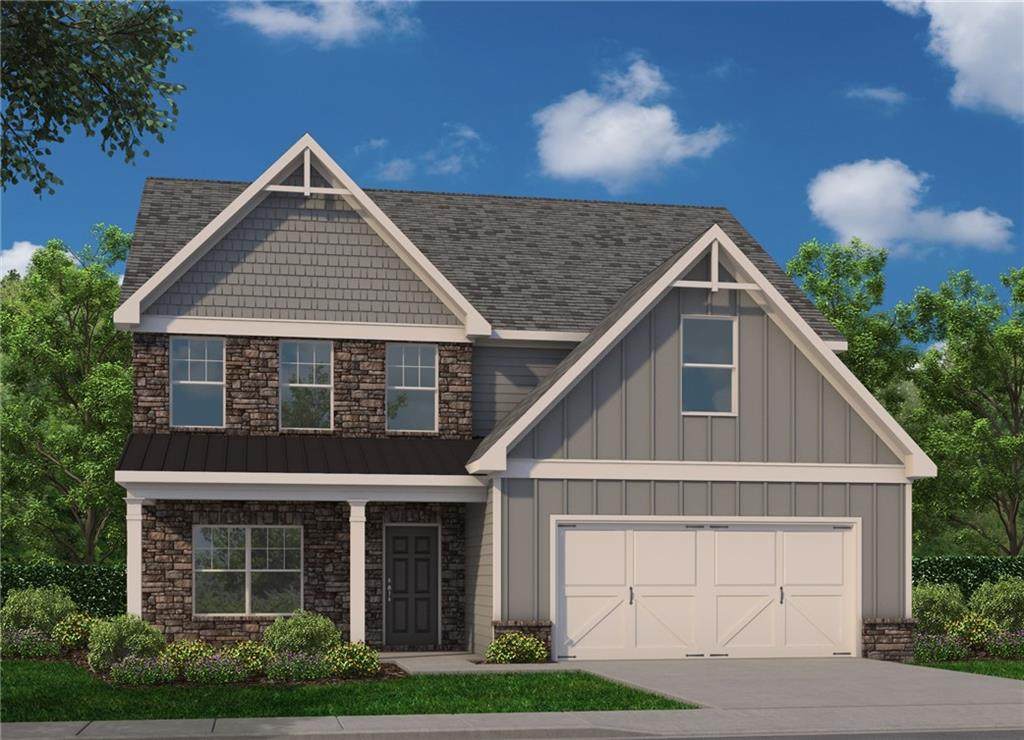
NEW CONSTRUCTION COMMUNITY!! THE CALLAWAY ~ New construction home in desirable Flowery Branch location. Close to shopping, services and GA 985. Atlanta Falcons training facility nearby. Five spacious bedrooms with one on main level.3 full baths on upper level with another full bath on main level. LED lights in kitchen. 36 inch upper cabinets in kitchen. Kitchen and bathroom cabinets are stained wood. Kitchen counter tops are quartz. Beautiful 42 inch fiberglass shower, and fiberglass garden tub in owner's suite. Cultured marble counter tops on raised height vanities in full bathrooms. READY FOR JULY CLOSE! All seller incentives, closing cost contributions, and price reductions require use of seller's preferred lender.

Monthly Payment Calculator


First MLS logo Listings identified with the FMLS IDX logo come from FMLS, are held by brokerage firms other than the owner of this website and the listing brokerage is identified in any listing details. Information is deemed reliable but is not guaranteed. If you believe any FMLS listing contains material that infringes your copyrighted work, please click here to review our DMCA policy and learn how to submit a takedown request. © 2026 First Multiple Listing Service, Inc. Data last updated 2026-10-15T09:05:09.27. For issues regarding this website, please contact BoomTown.
www.tamrawaderealestate.com/homes/176131886
Print Image

4138 Eberly Way Flowery Branch, GA 30542

  • Price: $439,900
  • Status: Active
  • On Site: 162 Days
  • Updated: 72 min ago
  • MLS #: 7755643
5
Beds
4
Baths
0
½ Baths
0.1
Acres
2,832
SQFT
$155
$/SQFT
2026
Built
Neighborhood:
Falls Creek
County:
Hall - Ga
Area:
Hall - Ga
Elementary School:
Martin
Middle School:
C.W. Davis
High School:
Flowery Branch
Property Description
NEW CONSTRUCTION COMMUNITY!! THE CALLAWAY ~ New construction home in desirable Flowery Branch location. Close to shopping, services and GA 985. Atlanta Falcons training facility nearby. Five spacious bedrooms with one on main level.3 full baths on upper level with another full bath on main level. LED lights in kitchen. 36 inch upper cabinets in kitchen. Kitchen and bathroom cabinets are stained wood. Kitchen counter tops are quartz. Beautiful 42 inch fiberglass shower, and fiberglass garden tub in owner's suite. Cultured marble counter tops on raised height vanities in full bathrooms. READY FOR JULY CLOSE! All seller incentives, closing cost contributions, and price reductions require use of seller's preferred lender.
Exterior Features

Architectural Style CraftsmanTraditional Construction Materials FrameHardiPlank TypeStone Dock None Exterior Features Rain GuttersOther Fencing None Foundation Slab Horse Amenities None Lot Features Back YardFront YardLandscapedLevelRectangular Lot Other Structures None Parking Features AttachedDrivewayGarageKitchen Level Patio And Porch Features Front PorchPatio Pool Features None Pool Private YN No Road Surface Asphalt Road Type Other Roof Type Composition Stories Two View Other Waterfront Features None Window Features Double Pane WindowsInsulated Windows

Interior Features

Additional Rooms BathroomBedroomDining RoomFamily RoomKitchenLaundryMaster BathroomMaster Bedroom Appliances DishwasherDisposalGas RangeGas Water HeaterRange Hood Basement None Bedroom Features Roommate Floor PlanOther Cooling Central AirElectricZoned Dining Room Features Butlers PantrySeparate Dining Room Fireplace Features Factory BuiltGas Log Flooring CarpetLuxury VinylVinyl Heating Forced AirNatural GasZoned Interior Features Double VanityEntrance FoyerHigh Ceilings 9 ft MainHigh Ceilings 9 ft UpperRecessed LightingTray Ceiling(s)Walk-In Closet(s) Kitchen Features Breakfast BarCabinets StainPantryStone CountersView to Family Room Laundry Features Electric Dryer HookupLaundry ClosetUpper Level Main Bedrooms 1 Main Full Baths 1 Master Bathroom Features Double VanitySeparate Tub/ShowerSoaking Tub Number Of Fireplaces 1

Property Features

Accessibility Features None Association Fee 700 Association Fee Frequency Annually Association Fee Includes Reserve FundSwim Association YN Yes Common Walls No Common Walls Community Features ClubhouseCurbsHomeowners AssocPoolSidewalksStreet Lights Electric Other Green Energy Efficient None Green Energy Generation None Hoa Rent Restrictions Yes Home Warranty Yes Initiation Fee 700 Land Lease YN No Lot Size Dimensions 0 Master Association Fee 0 Other Equipment None Property Attached YN No Property Condition Under Construction Security Features Carbon Monoxide Detector(s)Smoke Detector(s) Sewer Public Sewer Spa Features None Special Circumstances No disclosures from Seller Swim Tennis Fee Due Required Taxes 0 Type Single Family Residence Utilities Cable AvailableElectricity AvailableNatural Gas AvailablePhone AvailableSewer AvailableUnderground UtilitiesWater Available Water Source Public

Listing provided courtesy of Piedmont Residential Realty, LLC.: 678-366-6470.


First MLS logo Listings identified with the FMLS IDX logo come from FMLS, are held by brokerage firms other than the owner of this website and the listing brokerage is identified in any listing details. Information is deemed reliable but is not guaranteed. If you believe any FMLS listing contains material that infringes your copyrighted work, please click here to review our DMCA policy and learn how to submit a takedown request. © 2026 First Multiple Listing Service, Inc. Data last updated 2026-10-15T09:05:09.27. For issues regarding this website, please contact BoomTown.
 
Logo
Tamra Wade Real Estate of RE/MAX TRU
554 West Main Street, Suite #300
Buford GA, 30518