




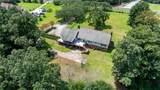
Description
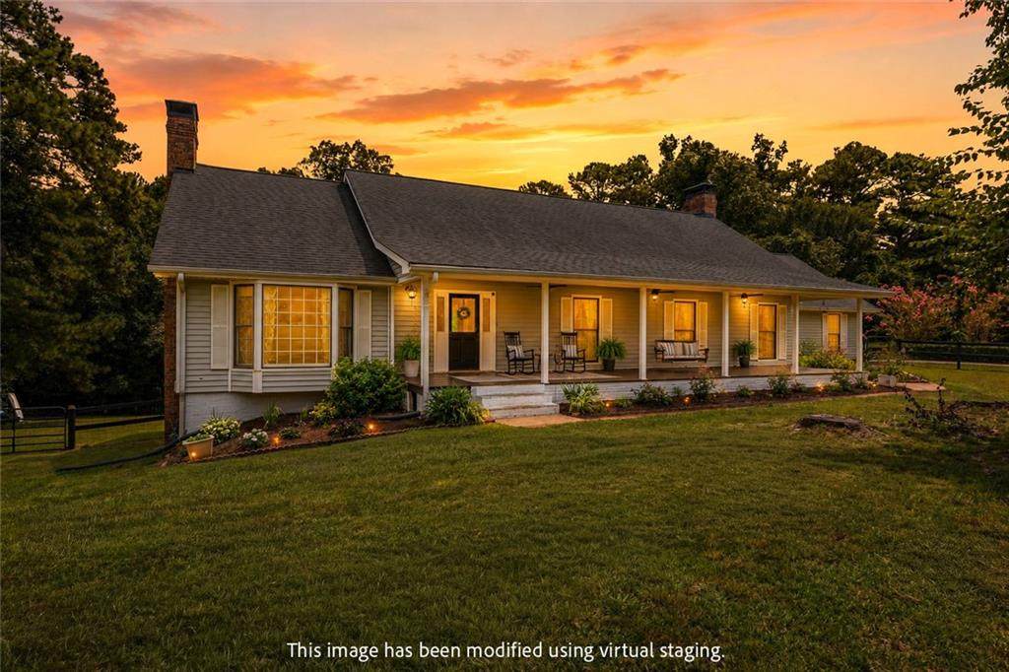
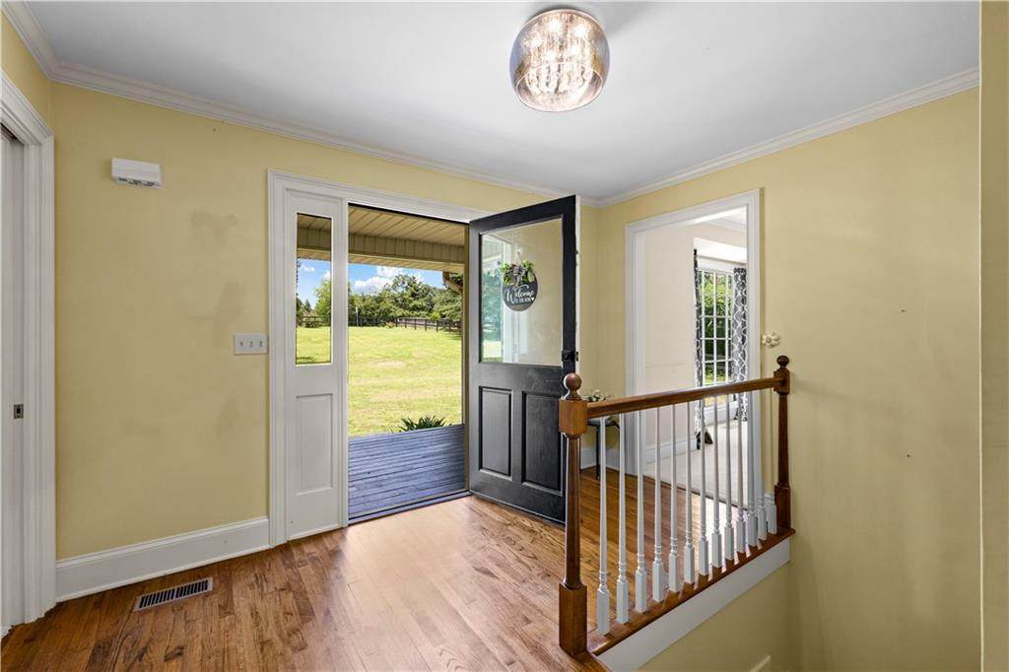
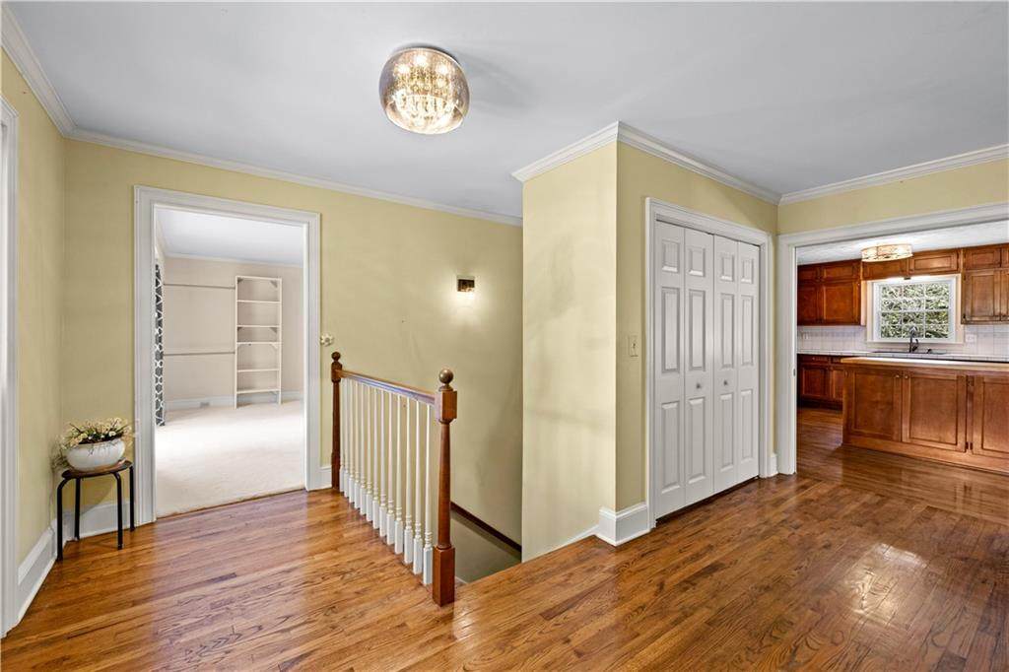
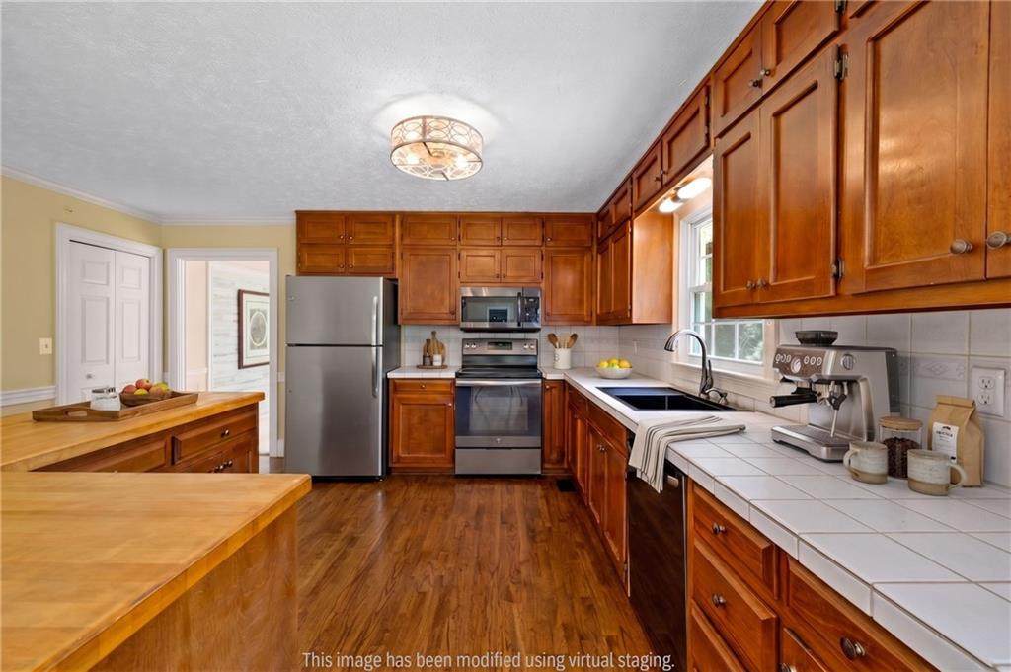
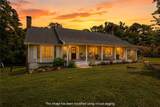
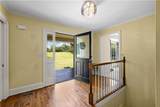
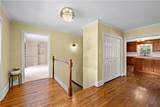
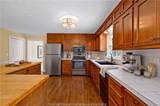
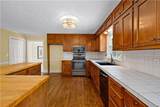
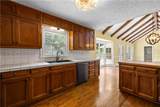
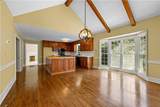
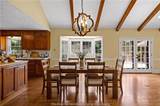
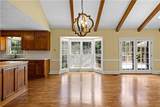
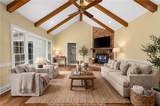
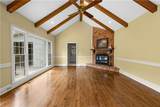
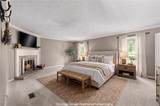
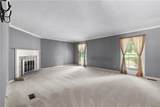
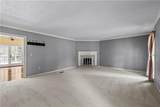
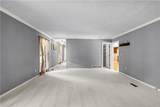
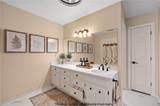
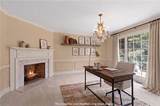
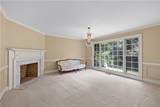
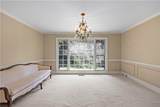
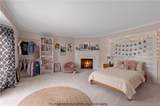
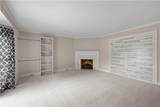
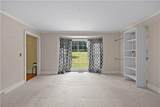
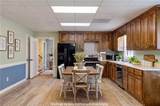
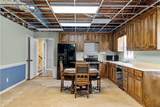
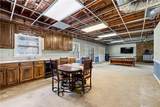
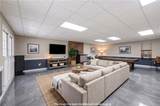
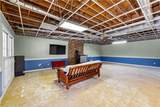
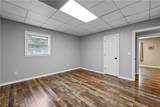
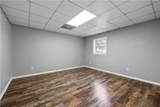
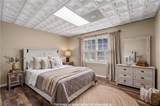
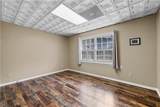
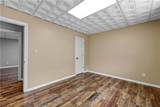
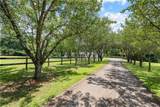
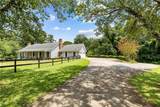
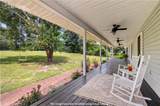
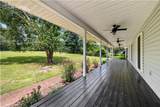
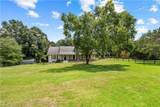
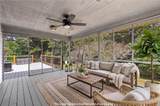
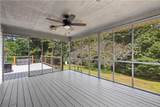
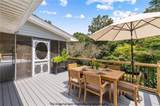
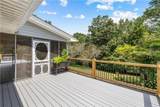
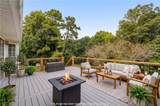
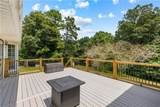
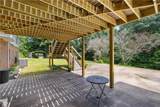
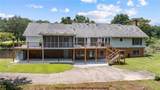
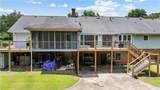
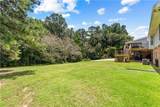
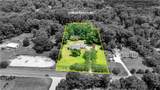
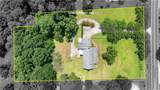
Tucked away on the outskirts of Douglasville, this four-bedroom, three-bath home is PACKED WITH PERSONALITY, versatility, and plenty of SPACE TO SPREAD OUT! Imagine coming home each day beneath a beautiful canopy of BRADFORD PEAR TREES LINING THE DRIVEWAY, pulling into your TWO-CAR GARAGE out of the rain, and setting the groceries down on the SPACIOUS KITCHEN ISLAND. When it’s time to unwind, fire up the grill on the TREX DECK and sip an ice-cold lemonade from the shade of the SCREENED PORCH while dinner cooks to perfection. Need room for pets to play, gardening, outdoor games, or weekend get-togethers? The ENORMOUS FENCED FRONT YARD is ready for it all—and the COVERED ROCKING-CHAIR PORCH gives you the perfect place to sit back and enjoy the view. Step inside and escape the Georgia heat with a BRAND NEW HVAC SYSTEM. Then settle into the ROOMY LIVING ROOM, where VAULTED CEILINGS and EXPOSED WOOD BEAMS create a warm, inviting space with unmistakable character. FOUR GAS FIREPLACES add even more charm throughout the home, while several thoughtfully placed POCKET DOORS provide a touch of vintage character and space-saving convenience. But wait until you see the BASEMENT! With a SECOND LIVING ROOM and a SECOND FULL KITCHEN, it offers endless possibilities for extended-stay guests, multigenerational living, game days, movie nights, or simply having a separate space to relax. From its four fireplaces and charming pocket doors to its memorable outdoor spaces, flexible basement, and character-filled interior, this home truly has it all—and then some. COME SEE IT FOR YOURSELF before someone else falls in love with it!
-
4BEDS
-
1.99ACRES
-
3BATHS
-
01/2 BATHS
-
3,963SQFT
-
$130$/SQFT
School Information
Description
Tucked away on the outskirts of Douglasville, this four-bedroom, three-bath home is PACKED WITH PERSONALITY, versatility, and plenty of SPACE TO SPREAD OUT! Imagine coming home each day beneath a beautiful canopy of BRADFORD PEAR TREES LINING THE DRIVEWAY, pulling into your TWO-CAR GARAGE out of the rain, and setting the groceries down on the SPACIOUS KITCHEN ISLAND. When it’s time to unwind, fire up the grill on the TREX DECK and sip an ice-cold lemonade from the shade of the SCREENED PORCH while dinner cooks to perfection. Need room for pets to play, gardening, outdoor games, or weekend get-togethers? The ENORMOUS FENCED FRONT YARD is ready for it all—and the COVERED ROCKING-CHAIR PORCH gives you the perfect place to sit back and enjoy the view. Step inside and escape the Georgia heat with a BRAND NEW HVAC SYSTEM. Then settle into the ROOMY LIVING ROOM, where VAULTED CEILINGS and EXPOSED WOOD BEAMS create a warm, inviting space with unmistakable character. FOUR GAS FIREPLACES add even more charm throughout the home, while several thoughtfully placed POCKET DOORS provide a touch of vintage character and space-saving convenience. But wait until you see the BASEMENT! With a SECOND LIVING ROOM and a SECOND FULL KITCHEN, it offers endless possibilities for extended-stay guests, multigenerational living, game days, movie nights, or simply having a separate space to relax. From its four fireplaces and charming pocket doors to its memorable outdoor spaces, flexible basement, and character-filled interior, this home truly has it all—and then some. COME SEE IT FOR YOURSELF before someone else falls in love with it!
 Listings identified with the FMLS IDX logo come from FMLS, are held by brokerage firms other than the owner of this website and the listing brokerage is identified in any listing details. Information is deemed reliable but is not guaranteed.
If you believe any FMLS listing contains material that infringes your copyrighted work, please click here to review our DMCA policy and learn how to submit a takedown request.
© 2026 First Multiple Listing Service, Inc. Data last updated 2026-10-15T10:05:30. For issues regarding this website, please contact BoomTown.