



























Skip To Content

418 Parkstone Drive

Woodstock, GA 30188
  • $515,000
  • STATUS: Active
  • ON SITE: 63 Days
  • MLS #: 7821437
UPDATED: 138 min ago
$515,000
  • 4
    BEDS
  • 0.1
    ACRES
  • 2
    BATHS
  • 1
    1/2 BATHS
  • 2,616
    SQFT
  • $197
    $/SQFT
Neighborhood:
Type:
Single-Family Home
Built:
2013
County:
Area:

School Information

Elementary School:
Middle School:
High School:

Description

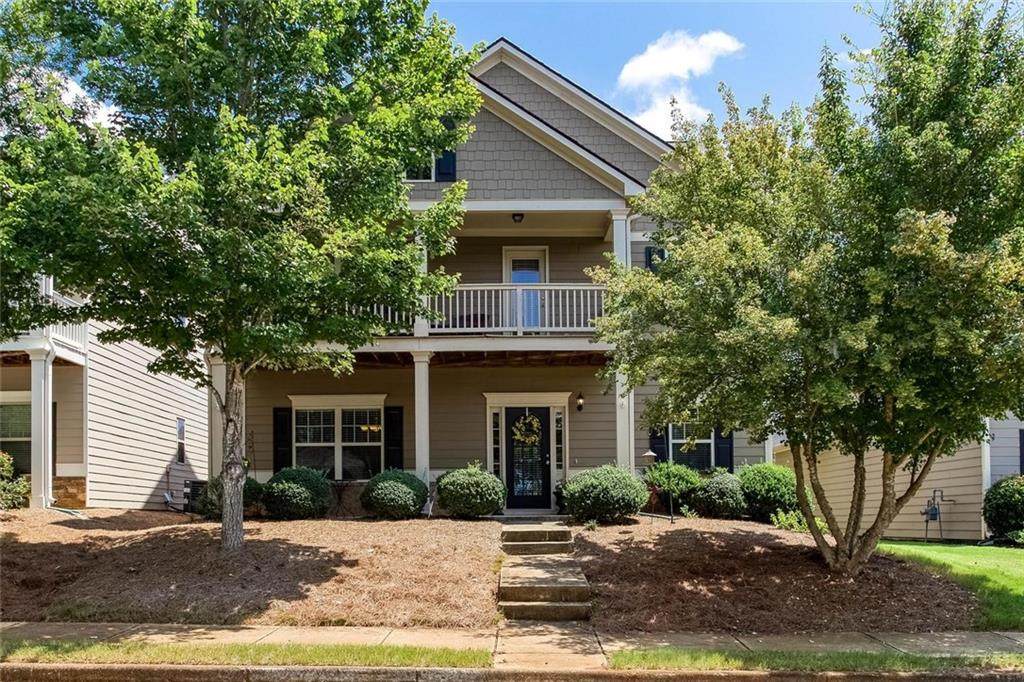
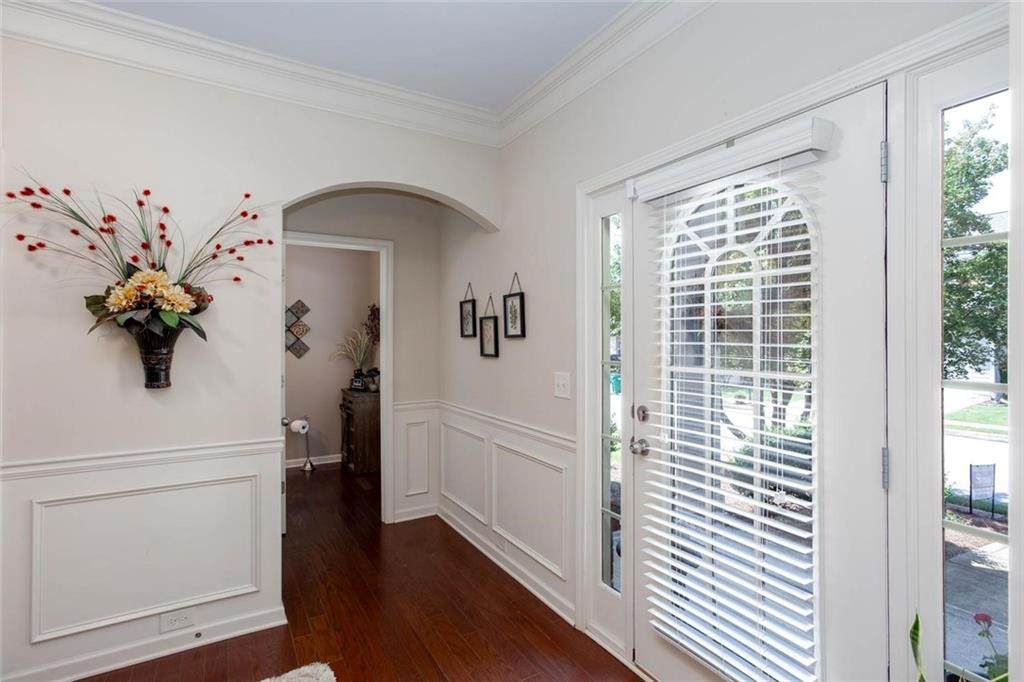
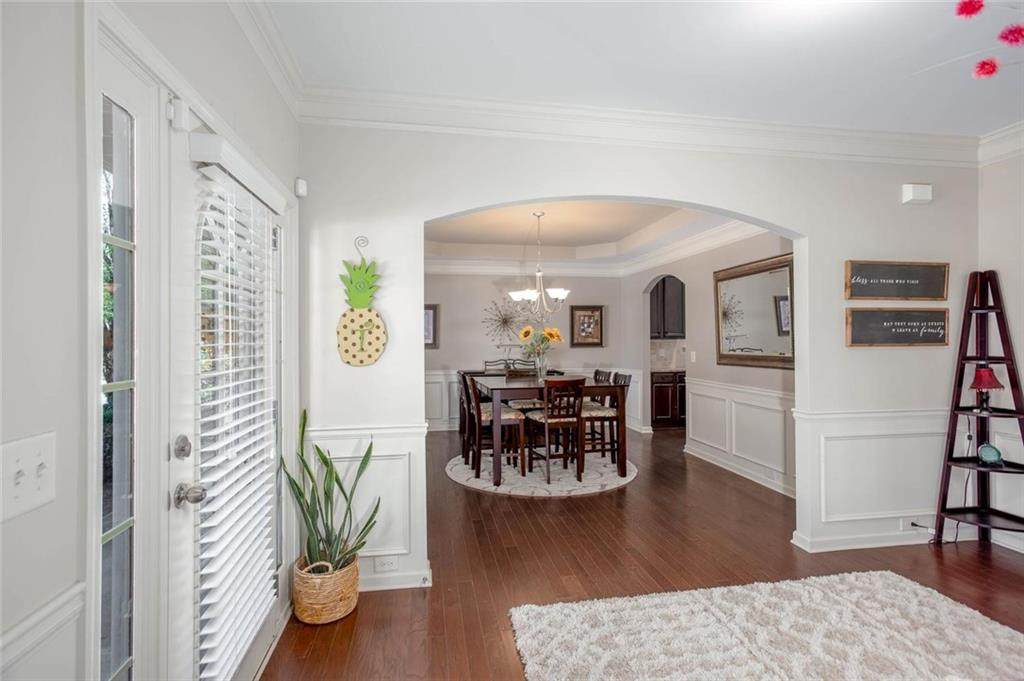
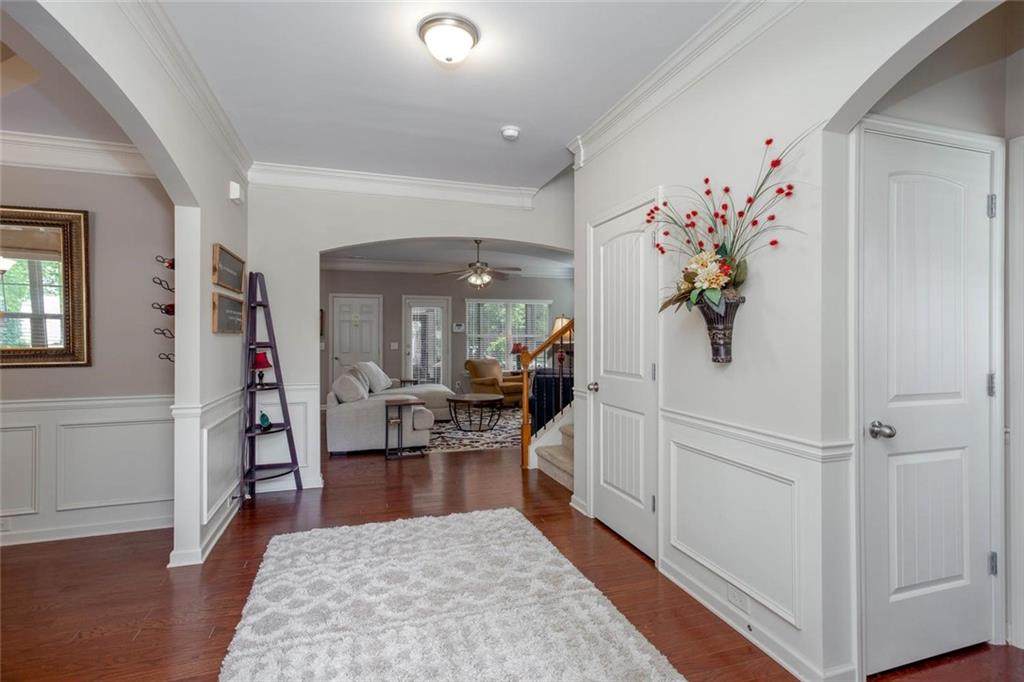
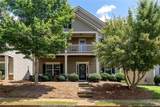
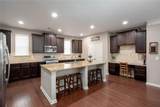
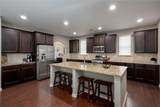
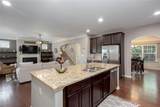
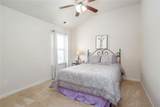
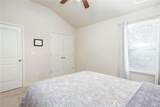
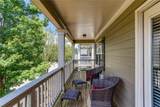
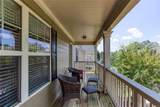
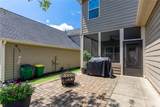
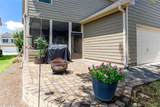
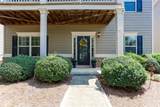
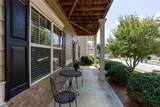
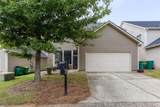
Interest rate buy down with acceptable offer. This means your interest rate is in the 4's...WOW!!! Location, Location, Location! Conveniently situated near shopping, dining, entertainment, top-rated schools, parks, fitness centers, grocery stores, and multiple highways, this home offers easy access to everything you need. Outdoor enthusiasts will love the nearby walking, jogging, and biking trails. Don't let the exterior fool you. This spacious open-concept home is larger than it appears and provides plenty of room for both everyday living and future growth. The heart of the home features a stunning oversized kitchen island, perfect for gathering with family and friends. Enjoy peaceful mornings or relaxing evenings on the private screened porch, offering an ideal space to unwind. One of this home's most captivating features is the charming front porch with beautiful mountain views. In the fall, the scenery is simply breathtaking. The thoughtfully designed floor plan includes three secondary bedrooms separated from the primary suite, providing the privacy and comfort today's homeowners desire. With its exceptional location, stunning views, spacious layout, and attractive pricing, this home is a must-see. Don't miss your opportunity to make it yours!

Monthly Payment Calculator


First MLS logo Listings identified with the FMLS IDX logo come from FMLS, are held by brokerage firms other than the owner of this website and the listing brokerage is identified in any listing details. Information is deemed reliable but is not guaranteed. If you believe any FMLS listing contains material that infringes your copyrighted work, please click here to review our DMCA policy and learn how to submit a takedown request. © 2026 First Multiple Listing Service, Inc. Data last updated 2026-10-17T00:04:22. For issues regarding this website, please contact BoomTown.
www.tamrawaderealestate.com/homes/180143967
Print Image

418 Parkstone Drive Woodstock, GA 30188

  • Price: $515,000
  • Status: Active
  • On Site: 63 Days
  • Updated: 138 min ago
  • MLS #: 7821437
4
Beds
2
Baths
1
½ Baths
0.1
Acres
2,616
SQFT
$197
$/SQFT
2013
Built
Neighborhood:
Cornerstone Estates
County:
Cherokee
Area:
Cherokee
Elementary School:
Little River
Middle School:
Mill Creek
High School:
River Ridge
Property Description
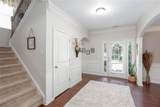
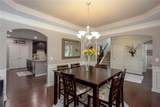
Interest rate buy down with acceptable offer. This means your interest rate is in the 4's...WOW!!! Location, Location, Location! Conveniently situated near shopping, dining, entertainment, top-rated schools, parks, fitness centers, grocery stores, and multiple highways, this home offers easy access to everything you need. Outdoor enthusiasts will love the nearby walking, jogging, and biking trails. Don't let the exterior fool you. This spacious open-concept home is larger than it appears and provides plenty of room for both everyday living and future growth. The heart of the home features a stunning oversized kitchen island, perfect for gathering with family and friends. Enjoy peaceful mornings or relaxing evenings on the private screened porch, offering an ideal space to unwind. One of this home's most captivating features is the charming front porch with beautiful mountain views. In the fall, the scenery is simply breathtaking. The thoughtfully designed floor plan includes three secondary bedrooms separated from the primary suite, providing the privacy and comfort today's homeowners desire. With its exceptional location, stunning views, spacious layout, and attractive pricing, this home is a must-see. Don't miss your opportunity to make it yours!
Exterior Features

Architectural Style Traditional Construction Materials Cement SidingFiber CementHardiPlank Type Exterior Features BalconyLightingPrivate Entrance Fencing None Foundation Slab Horse Amenities None Lot Features Back YardFront YardLandscaped Number Of Parking Spaces 2 Other Structures None Parking Features DrivewayGarageGarage Door OpenerGarage Faces RearKitchen Level Patio And Porch Features CoveredEnclosedRear PorchScreened Pool Features None Pool Private YN No Road Surface AsphaltPaved Road Type None Roof Type CompositionRidge VentsShingle Stories Two View NeighborhoodTrees/Woods Waterfront Features None Window Features Insulated WindowsWindow Treatments

Interior Features

Additional Rooms Attic Appliances DishwasherDisposalGas CooktopGas RangeGas Water HeaterMicrowaveRefrigeratorSelf Cleaning Oven Basement None Bedroom Features Roommate Floor PlanSplit Bedroom Plan Cooling Ceiling Fan(s)Central Air Dining Room Features Seats 12+Separate Dining Room Fireplace Features Family Room Flooring CarpetCeramic TileHardwood Heating CentralNatural Gas Interior Features Disappearing Attic StairsDouble VanityEntrance FoyerHigh Ceilings 9 ft MainHigh Speed InternetRecessed LightingWalk-In Closet(s) Kitchen Features Breakfast BarCabinets StainEat-in KitchenKitchen IslandPantrySolid Surface CountersView to Family Room Laundry Features Electric Dryer HookupGas Dryer HookupLaundry RoomSink Main Bedrooms 0 Main Full Baths 0 Master Bathroom Features Double VanityTub/Shower ComboOther Number Of Fireplaces 1

Property Features

Accessibility Features None Association Fee 345 Association Fee Frequency Quarterly Association Fee Includes Maintenance GroundsReserve FundSecuritySwimTennis Association YN Yes Common Walls No Common Walls Community Features Homeowners AssocNear SchoolsNear ShoppingNear Trails/GreenwayPoolSidewalksStreet LightsTennis Court(s) Electric 220 Volts Green Energy Efficient None Green Energy Generation None Hoa Rent Restrictions No Home Warranty No Land Lease YN No Lot Size Dimensions 99x45x100x45 Master Association Fee 0 Other Equipment None Property Attached YN No Property Condition Resale School Bus Route Elementary Yes School Bus Route High Yes School Bus Route Middle Yes Security Features Security System LeasedSmoke Detector(s) Sewer Public Sewer Spa Features None Special Circumstances None Tax Year 2025 Taxes 5038 Type Single Family Residence Utilities Cable AvailableElectricity AvailableNatural Gas AvailablePhone AvailableSewer AvailableUnderground UtilitiesWater Available Water Source Public

Listing provided courtesy of Slyman Real Estate, LLC.: 770-757-7671.


First MLS logo Listings identified with the FMLS IDX logo come from FMLS, are held by brokerage firms other than the owner of this website and the listing brokerage is identified in any listing details. Information is deemed reliable but is not guaranteed. If you believe any FMLS listing contains material that infringes your copyrighted work, please click here to review our DMCA policy and learn how to submit a takedown request. © 2026 First Multiple Listing Service, Inc. Data last updated 2026-10-17T00:04:22. For issues regarding this website, please contact BoomTown.
 
https://bt-photos.global.ssl.fastly.net/fmls/orig_boomver_1_7821437-2.jpg https://bt-photos.global.ssl.fastly.net/fmls/orig_boomver_1_7821437-2.jpg https://bt-photos.global.ssl.fastly.net/fmls/orig_boomver_1_7821437-2.jpg
Logo
Tamra Wade Real Estate of RE/MAX TRU
554 West Main Street, Suite #300
Buford GA, 30518