















Skip To Content

418 Starrs Bridge Road

Canon, GA 30520
  • $264,900
  • STATUS: Active
  • ON SITE: 62 Days
  • MLS #: 7815379
UPDATED: 71 min ago
$264,900
  • 3
    BEDS
  • 0.75
    ACRES
  • 2
    BATHS
  • 0
    1/2 BATHS
  • 1,411
    SQFT
  • $188
    $/SQFT
Neighborhood:
Type:
Single-Family Home
Built:
2023
County:
Area:

School Information

Elementary School:
Middle School:
High School:

Description

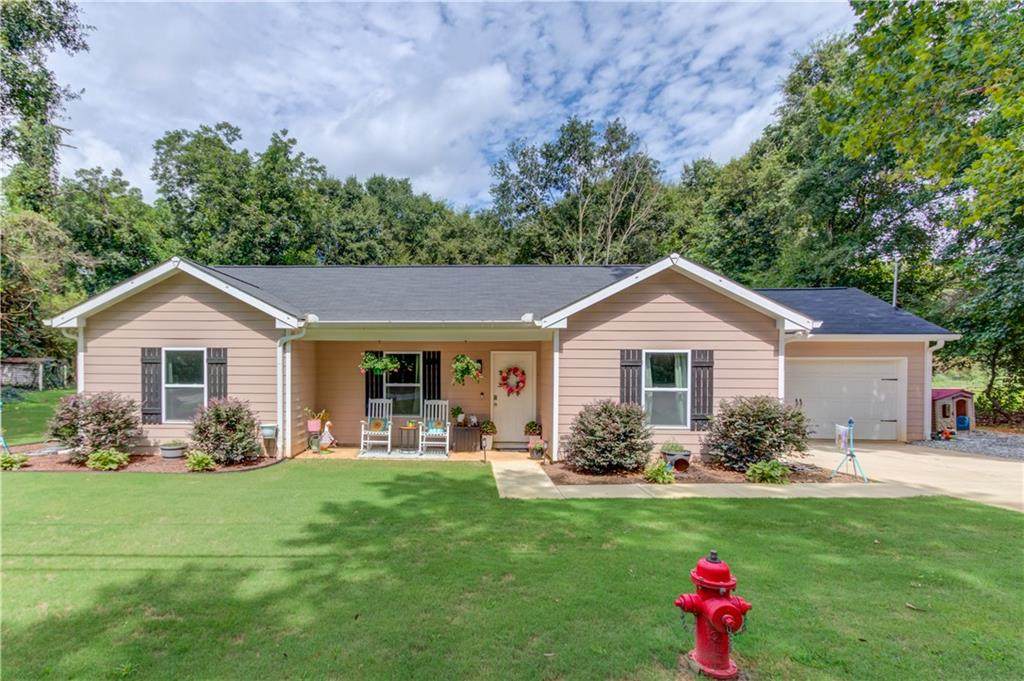
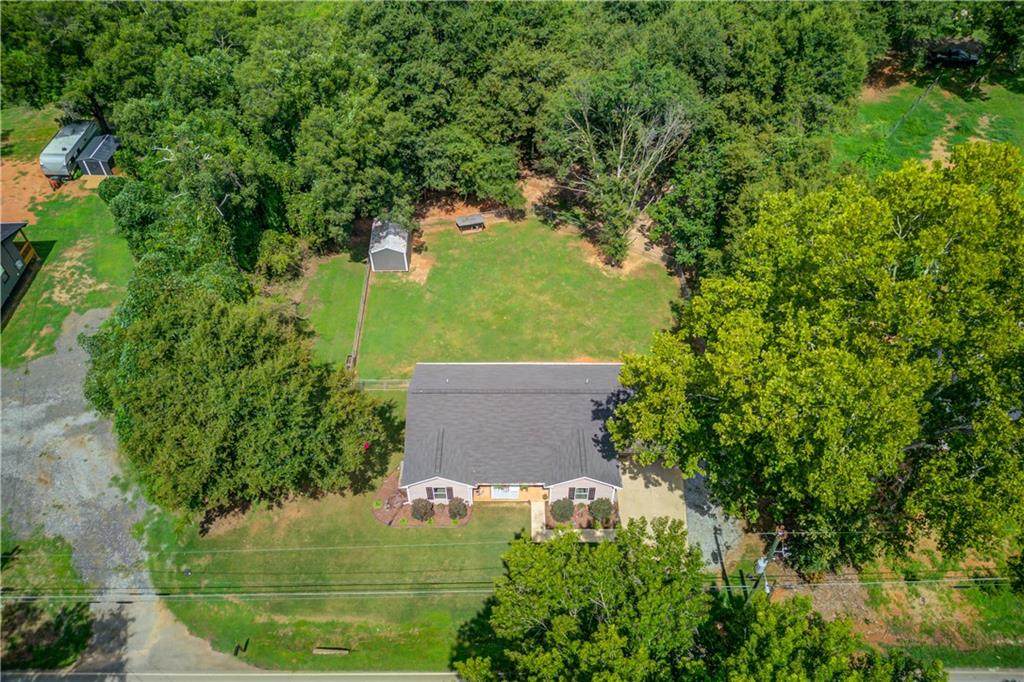
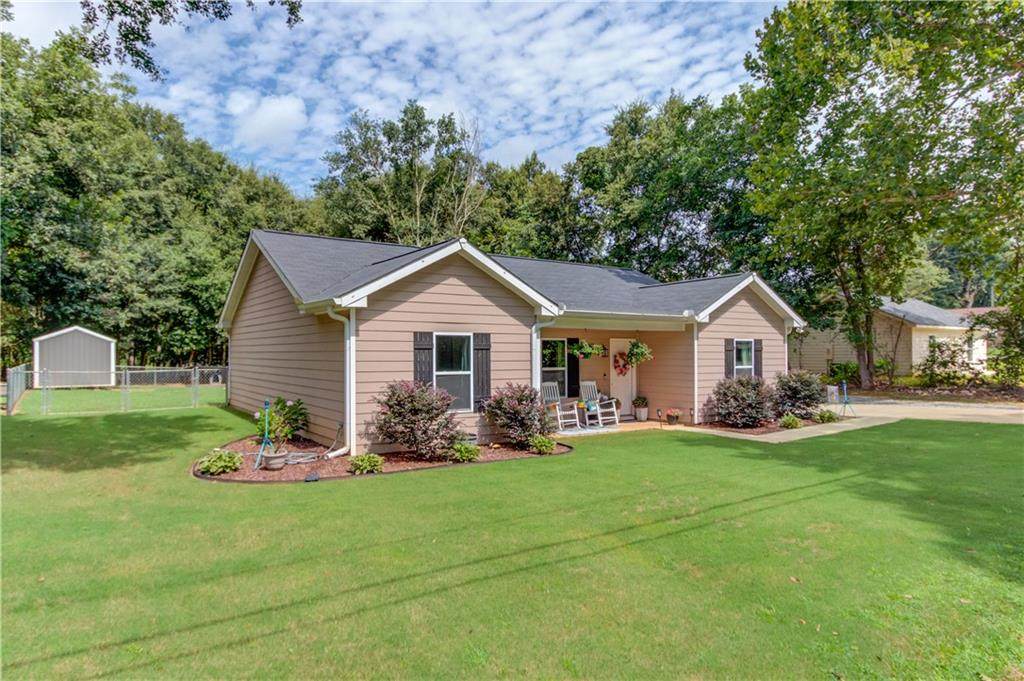
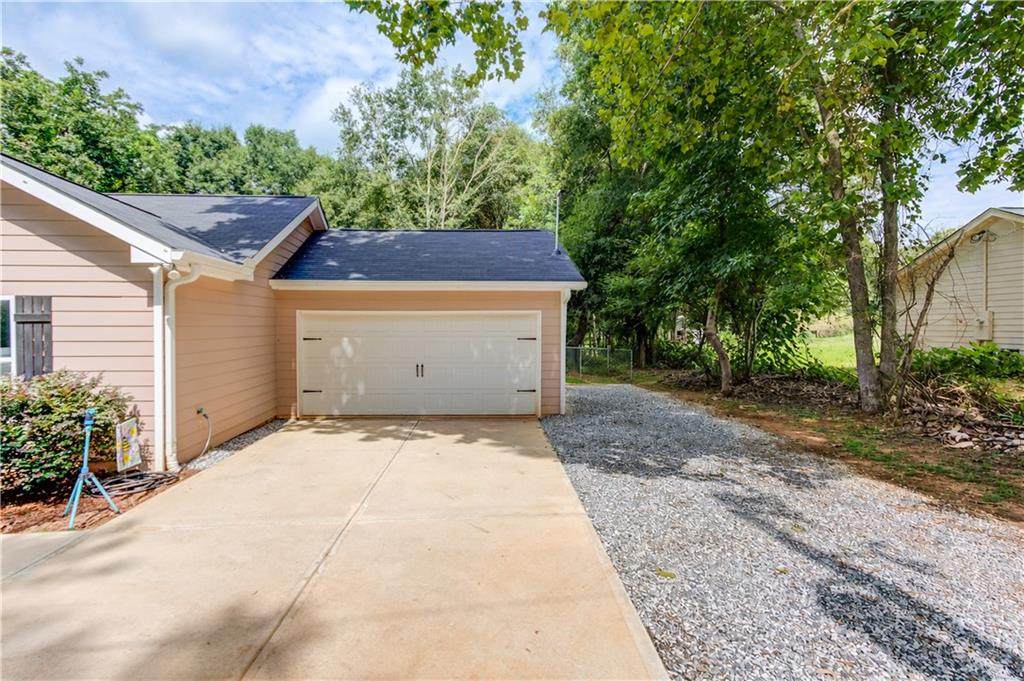
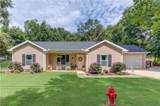
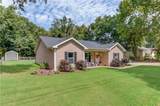
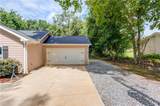
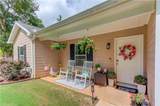
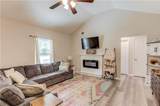
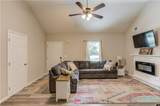
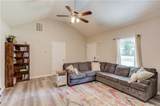
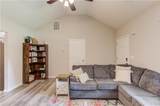
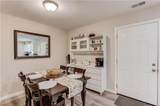
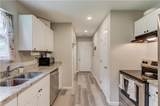
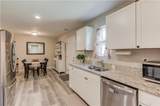
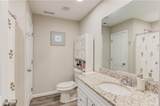
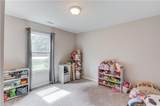
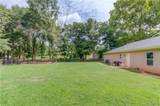
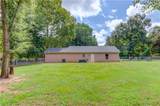
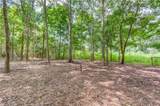
Welcome home to this charming no HOA ranch! A covered front porch sets the tone the moment you arrive, backed by a spacious front yard, two-car attached garage, and plenty of driveway parking. Inside, an open concept living room greets you with vaulted ceilings and a cozy fireplace, flowing effortlessly into a generously sized dining area filled with natural light. The adjoining kitchen is both stylish and functional, featuring crisp white cabinetry, granite countertops, stainless-steel appliances, and ample workspace perfect for cooking and entertaining alike. Retreat to the primary suite, where soft neutral tones and a large window create a light filled, comfortable escape. The ensuite bath impresses with a granite-topped vanity, generous cabinetry, a large mirror, and a tub/shower combo, all finished with warm wood-look flooring throughout. Two additional bedrooms offer flexible space for family, guests, or a home office, sharing a full bath, while a dedicated laundry room adds everyday convenience. Out back, discover your own private oasis: an expansive, level backyard with room to play, garden, or entertain. With a functional layout, abundant outdoor space, and the freedom of NO HOA, this home truly has it all.

Monthly Payment Calculator


First MLS logo Listings identified with the FMLS IDX logo come from FMLS, are held by brokerage firms other than the owner of this website and the listing brokerage is identified in any listing details. Information is deemed reliable but is not guaranteed. If you believe any FMLS listing contains material that infringes your copyrighted work, please click here to review our DMCA policy and learn how to submit a takedown request. © 2026 First Multiple Listing Service, Inc. Data last updated 2026-10-15T09:05:09.27. For issues regarding this website, please contact BoomTown.
www.tamrawaderealestate.com/homes/180130082
Print Image

418 Starrs Bridge Road Canon, GA 30520

  • Price: $264,900
  • Status: Active
  • On Site: 62 Days
  • Updated: 71 min ago
  • MLS #: 7815379
3
Beds
2
Baths
0
½ Baths
0.75
Acres
1,411
SQFT
$188
$/SQFT
2023
Built
Neighborhood:
Starr's Bridge
County:
Franklin
Area:
Franklin
Elementary School:
South Franklin
Middle School:
Franklin County
High School:
Franklin County
Property Description
Welcome home to this charming no HOA ranch! A covered front porch sets the tone the moment you arrive, backed by a spacious front yard, two-car attached garage, and plenty of driveway parking. Inside, an open concept living room greets you with vaulted ceilings and a cozy fireplace, flowing effortlessly into a generously sized dining area filled with natural light. The adjoining kitchen is both stylish and functional, featuring crisp white cabinetry, granite countertops, stainless-steel appliances, and ample workspace perfect for cooking and entertaining alike. Retreat to the primary suite, where soft neutral tones and a large window create a light filled, comfortable escape. The ensuite bath impresses with a granite-topped vanity, generous cabinetry, a large mirror, and a tub/shower combo, all finished with warm wood-look flooring throughout. Two additional bedrooms offer flexible space for family, guests, or a home office, sharing a full bath, while a dedicated laundry room adds everyday convenience. Out back, discover your own private oasis: an expansive, level backyard with room to play, garden, or entertain. With a functional layout, abundant outdoor space, and the freedom of NO HOA, this home truly has it all.
Exterior Features

Architectural Style CraftsmanRanch Construction Materials Cement Siding Dock None Exterior Features Private EntrancePrivate YardRain Gutters Fencing Back YardChain Link Foundation Slab Horse Amenities None Lot Features Back YardFront YardLevel Other Structures None Parking Features AttachedGarageGarage Faces FrontKitchen LevelLevel Driveway Patio And Porch Features Front PorchPatio Pool Features None Pool Private YN No Road Surface AsphaltPaved Road Type County Road Roof Type Shingle Stories One View Trees/Woods Waterfront Features None Window Features Double Pane Windows

Interior Features

Additional Rooms Family Room Appliances DishwasherElectric RangeElectric Water HeaterRange HoodSelf Cleaning Oven Basement None Bedroom Features Master on Main Cooling Ceiling Fan(s)Central AirElectric Dining Room Features Open Concept Fireplace Features ElectricFactory BuiltFamily Room Flooring CarpetVinyl Heating CentralElectric Interior Features Disappearing Attic StairsHigh Ceilings 10 ft MainHigh Speed InternetVaulted Ceiling(s)Walk-In Closet(s) Kitchen Features Cabinets WhitePantry Walk-InStone Counters Laundry Features In HallLaundry RoomMain Level Main Bedrooms 3 Main Full Baths 2 Master Bathroom Features Tub/Shower Combo Number Of Fireplaces 1

Property Features

Accessibility Features None Association YN No Common Walls No Common Walls Community Features Near SchoolsNear ShoppingNear Trails/Greenway Electric 110 Volts220 Volts in Laundry Green Energy Efficient None Green Energy Generation None Hoa Rent Restrictions No Home Warranty No Land Lease YN No Lot Size Dimensions 32670 Master Association Fee 0 Other Equipment None Property Attached YN No Property Condition Resale Security Features Smoke Detector(s) Sewer Septic Tank Spa Features None Special Circumstances None Tax Year 2025 Taxes 2349 Type Single Family Residence Utilities Electricity AvailablePhone AvailableWater Available Water Source Public

Listing provided courtesy of Meek Realty Group: 404-915-9724.


First MLS logo Listings identified with the FMLS IDX logo come from FMLS, are held by brokerage firms other than the owner of this website and the listing brokerage is identified in any listing details. Information is deemed reliable but is not guaranteed. If you believe any FMLS listing contains material that infringes your copyrighted work, please click here to review our DMCA policy and learn how to submit a takedown request. © 2026 First Multiple Listing Service, Inc. Data last updated 2026-10-15T09:05:09.27. For issues regarding this website, please contact BoomTown.
 
https://bt-photos.global.ssl.fastly.net/fmls/orig_boomver_1_7815379-2.jpg https://bt-photos.global.ssl.fastly.net/fmls/orig_boomver_1_7815379-2.jpg https://bt-photos.global.ssl.fastly.net/fmls/orig_boomver_1_7815379-2.jpg
Logo
Tamra Wade Real Estate of RE/MAX TRU
554 West Main Street, Suite #300
Buford GA, 30518