Skip To Content

4214 Karenwood Circle

Powder Springs, GA 30127
  • $549,900
  • STATUS: Active
  • ON SITE: 57 Days
  • MLS #: 7823223
Price Reduced
UPDATED: 68 min ago
$549,900
  • 5
    BEDS
  • 0.23
    ACRES
  • 3
    BATHS
  • 0
    1/2 BATHS
  • 2,502
    SQFT
  • $220
    $/SQFT
Neighborhood:
Type:
Single-Family Home
Built:
2026
County:
Area:

School Information

Elementary School:
Middle School:
High School:

Description

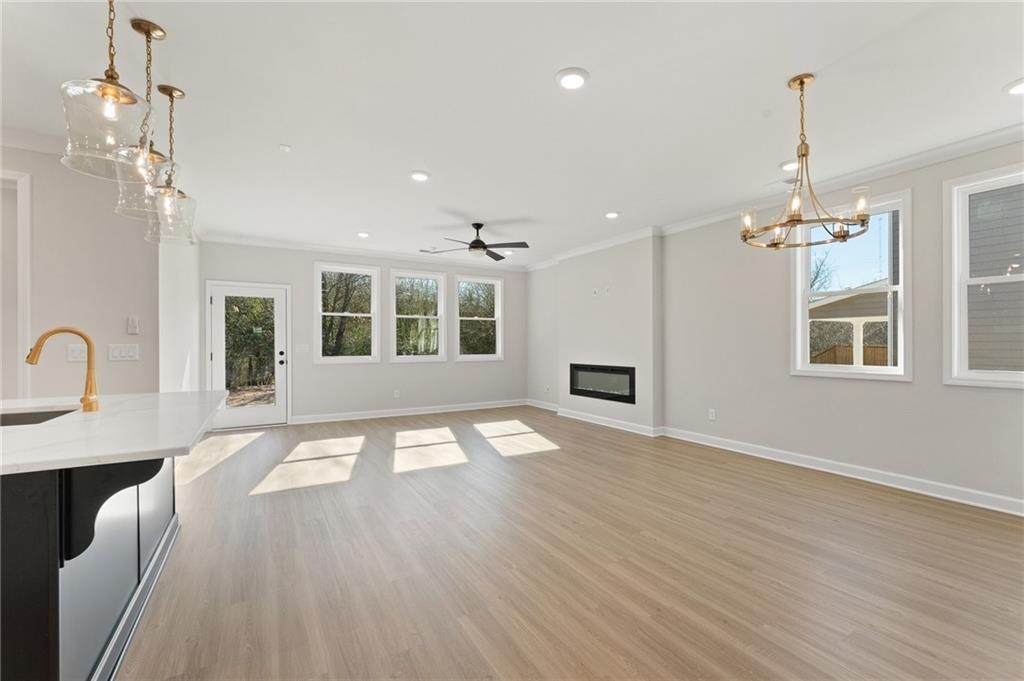
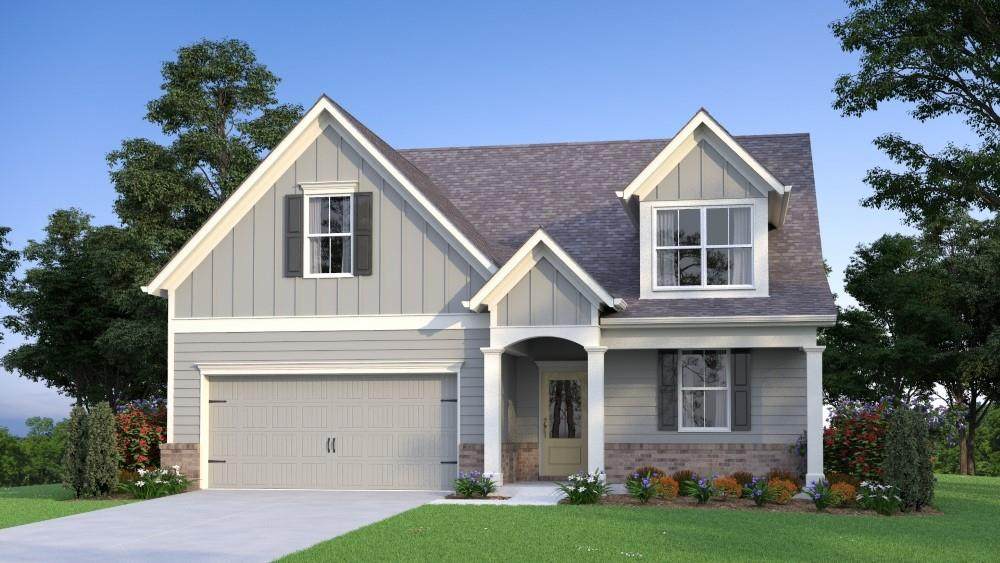
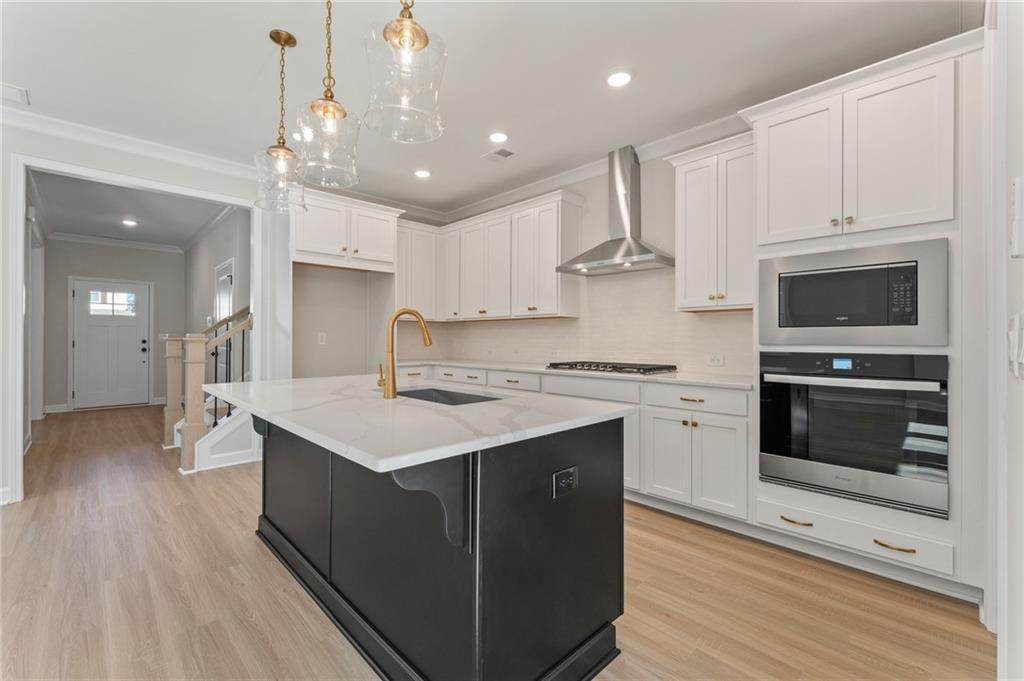
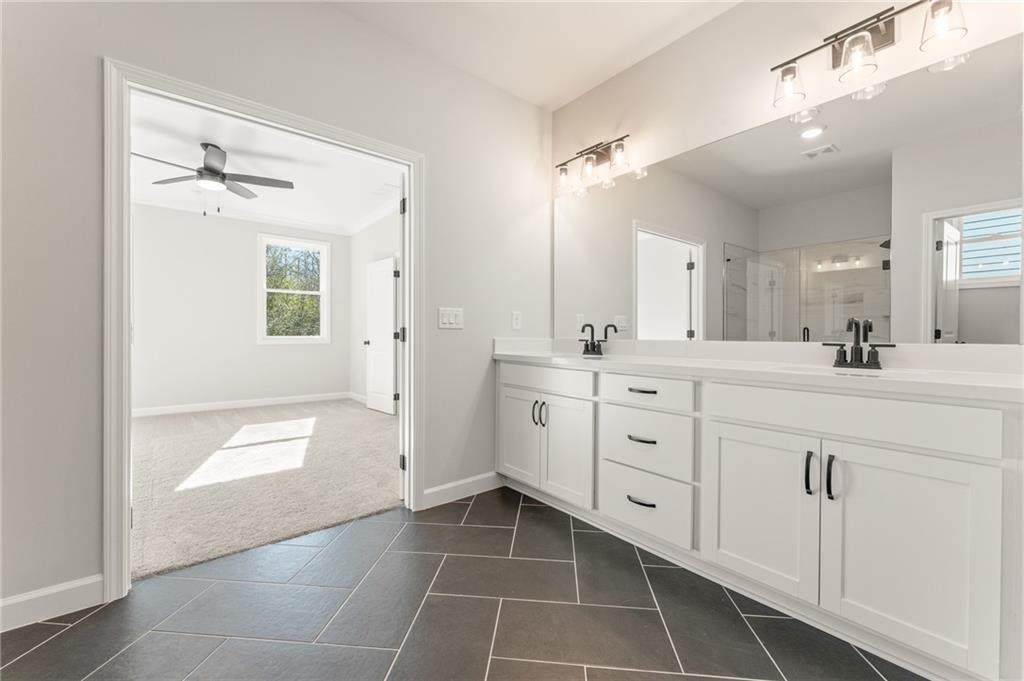
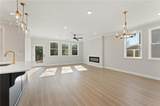
Traton Homes, Rosehaven elevation B. Ready November/December! INTEREST RATE REDUCTION!! Experience Altogether More at Linden Grove with this thoughtfully designed 5-bedroom, 3-bath home featuring a loft, primary-on-main, and covered rear patio. Soaring 10-foot ceilings enhance the open main level, where the family room showcases a sleek electric fireplace and the dining area flows effortlessly into the kitchen. The kitchen pairs 42-inch maple cabinetry in a warm Cider stain with a striking black island, matte-black hardware and stainless Whirlpool appliances, including a five-burner gas range, canopy vent hood and built-in microwave. A wrapped island, drawer stack and double-bin waste cabinet add style and everyday convenience. Upstairs, the spacious loft/flex space is joined by additional bedrooms & a full bath. Full oak-tread stairs, main-level crown molding and an owner’s shower with a floating corner bench add elevated finishing touches. The exterior features Cornwall Slate siding, Cypress Point brick, Extra White trim and Thunder Gray accents. Linden Grove offers a beautiful park-like setting with a massive pool & cabana, preserved 14+ acre green space with a massive walking trail, and convenient access to shopping, dining and Cobb County destinations. Plans, specifications, pricing and completion dates are subject to change.

Monthly Payment Calculator


First MLS logo Listings identified with the FMLS IDX logo come from FMLS, are held by brokerage firms other than the owner of this website and the listing brokerage is identified in any listing details. Information is deemed reliable but is not guaranteed. If you believe any FMLS listing contains material that infringes your copyrighted work, please click here to review our DMCA policy and learn how to submit a takedown request. © 2026 First Multiple Listing Service, Inc. Data last updated 2026-10-15T09:05:09.27. For issues regarding this website, please contact BoomTown.
www.tamrawaderealestate.com/homes/180246763
Print Image

4214 Karenwood Circle Powder Springs, GA 30127

  • Price: $549,900
  • Status: Active
  • On Site: 57 Days
  • Updated: 68 min ago
  • MLS #: 7823223
5
Beds
3
Baths
0
½ Baths
0.23
Acres
2,502
SQFT
$220
$/SQFT
2026
Built
Neighborhood:
Linden Grove
County:
Cobb - Ga
Area:
Cobb - Ga
Elementary School:
Varner
Middle School:
Tapp
High School:
Mceachern
Property Description
Traton Homes, Rosehaven elevation B. Ready November/December! INTEREST RATE REDUCTION!! Experience Altogether More at Linden Grove with this thoughtfully designed 5-bedroom, 3-bath home featuring a loft, primary-on-main, and covered rear patio. Soaring 10-foot ceilings enhance the open main level, where the family room showcases a sleek electric fireplace and the dining area flows effortlessly into the kitchen. The kitchen pairs 42-inch maple cabinetry in a warm Cider stain with a striking black island, matte-black hardware and stainless Whirlpool appliances, including a five-burner gas range, canopy vent hood and built-in microwave. A wrapped island, drawer stack and double-bin waste cabinet add style and everyday convenience. Upstairs, the spacious loft/flex space is joined by additional bedrooms & a full bath. Full oak-tread stairs, main-level crown molding and an owner’s shower with a floating corner bench add elevated finishing touches. The exterior features Cornwall Slate siding, Cypress Point brick, Extra White trim and Thunder Gray accents. Linden Grove offers a beautiful park-like setting with a massive pool & cabana, preserved 14+ acre green space with a massive walking trail, and convenient access to shopping, dining and Cobb County destinations. Plans, specifications, pricing and completion dates are subject to change.
Exterior Features

Architectural Style CraftsmanTraditional Construction Materials Brick 4 SidesFiber Cement Dock None Exterior Features Private EntranceRain GuttersOther Fencing None Foundation Slab Horse Amenities None Land Lot 0459 Lot Features Front YardLandscapedSloped Other Structures None Parking Features AttachedDrivewayGarageGarage Door OpenerGarage Faces FrontKitchen LevelLevel Driveway Patio And Porch Features CoveredPatio Pool Features None Pool Private YN No Road Surface Asphalt Road Type City Street Roof Type CompositionShingle Stories Two View Neighborhood Waterfront Features None Window Features Double Pane WindowsWindow Treatments

Interior Features

Additional Rooms Loft Appliances DishwasherDisposalElectric Water HeaterGas RangeMicrowaveRange HoodOther Basement None Bedroom Features Master on MainOther Cooling Ceiling Fan(s)Central AirElectricZoned Dining Room Features Open ConceptOther Fireplace Features ElectricFamily Room Flooring CarpetLuxury VinylTile Heating CentralZoned Interior Features Crown MoldingDisappearing Attic StairsDouble VanityEntrance FoyerHigh Ceilings 9 ft UpperHigh Ceilings 10 ft MainHigh Speed InternetRecessed LightingWalk-In Closet(s)Other Kitchen Features Eat-in KitchenKitchen IslandPantryStone CountersView to Family RoomOther Laundry Features Electric Dryer HookupIn HallLaundry RoomMain Level Main Bedrooms 2 Main Full Baths 2 Master Bathroom Features Double VanityShower OnlyOther Number Of Fireplaces 1

Property Features

Accessibility Features None Association Fee 130 Association Fee Frequency Monthly Association Fee Includes InternetSwim Association YN Yes Builder Name Traton LLC Common Walls No Common Walls Community Features CurbsHomeowners AssocNear Public TransportNear SchoolsNear ShoppingNear Trails/GreenwayPool Electric 110 Volts Fha Condo Approval YN Yes Green Energy Efficient ThermostatWindows Green Energy Generation None Hoa Rent Restrictions Yes Home Warranty Yes Initiation Fee 1520 Land Lease YN No Lot Size Dimensions 61x161x62x164 Master Association Fee 0 Master Association Fee Frequency Annually Number Of Units In Community 110 Number Of Units To Be Built 110 Other Equipment None Ownership Fee Simple Property Attached YN No Property Condition Under Construction Proposed Financing 1031 ExchangeCashConventionalFHAVA Loan School Bus Route Elementary Yes School Bus Route High Yes School Bus Route Middle Yes Security Features Carbon Monoxide Detector(s)Security System OwnedSmoke Detector(s) Sewer Public Sewer Spa Features None Special Circumstances Cert. Prof. Home Bldr Swim Tennis Fee 0 Swim Tennis Fee Due None Tax Year 2026 Taxes 0 Type Single Family Residence Utilities Cable AvailableElectricity AvailableNatural Gas AvailablePhone AvailableSewer AvailableUnderground UtilitiesWater Available Water Source Public Waterfront Footage 0

Listing provided courtesy of Traton Homes Realty, Inc.: 770-427-9064.


First MLS logo Listings identified with the FMLS IDX logo come from FMLS, are held by brokerage firms other than the owner of this website and the listing brokerage is identified in any listing details. Information is deemed reliable but is not guaranteed. If you believe any FMLS listing contains material that infringes your copyrighted work, please click here to review our DMCA policy and learn how to submit a takedown request. © 2026 First Multiple Listing Service, Inc. Data last updated 2026-10-15T09:05:09.27. For issues regarding this website, please contact BoomTown.
 
https://bt-photos.global.ssl.fastly.net/fmls/orig_boomver_2_7823223-2.jpg https://bt-photos.global.ssl.fastly.net/fmls/orig_boomver_2_7823223-2.jpg https://bt-photos.global.ssl.fastly.net/fmls/orig_boomver_2_7823223-2.jpg
Logo
Tamra Wade Real Estate of RE/MAX TRU
554 West Main Street, Suite #300
Buford GA, 30518