
















Skip To Content

4264 Karenwood Circle

Powder Springs, GA 30127
  • $465,990
  • STATUS: Active
  • ON SITE: 62 Days
  • MLS #: 7819601
Open House
UPDATED: 206 min ago
$465,990
  • 4
    BEDS
  • 0.25
    ACRES
  • 2
    BATHS
  • 1
    1/2 BATHS
  • 2,266
    SQFT
  • $206
    $/SQFT
Neighborhood:
Type:
Single-Family Home
Built:
2026
County:
Area:

School Information

Elementary School:
Middle School:
High School:

Description

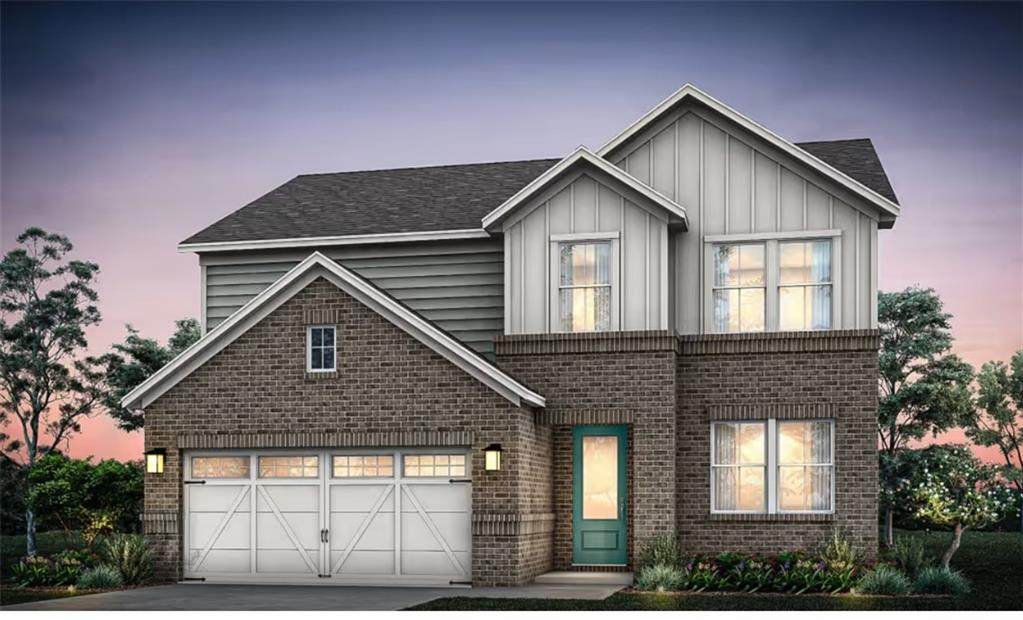
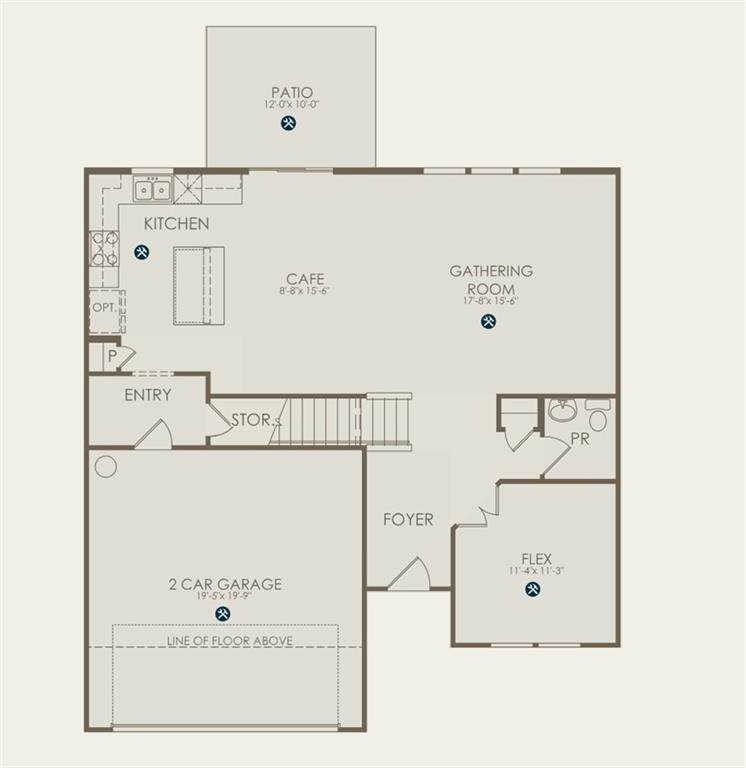
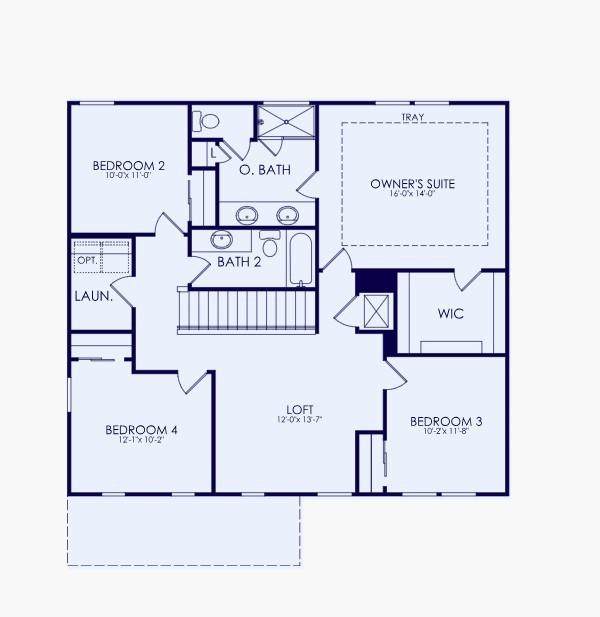
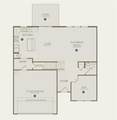
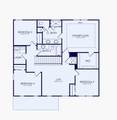
Welcome to Linden Grove, Powder Springs’ newest Pulte community, where thoughtful design meets everyday livability. The Tilden floorplan, the most affordable home in the neighborhood, proves that “entry-level” does not mean basic. This home offers a RARE side-entry garage option, giving the exterior strong curb appeal and a more personalized-home feel from the moment you arrive. Inside, the heart of the home shines with a beautiful upgraded kitchen option, perfect for entertaining or daily life, opening seamlessly to a spacious gathering area. Step outside to an exceptionally large covered back porch option, ideal for morning coffee, weekend grilling, or quiet evenings overlooking your backyard. The owner’s suite is impressively sized, offering a true retreat with room to unwind. Need flexibility? The first-floor flex space can be converted into a private bedroom, making this home ideal for in-laws, guests, or multi-generational living without sacrificing flow or function. Located just minutes from shopping, dining, and major commuter routes, Linden Grove also features planned community amenities including green space and a pool with cabana. New construction, smart design, and unbeatable value—this is your opportunity to get more home for your money in one of Powder Springs’ most exciting new communities. *Home is To-Be-Built and has not been started and still is awaiting lot premium and options to be selected.* *Photos are of model representation*

Monthly Payment Calculator


First MLS logo Listings identified with the FMLS IDX logo come from FMLS, are held by brokerage firms other than the owner of this website and the listing brokerage is identified in any listing details. Information is deemed reliable but is not guaranteed. If you believe any FMLS listing contains material that infringes your copyrighted work, please click here to review our DMCA policy and learn how to submit a takedown request. © 2026 First Multiple Listing Service, Inc. Data last updated 2026-10-15T00:04:05.353. For issues regarding this website, please contact BoomTown.
www.tamrawaderealestate.com/homes/180109240
Print Image

4264 Karenwood Circle Powder Springs, GA 30127

  • Price: $465,990
  • Status: Active
  • On Site: 62 Days
  • Updated: 206 min ago
  • MLS #: 7819601
4
Beds
2
Baths
1
½ Baths
0.25
Acres
2,266
SQFT
$206
$/SQFT
2026
Built
Neighborhood:
Linden Grove
County:
Cobb - Ga
Area:
Cobb - Ga
Elementary School:
Varner
Middle School:
Tapp
High School:
Mceachern
Property Description
Welcome to Linden Grove, Powder Springs’ newest Pulte community, where thoughtful design meets everyday livability. The Tilden floorplan, the most affordable home in the neighborhood, proves that “entry-level” does not mean basic. This home offers a RARE side-entry garage option, giving the exterior strong curb appeal and a more personalized-home feel from the moment you arrive. Inside, the heart of the home shines with a beautiful upgraded kitchen option, perfect for entertaining or daily life, opening seamlessly to a spacious gathering area. Step outside to an exceptionally large covered back porch option, ideal for morning coffee, weekend grilling, or quiet evenings overlooking your backyard. The owner’s suite is impressively sized, offering a true retreat with room to unwind. Need flexibility? The first-floor flex space can be converted into a private bedroom, making this home ideal for in-laws, guests, or multi-generational living without sacrificing flow or function. Located just minutes from shopping, dining, and major commuter routes, Linden Grove also features planned community amenities including green space and a pool with cabana. New construction, smart design, and unbeatable value—this is your opportunity to get more home for your money in one of Powder Springs’ most exciting new communities. *Home is To-Be-Built and has not been started and still is awaiting lot premium and options to be selected.* *Photos are of model representation*
Exterior Features

Architectural Style FarmhouseModern Construction Materials Brick 4 SidesHardiPlank Type Dock None Exterior Features LightingPrivate EntrancePrivate YardRain Gutters Fencing None Foundation Slab Horse Amenities None Lot Features Back YardFront YardLandscapedPrivate Other Structures None Parking Features AttachedDrivewayGarageGarage Door OpenerGarage Faces Front Patio And Porch Features CoveredFront PorchPatioRear Porch Pool Features None Pool Private YN No Road Surface Asphalt Road Type City StreetPrivate Road Roof Type CompositionShingle Stories Two View Trees/Woods Waterfront Features None Window Features Double Pane WindowsWindow Treatments

Interior Features

Additional Rooms LoftOffice Appliances DishwasherDisposalGas RangeGas Water HeaterMicrowaveRange HoodOther Basement None Bedroom Features Other Cooling Central AirElectricZoned Dining Room Features Open Concept Fireplace Features None Flooring CarpetLuxury VinylTile Heating CentralForced AirZoned Interior Features Crown MoldingDouble VanityEntrance FoyerHigh Ceilings 9 ft MainHigh Speed InternetRecessed LightingSmart HomeTray Ceiling(s)Walk-In Closet(s) Kitchen Features Cabinets OtherEat-in KitchenKitchen IslandPantry Walk-InStone CountersView to Family Room Laundry Features Electric Dryer HookupIn HallLaundry RoomUpper Level Main Bedrooms 0 Main Full Baths 0 Master Bathroom Features Double VanityShower Only Number Of Fireplaces 0

Property Features

Accessibility Features None Association Fee 130 Association Fee Frequency Monthly Association Fee Includes InternetMaintenance GroundsSwim Association YN Yes Common Walls No Common Walls Community Features CurbsHomeowners AssocNear SchoolsNear ShoppingPoolSidewalks Electric 110 Volts220 Volts in Laundry Green Energy Efficient None Green Energy Generation None Hoa Rent Restrictions No Home Warranty Yes Initiation Fee 1560 Land Lease YN No Lot Size Dimensions 0 Master Association Fee 0 Other Equipment None Property Attached YN No Property Condition To Be Built Proposed Financing CashConventionalFHAVA Loan School Bus Route Elementary Yes School Bus Route High Yes School Bus Route Middle Yes Security Features Carbon Monoxide Detector(s)Smoke Detector(s) Sewer Public Sewer Spa Features None Special Circumstances None Tax Year 2026 Taxes 0 Type Single Family Residence Utilities Cable AvailableElectricity AvailableNatural Gas AvailablePhone AvailableSewer AvailableUnderground UtilitiesWater Available Water Source Public

Listing provided courtesy of Pulte Realty of Georgia, Inc.: 404-777-0267.


First MLS logo Listings identified with the FMLS IDX logo come from FMLS, are held by brokerage firms other than the owner of this website and the listing brokerage is identified in any listing details. Information is deemed reliable but is not guaranteed. If you believe any FMLS listing contains material that infringes your copyrighted work, please click here to review our DMCA policy and learn how to submit a takedown request. © 2026 First Multiple Listing Service, Inc. Data last updated 2026-10-15T00:04:05.353. For issues regarding this website, please contact BoomTown.
 
https://bt-photos.global.ssl.fastly.net/fmls/orig_boomver_1_7819601-2.jpg https://bt-photos.global.ssl.fastly.net/fmls/orig_boomver_1_7819601-2.jpg https://bt-photos.global.ssl.fastly.net/fmls/orig_boomver_1_7819601-2.jpg
Logo
Tamra Wade Real Estate of RE/MAX TRU
554 West Main Street, Suite #300
Buford GA, 30518