




Skip To Content

4335 Newcastle Circle

Lithonia, GA 30038
  • $235,000
  • STATUS: Active
  • ON SITE: 64 Days
  • MLS #: 7817373
Price Reduced
UPDATED: 129 min ago
$235,000
  • 3
    BEDS
  • 0.59
    ACRES
  • 2
    BATHS
  • 0
    1/2 BATHS
  • 1,785
    SQFT
  • $132
    $/SQFT
Neighborhood:
Type:
Single-Family Home
Built:
1968
County:
Area:

School Information

Elementary School:
Middle School:
High School:

Description

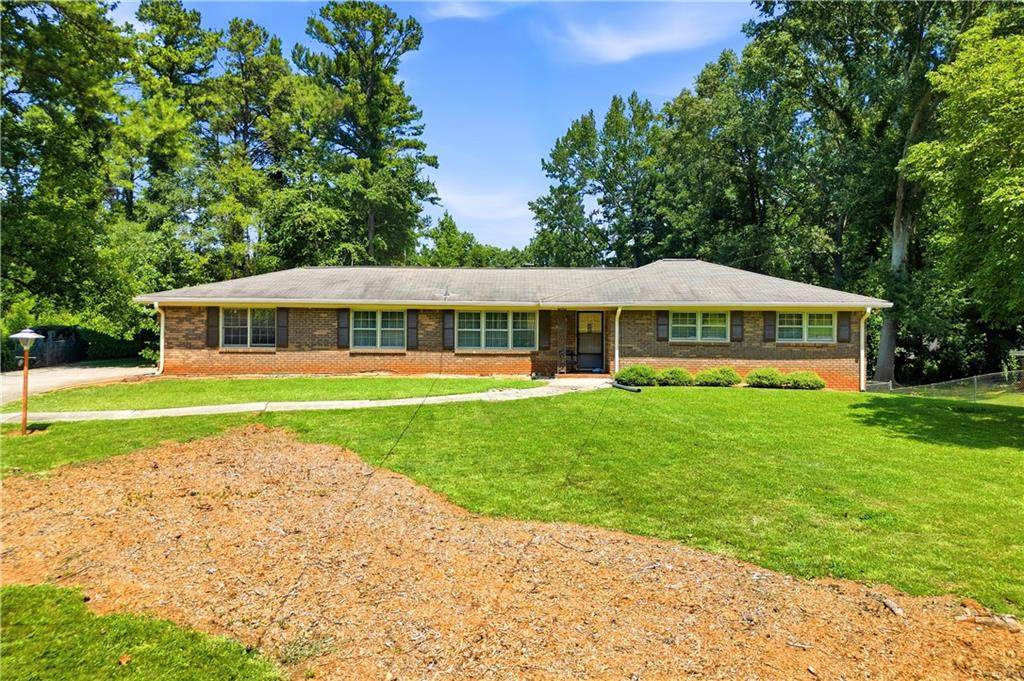
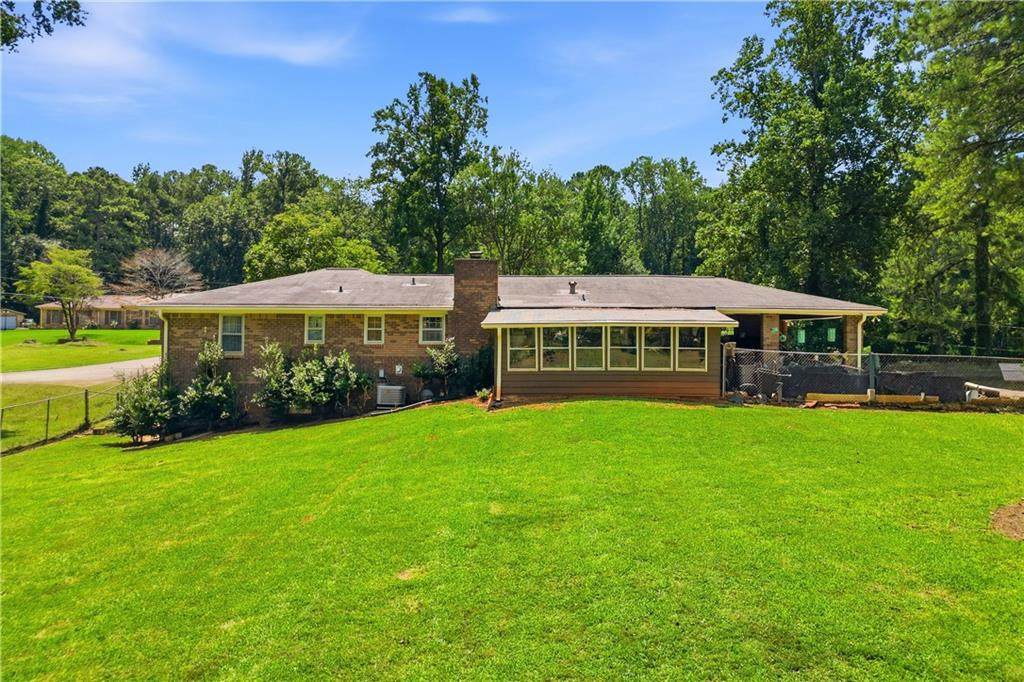
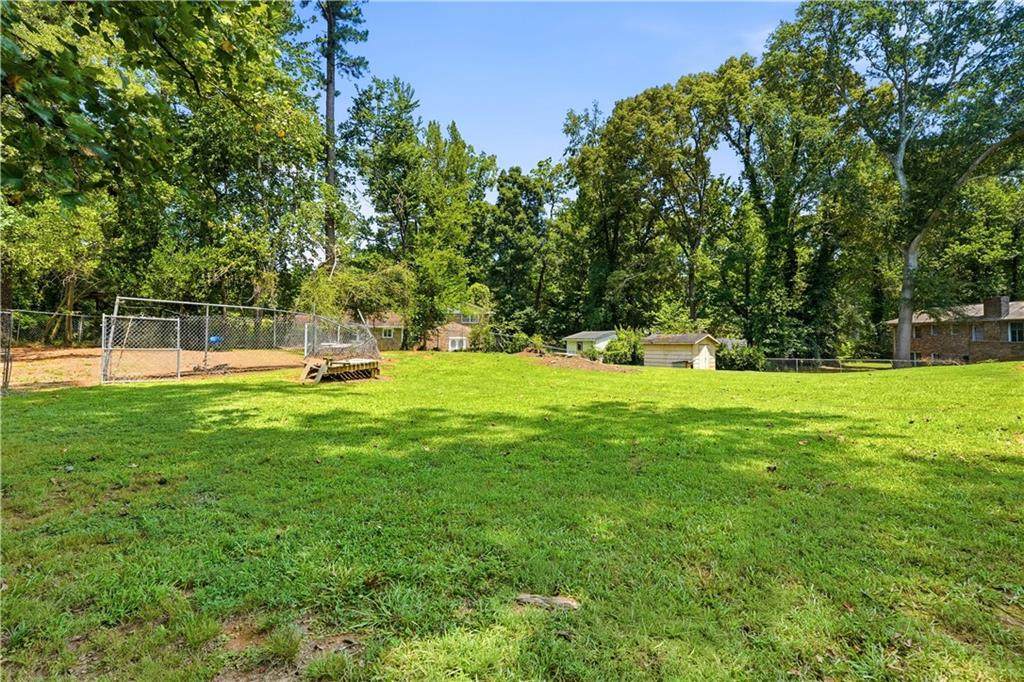
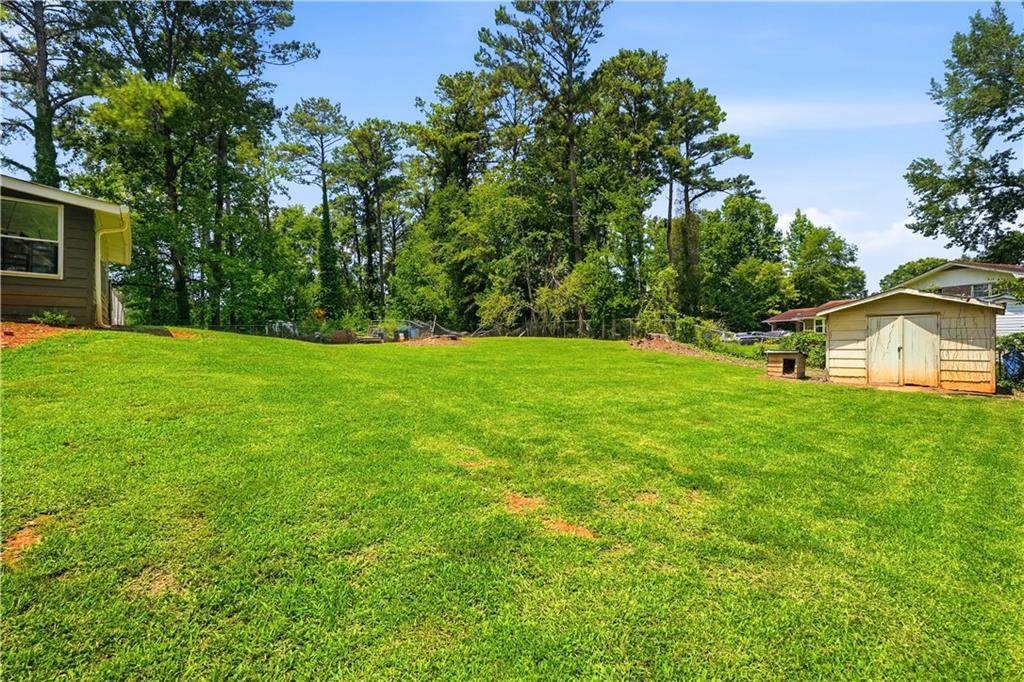
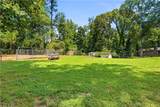
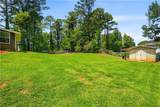
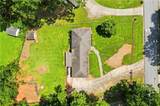
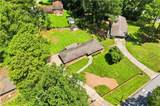
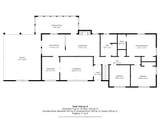
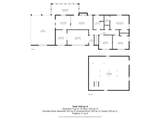
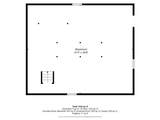
Opportunity awaits in the established Stonehenge neighborhood of Lithonia. This all-brick ranch, built in 1968, sits on a spacious .59-acre lot and offers a great foundation for someone ready to make it their own. The home features 3 bedrooms, 2 full baths, plus a sunroom and second living area with a fireplace that adds even more usable living space. An unfinished basement provides plenty of potential for storage, a workshop, future finished space, or additional flex space. Outside, the large fenced yard offers room to enjoy, garden, entertain, or create your own outdoor retreat. With solid bones, a classic ranch layout, and plenty of opportunity to update and personalize, this property could be a great fit for an owner-occupant, renovator, or investor looking to add value over time. Bring your vision and see the potential this home has to offer.

Monthly Payment Calculator


First MLS logo Listings identified with the FMLS IDX logo come from FMLS, are held by brokerage firms other than the owner of this website and the listing brokerage is identified in any listing details. Information is deemed reliable but is not guaranteed. If you believe any FMLS listing contains material that infringes your copyrighted work, please click here to review our DMCA policy and learn how to submit a takedown request. © 2026 First Multiple Listing Service, Inc. Data last updated 2026-10-17T00:04:22. For issues regarding this website, please contact BoomTown.
www.tamrawaderealestate.com/homes/180119609
Print Image

4335 Newcastle Circle Lithonia, GA 30038

  • Price: $235,000
  • Status: Active
  • On Site: 64 Days
  • Updated: 129 min ago
  • MLS #: 7817373
3
Beds
2
Baths
0
½ Baths
0.59
Acres
1,785
SQFT
$132
$/SQFT
1968
Built
Neighborhood:
Stonehenge
County:
Dekalb
Area:
Dekalb
Elementary School:
Browns Mill
Middle School:
Salem
High School:
Martin Luther King Jr
Property Description
Opportunity awaits in the established Stonehenge neighborhood of Lithonia. This all-brick ranch, built in 1968, sits on a spacious .59-acre lot and offers a great foundation for someone ready to make it their own. The home features 3 bedrooms, 2 full baths, plus a sunroom and second living area with a fireplace that adds even more usable living space. An unfinished basement provides plenty of potential for storage, a workshop, future finished space, or additional flex space. Outside, the large fenced yard offers room to enjoy, garden, entertain, or create your own outdoor retreat. With solid bones, a classic ranch layout, and plenty of opportunity to update and personalize, this property could be a great fit for an owner-occupant, renovator, or investor looking to add value over time. Bring your vision and see the potential this home has to offer.
Exterior Features

Architectural Style Ranch Construction Materials Brick Dock None Exterior Features Rain Gutters Fencing Back YardChain LinkFencedFront Yard Foundation Block Horse Amenities None Lot Features Back YardClearedFront Yard Other Structures Shed(s) Parking Features CarportDrivewayKitchen Level Patio And Porch Features None Pool Features None Pool Private YN No Road Surface Concrete Road Type County Road Roof Type Shingle Stories One View Neighborhood Waterfront Features None Window Features Storm Window(s)

Interior Features

Additional Rooms BasementBathroomBedroomDining RoomFamily RoomLiving RoomSun Room Appliances DishwasherElectric CooktopElectric OvenRange Hood Basement Unfinished Bedroom Features Master on Main Cooling Electric Dining Room Features Separate Dining Room Fireplace Features BrickLiving Room Flooring CarpetVinyl Heating Floor Furnace Interior Features Beamed CeilingsCrown MoldingDouble Vanity Kitchen Features Cabinets StainEat-in Kitchen Laundry Features In Basement Main Bedrooms 3 Main Full Baths 2 Master Bathroom Features Shower Only Number Of Fireplaces 1

Property Features

Accessibility Features None Association Fee 50 Association Fee Frequency Annually Association YN No Common Walls No Common Walls Community Features None Electric 110 Volts Green Energy Efficient None Green Energy Generation None Hoa Rent Restrictions No Home Warranty No Land Lease YN No Lot Size Dimensions 212 x 125 Master Association Fee 0 Number Of Carport Spaces 2 Other Equipment None Property Attached YN No Property Condition Resale Proposed Financing CashConventionalFHAVA Loan Security Features None Sewer Public Sewer Spa Features None Special Circumstances None Tax Year 2025 Taxes 900 Type Single Family Residence Utilities Electricity AvailableSewer AvailableWater Available Water Source Public

Listing provided courtesy of Keller Williams Realty Atlanta Partners: 770-925-5450.


First MLS logo Listings identified with the FMLS IDX logo come from FMLS, are held by brokerage firms other than the owner of this website and the listing brokerage is identified in any listing details. Information is deemed reliable but is not guaranteed. If you believe any FMLS listing contains material that infringes your copyrighted work, please click here to review our DMCA policy and learn how to submit a takedown request. © 2026 First Multiple Listing Service, Inc. Data last updated 2026-10-17T00:04:22. For issues regarding this website, please contact BoomTown.
 
https://bt-photos.global.ssl.fastly.net/fmls/orig_boomver_1_7817373-2.jpg https://bt-photos.global.ssl.fastly.net/fmls/orig_boomver_1_7817373-2.jpg https://bt-photos.global.ssl.fastly.net/fmls/orig_boomver_1_7817373-2.jpg
Logo
Tamra Wade Real Estate of RE/MAX TRU
554 West Main Street, Suite #300
Buford GA, 30518