











Description
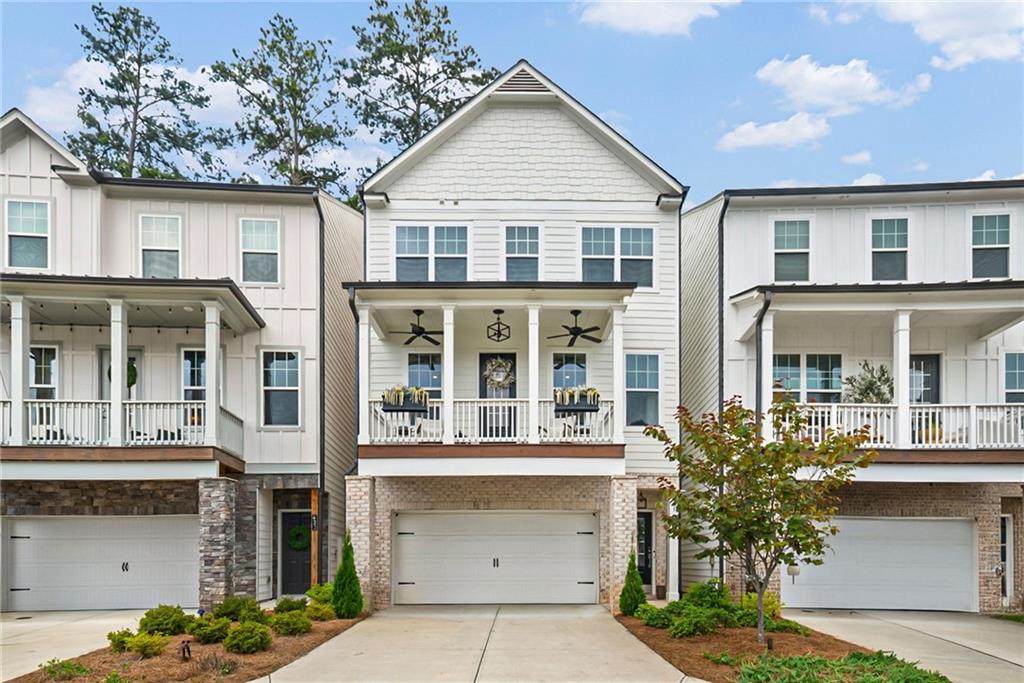
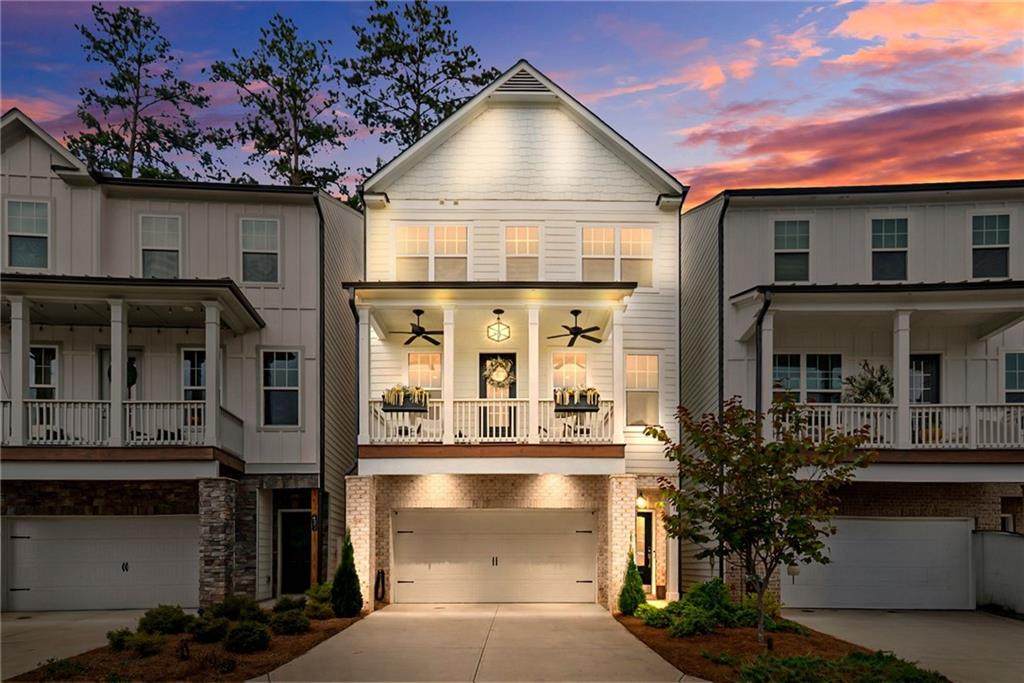
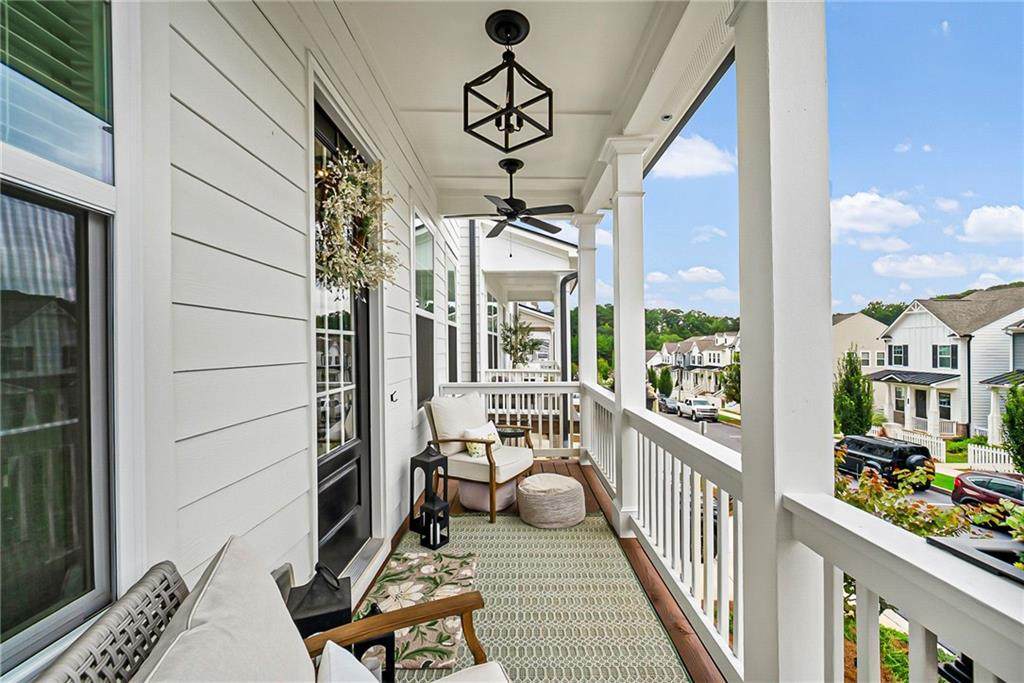
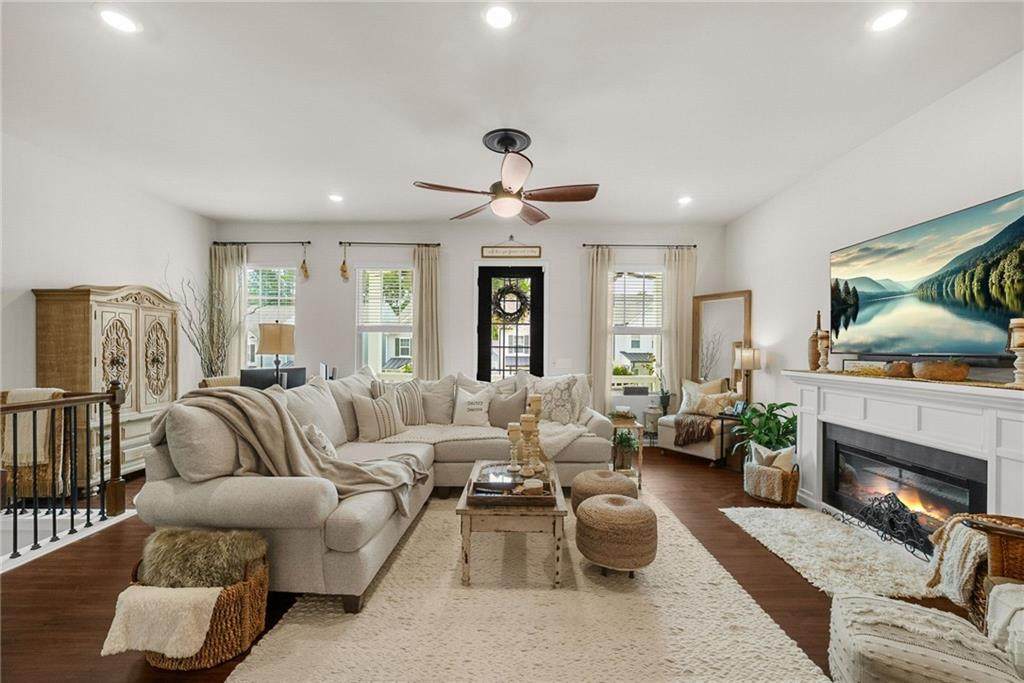
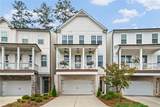
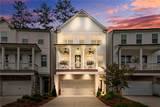
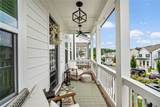
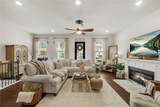
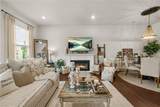
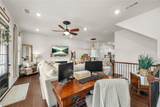
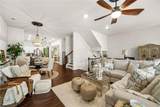
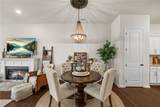
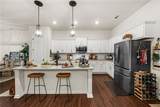
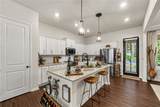
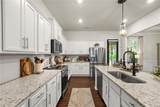
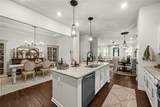
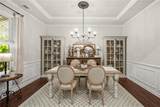
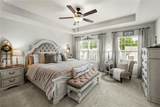
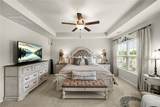
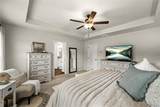
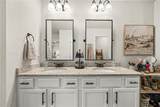
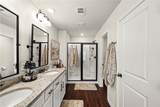
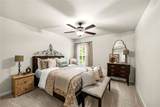
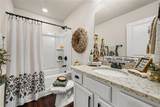
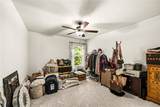
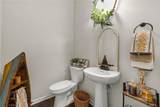
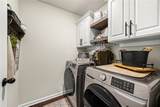
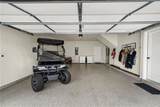
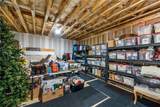
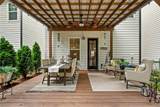
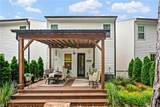
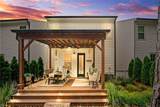
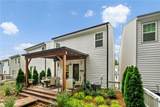
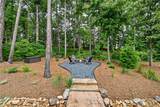
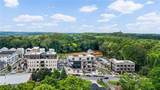
BEAUTIFULLY DESIGNED, ELEVATED CHIC HOME IN DOWNTOWN WOODSTOCK! Location, lifestyle, and beautiful design come together perfectly at 437 Bishop Ln! Ideally situated in Downtown Woodstock, this charming home is walkable or just a short golf cart ride to shopping, dining, entertainment, parks, and all that Downtown Woodstock has to offer. From the moment you arrive, you’ll notice the thoughtful details and custom touches that make this home truly stand out. The main level offers an inviting open-concept layout featuring a gorgeous white kitchen with a large island, eat-in area, formal dining room, large family room offering a cozy fireplace, and a convenient office nook. Upstairs, you’ll find a spacious primary suite, two additional bedrooms, a full bathroom, and designer laundry room. Custom shelving has been thoughtfully added throughout the home, including every closet, the kitchen pantry, and linen closets - providing exceptional organization and storage. Step outside and discover your own backyard oasis, complete with a covered deck w/ charming bistro lighting, fire pit area, and professional landscaping. The welcoming covered front balcony is the perfect spot for morning coffee or an evening glass of wine. The home also features NightVision exterior lighting that illuminates the front of the home, LeafFilter gutter guards on the front and back, and a beautifully designed outdoor living space made for entertaining. The details continue in the garage with epoxy flooring, an EV charger, dedicated refrigerator outlet, and abundant storage in the unfinished basement. An ADP home security system with front and rear cameras provides added peace of mind. All appliances remain, including the washer and dryer and the Frigidaire Gallery refrigerator with ice maker and wine chiller. This isn't just another house — it's a beautifully decorated, meticulously cared-for home that truly feels like home. If you’ve been dreaming of the Downtown Woodstock lifestyle without sacrificing comfort, style, storage, and outdoor living, 437 Bishop Ln is one you won’t want to miss!
-
3BEDS
-
0.06ACRES
-
2BATHS
-
11/2 BATHS
-
2,163SQFT
-
$291$/SQFT
School Information
Description
BEAUTIFULLY DESIGNED, ELEVATED CHIC HOME IN DOWNTOWN WOODSTOCK! Location, lifestyle, and beautiful design come together perfectly at 437 Bishop Ln! Ideally situated in Downtown Woodstock, this charming home is walkable or just a short golf cart ride to shopping, dining, entertainment, parks, and all that Downtown Woodstock has to offer. From the moment you arrive, you’ll notice the thoughtful details and custom touches that make this home truly stand out. The main level offers an inviting open-concept layout featuring a gorgeous white kitchen with a large island, eat-in area, formal dining room, large family room offering a cozy fireplace, and a convenient office nook. Upstairs, you’ll find a spacious primary suite, two additional bedrooms, a full bathroom, and designer laundry room. Custom shelving has been thoughtfully added throughout the home, including every closet, the kitchen pantry, and linen closets - providing exceptional organization and storage. Step outside and discover your own backyard oasis, complete with a covered deck w/ charming bistro lighting, fire pit area, and professional landscaping. The welcoming covered front balcony is the perfect spot for morning coffee or an evening glass of wine. The home also features NightVision exterior lighting that illuminates the front of the home, LeafFilter gutter guards on the front and back, and a beautifully designed outdoor living space made for entertaining. The details continue in the garage with epoxy flooring, an EV charger, dedicated refrigerator outlet, and abundant storage in the unfinished basement. An ADP home security system with front and rear cameras provides added peace of mind. All appliances remain, including the washer and dryer and the Frigidaire Gallery refrigerator with ice maker and wine chiller. This isn't just another house — it's a beautifully decorated, meticulously cared-for home that truly feels like home. If you’ve been dreaming of the Downtown Woodstock lifestyle without sacrificing comfort, style, storage, and outdoor living, 437 Bishop Ln is one you won’t want to miss!
 Listings identified with the FMLS IDX logo come from FMLS, are held by brokerage firms other than the owner of this website and the listing brokerage is identified in any listing details. Information is deemed reliable but is not guaranteed.
If you believe any FMLS listing contains material that infringes your copyrighted work, please click here to review our DMCA policy and learn how to submit a takedown request.
© 2026 First Multiple Listing Service, Inc. Data last updated 2026-10-09T18:05:24.14. For issues regarding this website, please contact BoomTown.