









Skip To Content

4429 Beechnut View

Gainesville, GA 30504
  • $519,900
  • STATUS: Active
  • ON SITE: 55 Days
  • MLS #: 7821617
UPDATED: 53 min ago
$519,900
  • 5
    BEDS
  • 0.18
    ACRES
  • 3
    BATHS
  • 0
    1/2 BATHS
  • 2,886
    SQFT
  • $180
    $/SQFT
Neighborhood:
Type:
Single-Family Home
Built:
2021
County:
Area:

School Information

Elementary School:
Middle School:
High School:

Description

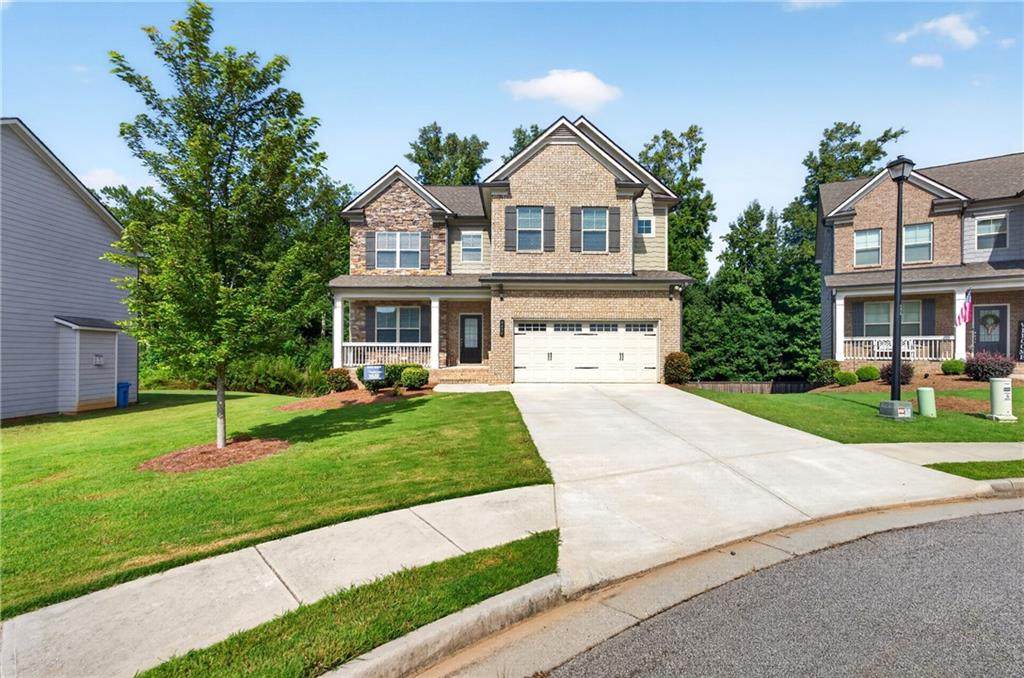
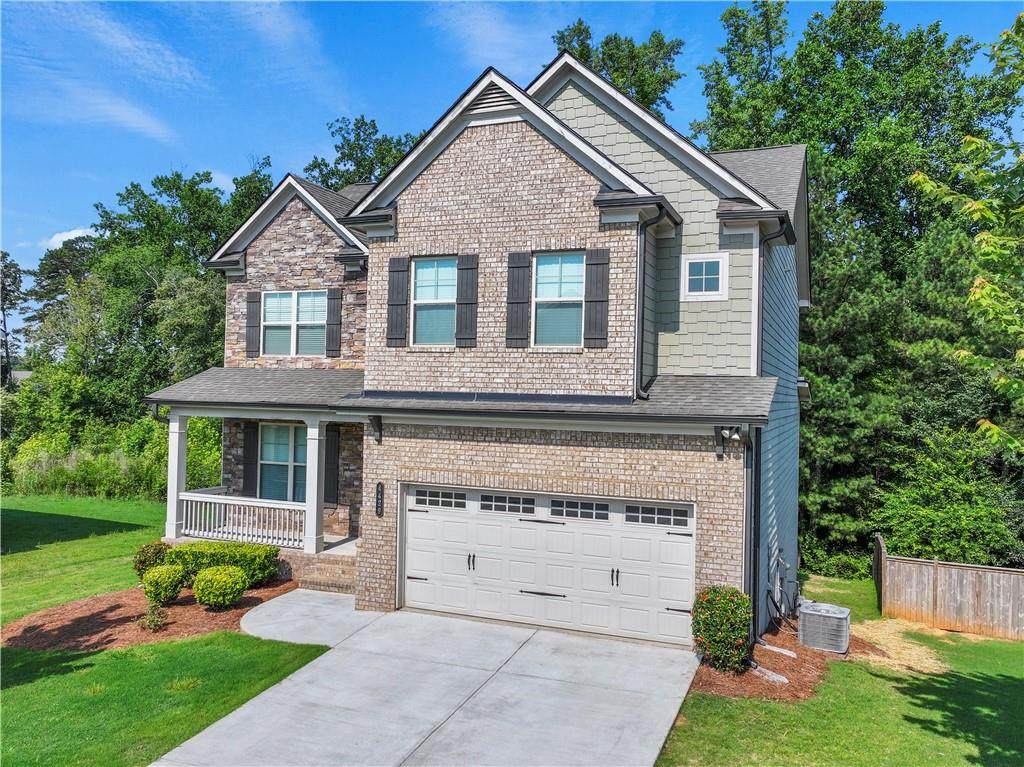
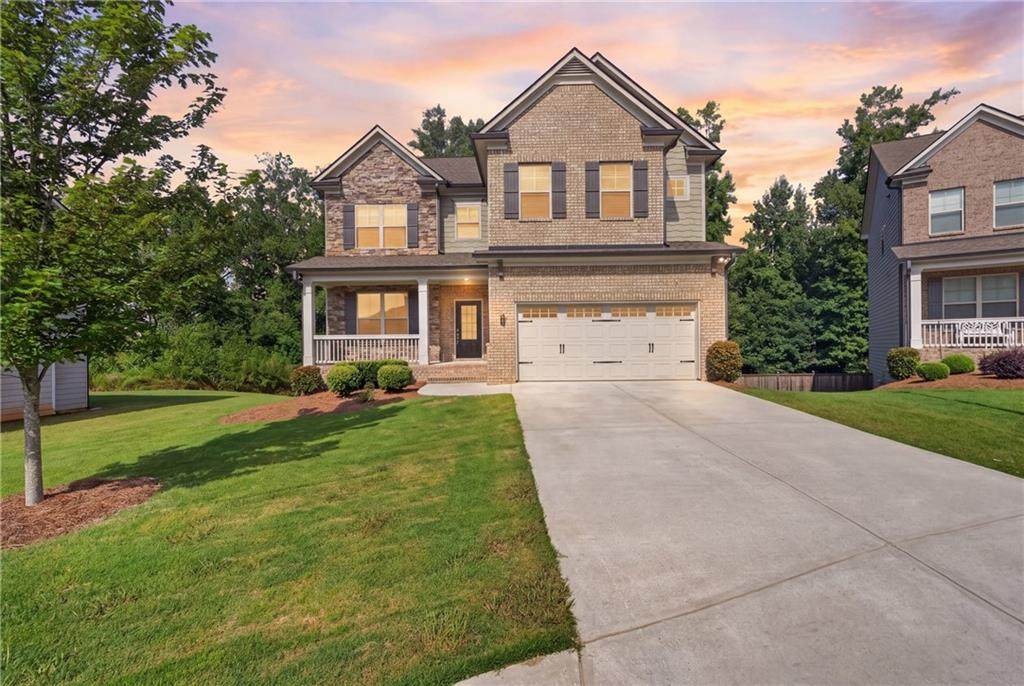
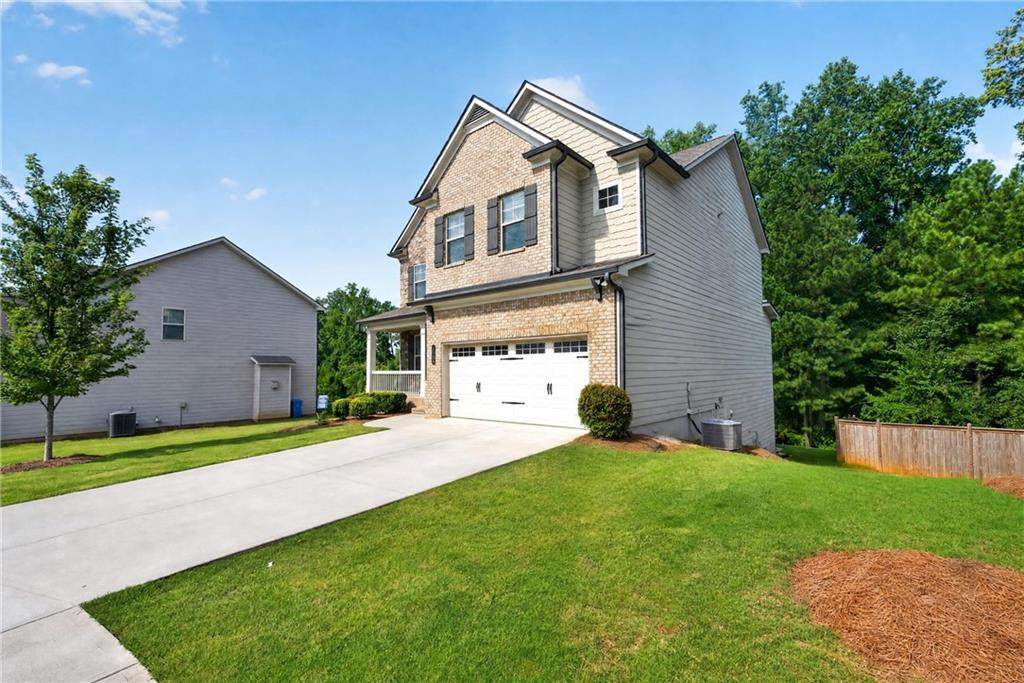
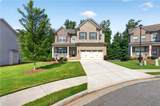
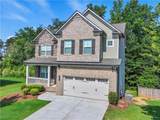
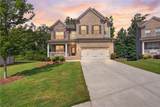
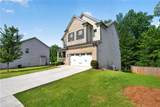
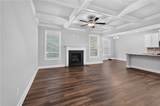
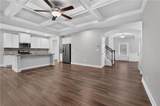
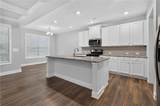
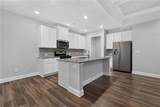
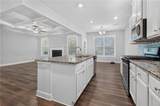
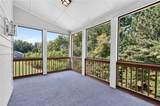
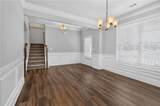
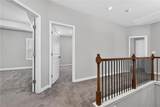
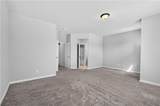
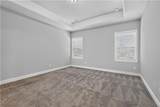
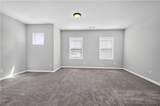
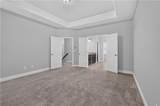
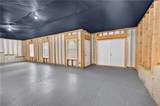
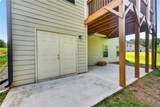
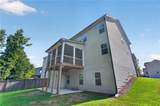
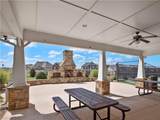
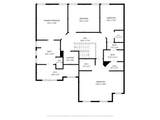
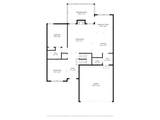
Welcome to 4429 Beechnut View! Nestled on a quiet cul-de-sac in Mundy Mill’s sought-after Linden Park, this immaculate home is loaded with premium upgrades. A charming covered porch opens to a bright, open-concept layout featuring premium LVP flooring, cordless blinds throughout, elegant coffered ceilings, and a convenient main-level guest bedroom with a full bath. The beautifully appointed island kitchen boasts an upgraded tile backsplash and flows seamlessly to a freshly stained, enclosed back deck overlooking a serene wooded backdrop. Upstairs, you will find four spacious bedrooms with upgraded carpeting. The luxurious primary retreat boasts an expansive walk-in closet and a spa-inspired bath highlighted by upgraded tile and a massive 7-foot shower. The daylight basement features custom double exterior doors, offering endless potential for future expansion. Complete with a 2-10 Builder Home Warranty for total peace of mind, resort-style amenities including three community pools, and a short walk to local schools—this home truly has it all!

Monthly Payment Calculator


First MLS logo Listings identified with the FMLS IDX logo come from FMLS, are held by brokerage firms other than the owner of this website and the listing brokerage is identified in any listing details. Information is deemed reliable but is not guaranteed. If you believe any FMLS listing contains material that infringes your copyrighted work, please click here to review our DMCA policy and learn how to submit a takedown request. © 2026 First Multiple Listing Service, Inc. Data last updated 2026-10-09T18:05:24.14. For issues regarding this website, please contact BoomTown.
www.tamrawaderealestate.com/homes/180171655
Print Image

4429 Beechnut View Gainesville, GA 30504

  • Price: $519,900
  • Status: Active
  • On Site: 55 Days
  • Updated: 53 min ago
  • MLS #: 7821617
5
Beds
3
Baths
0
½ Baths
0.18
Acres
2,886
SQFT
$180
$/SQFT
2021
Built
Neighborhood:
Mundy Mill
County:
Hall - Ga
Area:
Hall - Ga
Elementary School:
Mundy Mill Arts Academy
Middle School:
Gainesville West
High School:
Gainesville
Property Description
Welcome to 4429 Beechnut View! Nestled on a quiet cul-de-sac in Mundy Mill’s sought-after Linden Park, this immaculate home is loaded with premium upgrades. A charming covered porch opens to a bright, open-concept layout featuring premium LVP flooring, cordless blinds throughout, elegant coffered ceilings, and a convenient main-level guest bedroom with a full bath. The beautifully appointed island kitchen boasts an upgraded tile backsplash and flows seamlessly to a freshly stained, enclosed back deck overlooking a serene wooded backdrop. Upstairs, you will find four spacious bedrooms with upgraded carpeting. The luxurious primary retreat boasts an expansive walk-in closet and a spa-inspired bath highlighted by upgraded tile and a massive 7-foot shower. The daylight basement features custom double exterior doors, offering endless potential for future expansion. Complete with a 2-10 Builder Home Warranty for total peace of mind, resort-style amenities including three community pools, and a short walk to local schools—this home truly has it all!
Exterior Features

Architectural Style Traditional Construction Materials HardiPlank Type Dock None Exterior Features None Fencing None Foundation Concrete PerimeterSlab Horse Amenities None Lot Features Back YardCul-De-SacSlopedWooded Number Of Parking Spaces 2 Other Structures None Parking Features AttachedDrivewayGarageGarage Faces FrontKitchen LevelLevel Driveway Patio And Porch Features CoveredFront PorchRear PorchScreened Pool Features None Pool Private YN No Road Surface Paved Road Type None Roof Type Shingle Stories Two View NeighborhoodTrees/Woods Waterfront Features None Window Features Double Pane WindowsENERGY STAR Qualified Windows

Interior Features

Additional Rooms Other Appliances DishwasherDisposalMicrowaveRange HoodRefrigerator Basement DaylightExterior EntryFullInterior EntryUnfinished Bedroom Features Oversized Master Cooling Central AirZoned Dining Room Features Open ConceptSeparate Dining Room Fireplace Features ElectricFamily Room Flooring Luxury Vinyl Heating Electric Interior Features Coffered Ceiling(s)Crown MoldingDouble VanityEntrance FoyerHigh Speed InternetWalk-In Closet(s) Kitchen Features Cabinets OtherCabinets WhiteEat-in KitchenKitchen IslandPantry Walk-InSolid Surface CountersView to Family Room Laundry Features Upper Level Main Bedrooms 1 Main Full Baths 1 Master Bathroom Features Double VanityShower Only Number Of Fireplaces 1

Property Features

Accessibility Features None Association Fee 685 Association Fee Frequency Annually Association Fee Includes Reserve FundSwimTennis Association YN Yes Common Walls No Common Walls Community Features Homeowners AssocNear Public TransportNear SchoolsNear ShoppingNear Trails/GreenwayParkPlaygroundPoolSidewalksStreet LightsSwim TeamTennis Court(s) Electric 220 Volts in Garage Green Energy Efficient AppliancesConstructionDoorsHVACInsulation Green Energy Generation None Hoa Rent Restrictions No Home Warranty Yes Initiation Fee 1400 Land Lease YN No Lot Size Dimensions x Master Association Fee 0 Other Equipment None Property Attached YN No Property Condition Resale Proposed Financing CashConventionalFHAVA Loan School Bus Route Elementary Yes School Bus Route High Yes School Bus Route Middle Yes Security Features Carbon Monoxide Detector(s)Smoke Detector(s) Sewer Public Sewer Spa Features None Special Circumstances None Swim Tennis Fee Due Required Tax Year 2025 Taxes 783 Type Single Family Residence Utilities Cable AvailableElectricity AvailablePhone AvailableSewer AvailableUnderground UtilitiesWater Available Water Source Public

Listing provided courtesy of NorthGroup Real Estate: 404-883-1072.


First MLS logo Listings identified with the FMLS IDX logo come from FMLS, are held by brokerage firms other than the owner of this website and the listing brokerage is identified in any listing details. Information is deemed reliable but is not guaranteed. If you believe any FMLS listing contains material that infringes your copyrighted work, please click here to review our DMCA policy and learn how to submit a takedown request. © 2026 First Multiple Listing Service, Inc. Data last updated 2026-10-09T18:05:24.14. For issues regarding this website, please contact BoomTown.
 
https://bt-photos.global.ssl.fastly.net/fmls/orig_boomver_2_7821617-2.jpg https://bt-photos.global.ssl.fastly.net/fmls/orig_boomver_2_7821617-2.jpg https://bt-photos.global.ssl.fastly.net/fmls/orig_boomver_2_7821617-2.jpg
Logo
Tamra Wade Real Estate of RE/MAX TRU
554 West Main Street, Suite #300
Buford GA, 30518