



















Skip To Content

4531 Riverwood Cir

Decatur, GA 30035
  • $399,000
  • STATUS: Active
  • ON SITE: 55 Days
  • MLS #: 7822584
UPDATED: 84 min ago
$399,000
  • 4
    BEDS
  • 1.43
    ACRES
  • 3
    BATHS
  • 0
    1/2 BATHS
  • 3,161
    SQFT
  • $126
    $/SQFT
Neighborhood:
Type:
Single-Family Home
Built:
1972
County:
Area:

School Information

Elementary School:
Middle School:
High School:

Description

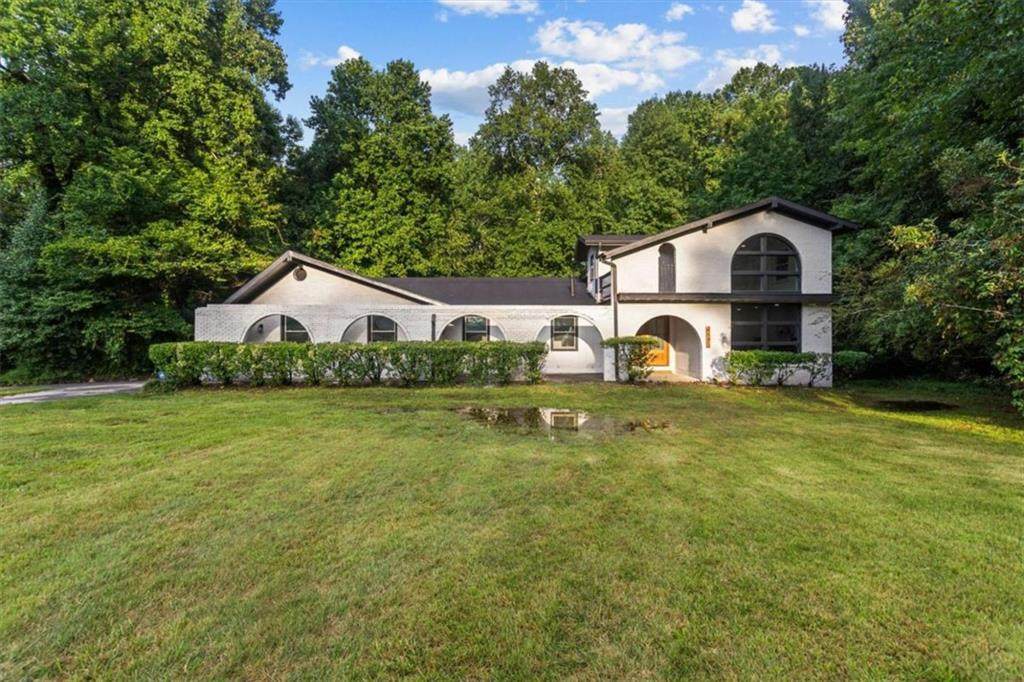
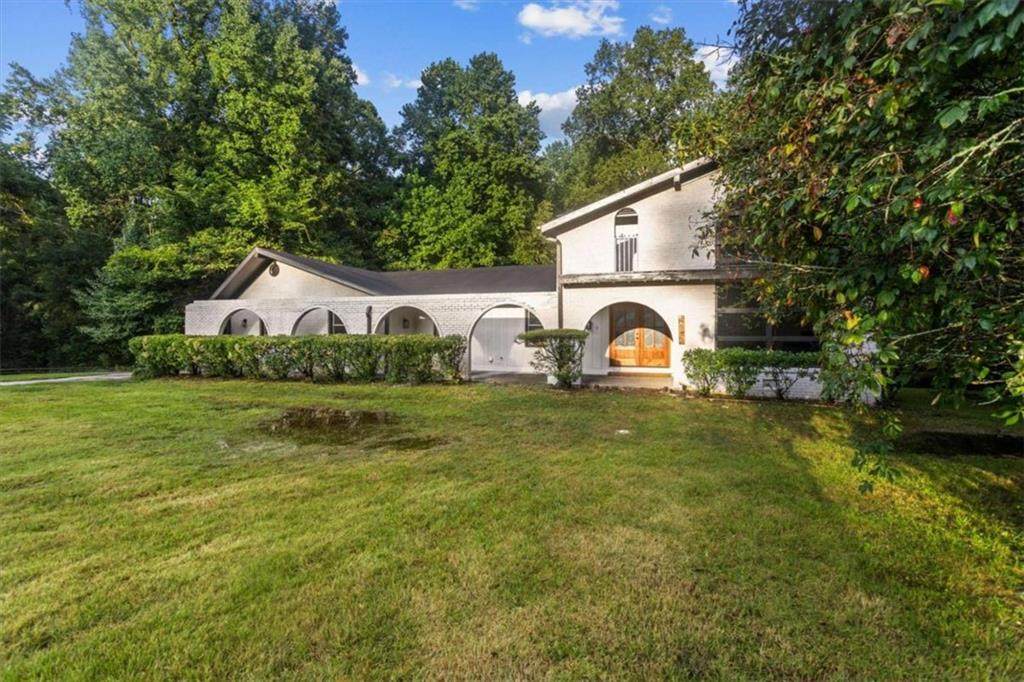
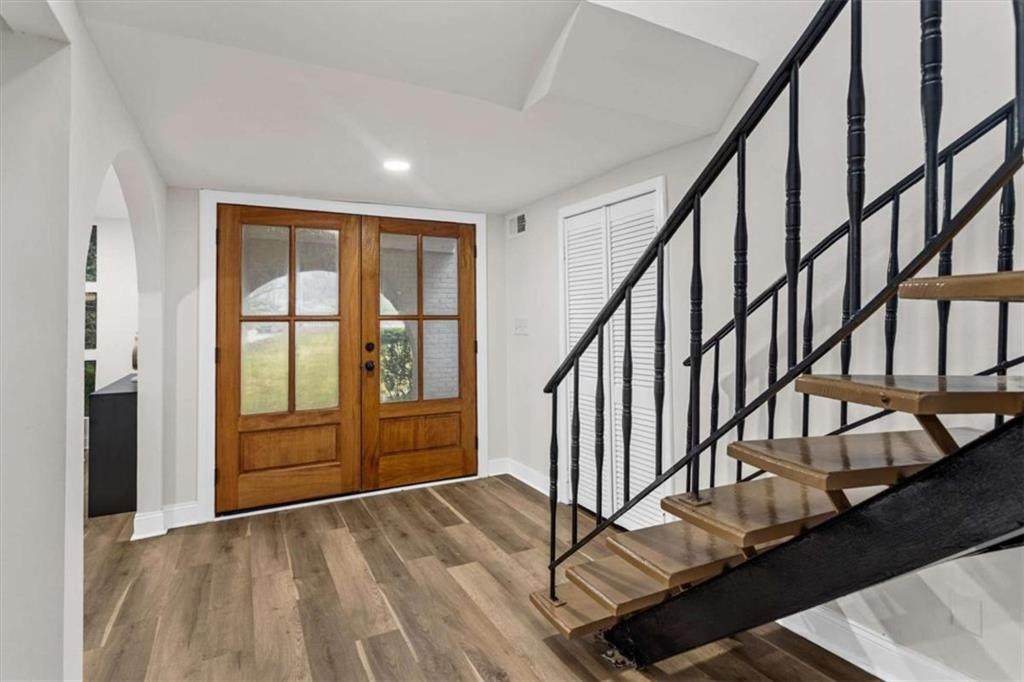
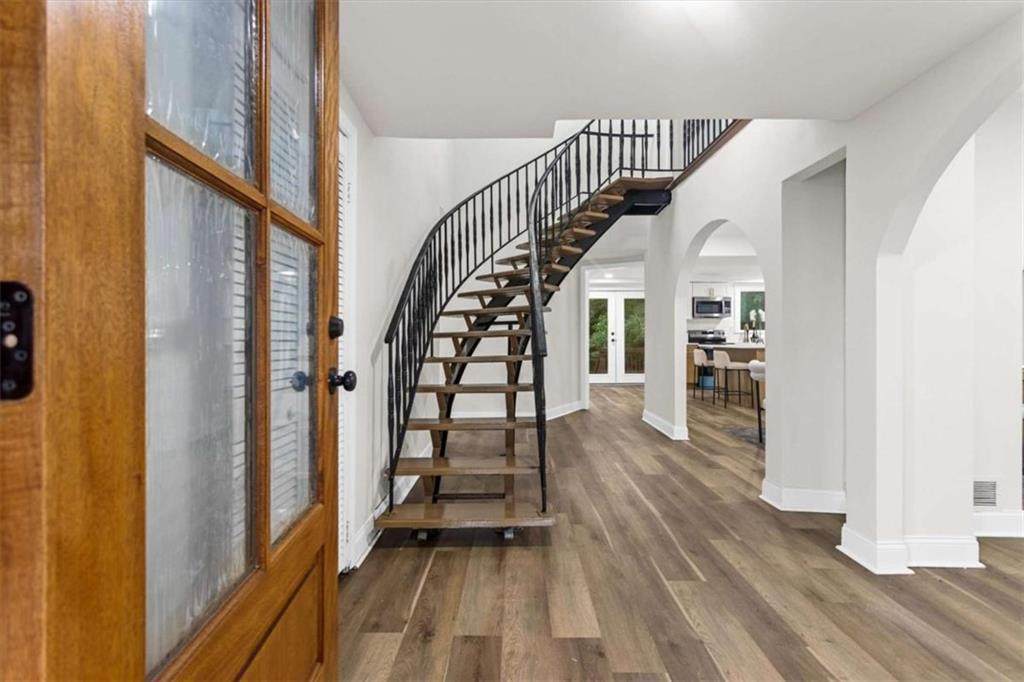
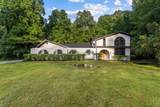
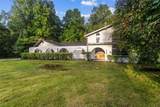
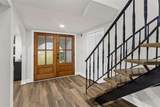
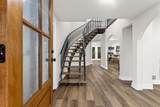
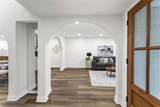
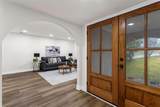
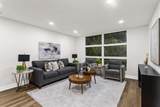
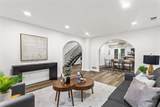
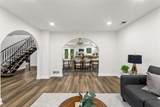
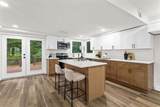
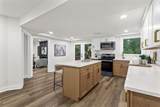
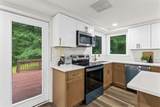
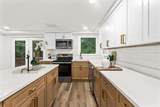
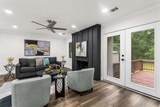
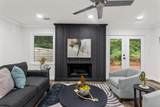
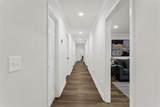
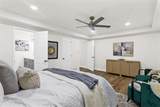
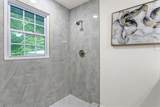
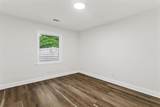
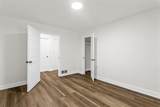
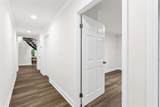
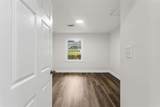
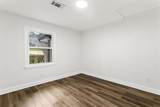
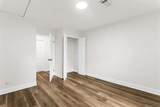
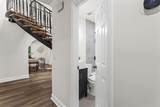
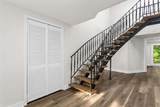
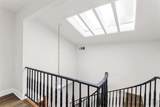
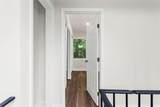
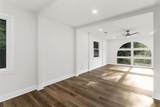
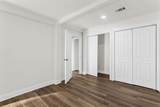
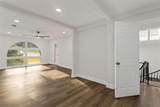
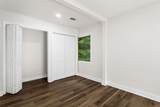
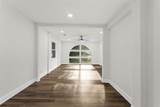
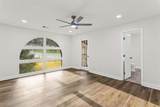
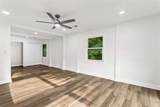
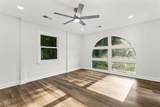
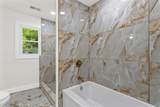
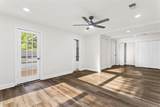
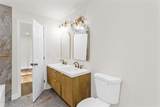
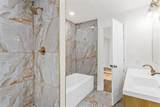
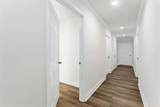
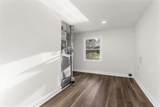
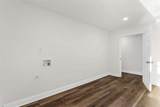
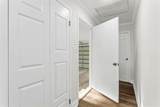
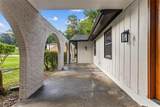
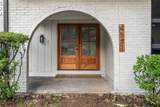
Fully remodeled and full of character, this stunning home seamlessly blends timeless charm with modern finishes. The open-concept layout features beautiful arched doorways and windows, creating a unique and inviting atmosphere. The updated kitchen offers stylish cabinetry and finishes, while spacious living areas provide plenty of room to entertain. Oversized bedrooms offer exceptional comfort and flexibility, while the beautifully updated bathrooms feel like your own private escape. This thoughtfully renovated home is truly move-in ready and offers the perfect blend of charm, style, and modern living.

Monthly Payment Calculator


First MLS logo Listings identified with the FMLS IDX logo come from FMLS, are held by brokerage firms other than the owner of this website and the listing brokerage is identified in any listing details. Information is deemed reliable but is not guaranteed. If you believe any FMLS listing contains material that infringes your copyrighted work, please click here to review our DMCA policy and learn how to submit a takedown request. © 2026 First Multiple Listing Service, Inc. Data last updated 2026-10-12T22:03:53.867. For issues regarding this website, please contact BoomTown.
www.tamrawaderealestate.com/homes/180214449
Print Image

4531 Riverwood Cir Decatur, GA 30035

  • Price: $399,000
  • Status: Active
  • On Site: 55 Days
  • Updated: 84 min ago
  • MLS #: 7822584
4
Beds
3
Baths
0
½ Baths
1.43
Acres
3,161
SQFT
$126
$/SQFT
1972
Built
Neighborhood:
Riverwood
County:
Dekalb
Area:
Dekalb
Elementary School:
Canby Lane
Middle School:
Mary Mcleod Bethune
High School:
Towers
Property Description
Fully remodeled and full of character, this stunning home seamlessly blends timeless charm with modern finishes. The open-concept layout features beautiful arched doorways and windows, creating a unique and inviting atmosphere. The updated kitchen offers stylish cabinetry and finishes, while spacious living areas provide plenty of room to entertain. Oversized bedrooms offer exceptional comfort and flexibility, while the beautifully updated bathrooms feel like your own private escape. This thoughtfully renovated home is truly move-in ready and offers the perfect blend of charm, style, and modern living.
Exterior Features

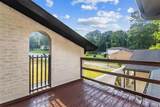
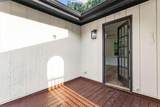
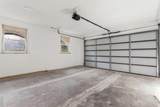
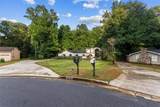
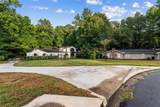
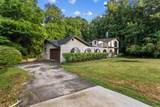
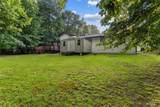
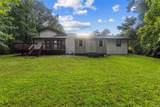
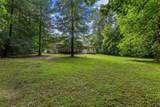
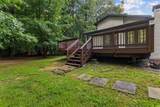
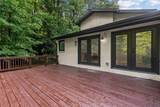
Architectural Style Contemporary Construction Materials Brick Dock None Exterior Features Private EntrancePrivate YardRain Gutters Fencing None Foundation Pillar/Post/Pier Horse Amenities None Land Lot n/a Lot Features Cul-De-Sac Number Of Parking Spaces 4 Other Structures Shed(s) Parking Features AttachedGarage Patio And Porch Features Deck Pool Features None Pool Private YN No Road Surface Paved Road Type County Road Roof Type Composition Stories Two View Trees/Woods Waterfront Features None Window Features None

Interior Features

Additional Rooms Family RoomLaundry Appliances DishwasherMicrowave Basement Crawl Space Bedroom Features In-Law FloorplanMaster on MainOversized Master Cooling Central Air Dining Room Features Open Concept Fireplace Features Living Room Flooring Vinyl Heating Central Interior Features Double VanityHigh CeilingsHigh Ceilings 9 ft LowerHigh Ceilings 9 ft MainHigh Ceilings 9 ft Upper Kitchen Features Cabinets WhiteKitchen IslandSolid Surface CountersView to Family Room Laundry Features Laundry ClosetLaundry Room Main Bedrooms 3 Main Full Baths 2 Master Bathroom Features Double Vanity Number Of Fireplaces 1

Property Features

Accessibility Features None Association Fee 0 Association YN No Common Walls No Common Walls Community Features None Electric None Fha Condo Approval YN No Green Energy Efficient None Green Energy Generation None Hoa Rent Restrictions No Home Warranty No Initiation Fee 0 Land Lease YN No Lot Size Dimensions 62291 Master Association Fee 0 Number Of Units In Community 0 Number Of Units To Be Built 0 Other Equipment None Ownership Fee Simple Property Attached YN No Property Condition Updated/Remodeled School Bus Route Elementary No School Bus Route High No School Bus Route Middle No Security Features None Sewer Public Sewer Spa Features None Special Circumstances None Swim Tennis Fee 0 Tax Year 2024 Taxes 3562 Type Single Family Residence Utilities Cable AvailableElectricity AvailablePhone Available Water Source Public Waterfront Footage 0

Listing provided courtesy of The Atlanta Home Experts, LLC: 470-738-9978.


First MLS logo Listings identified with the FMLS IDX logo come from FMLS, are held by brokerage firms other than the owner of this website and the listing brokerage is identified in any listing details. Information is deemed reliable but is not guaranteed. If you believe any FMLS listing contains material that infringes your copyrighted work, please click here to review our DMCA policy and learn how to submit a takedown request. © 2026 First Multiple Listing Service, Inc. Data last updated 2026-10-12T22:03:53.867. For issues regarding this website, please contact BoomTown.
 
https://bt-photos.global.ssl.fastly.net/fmls/orig_boomver_1_7822584-2.jpg https://bt-photos.global.ssl.fastly.net/fmls/orig_boomver_1_7822584-2.jpg https://bt-photos.global.ssl.fastly.net/fmls/orig_boomver_1_7822584-2.jpg
Logo
Tamra Wade Real Estate of RE/MAX TRU
554 West Main Street, Suite #300
Buford GA, 30518