




Description
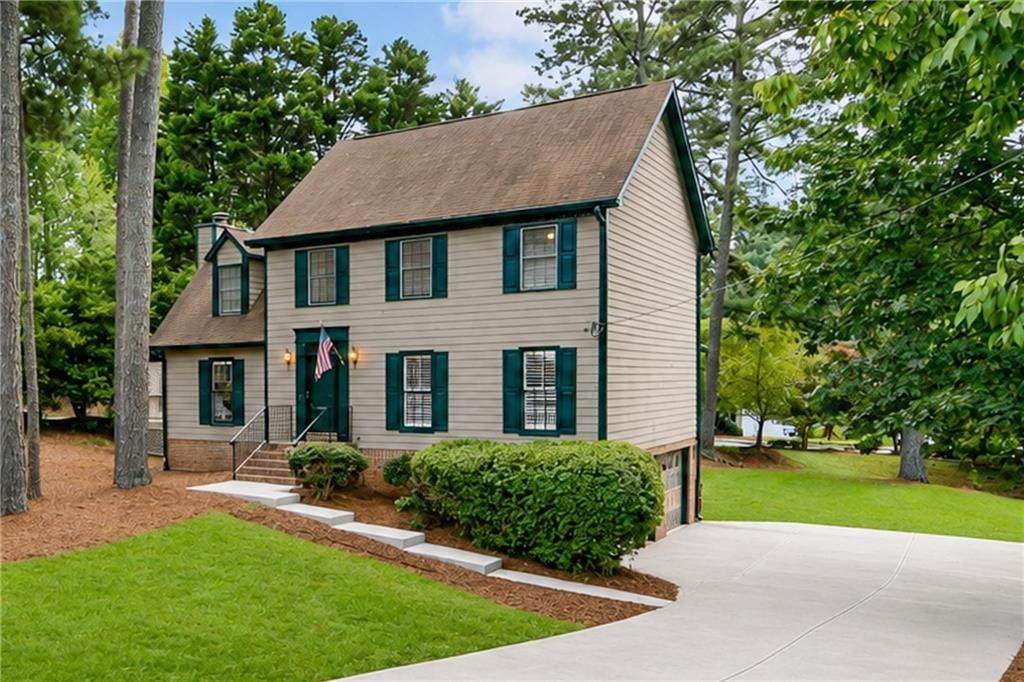
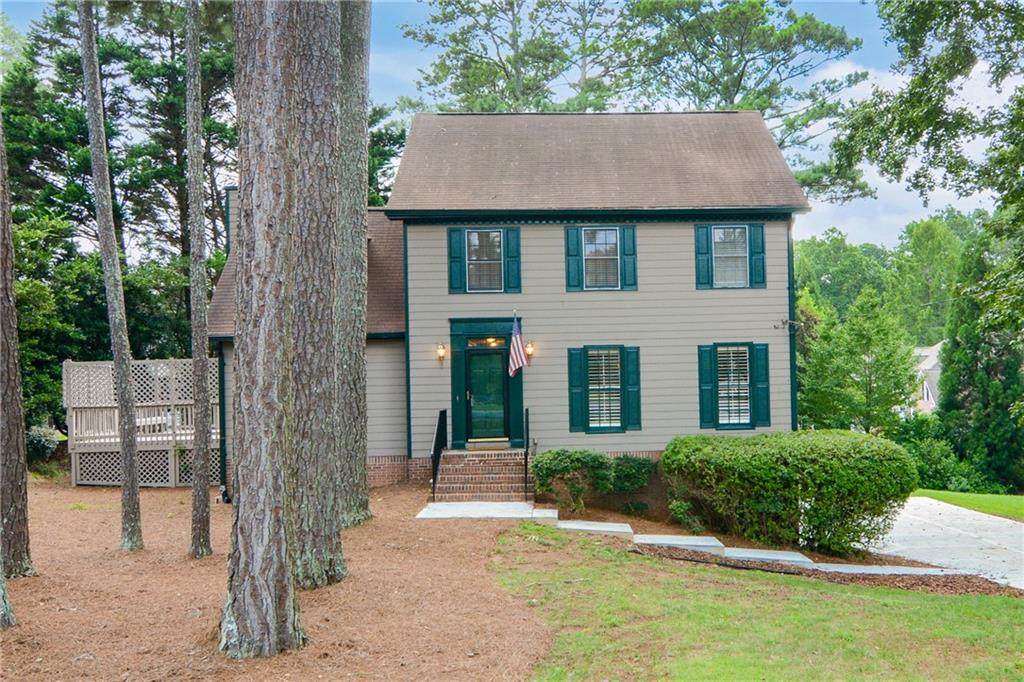
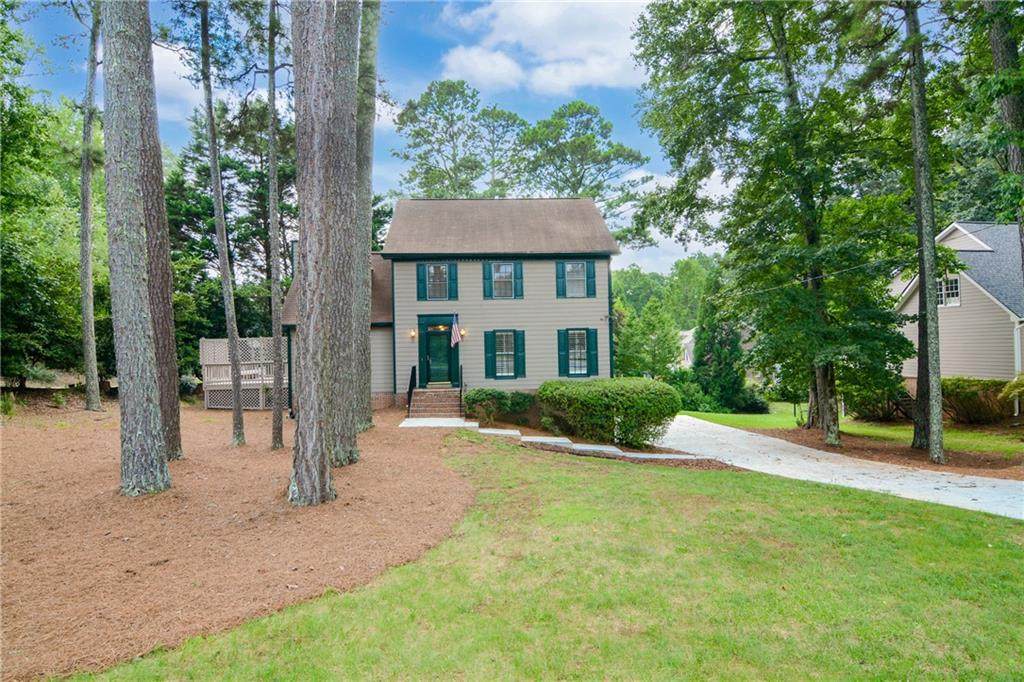
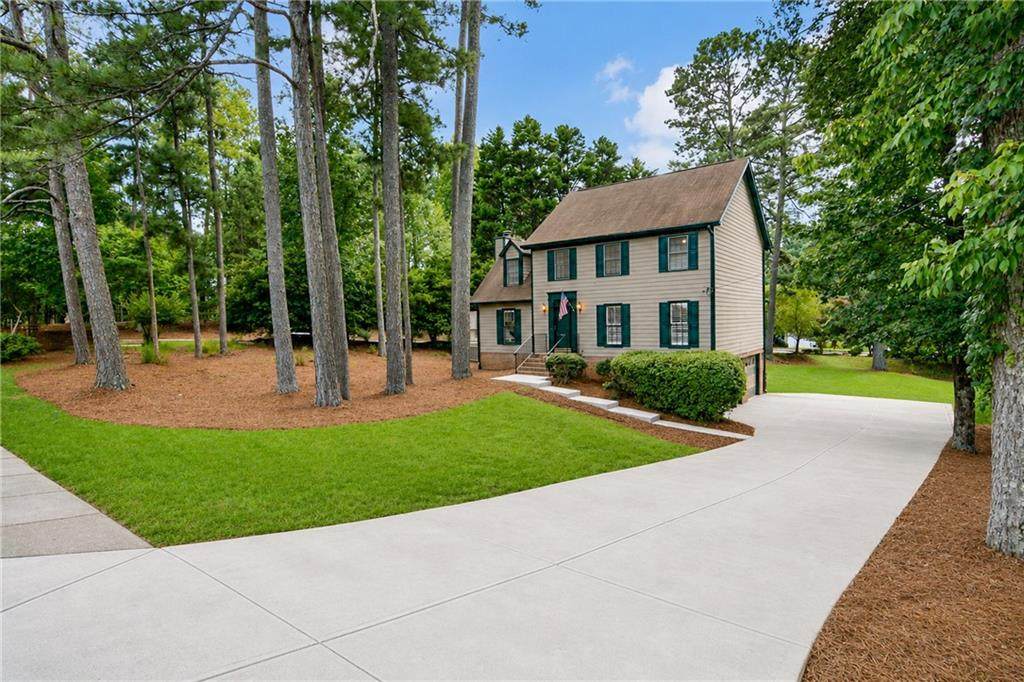
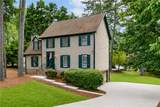
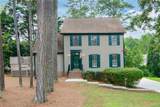
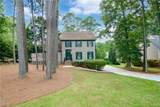
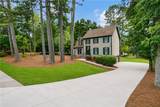
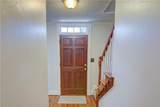
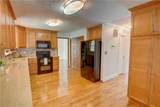
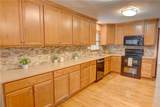
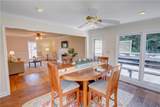
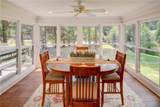
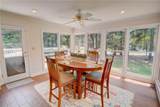
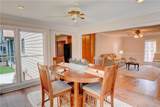
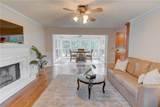
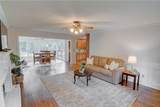
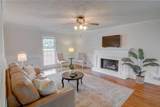
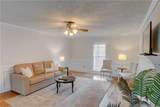
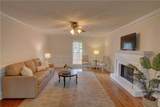
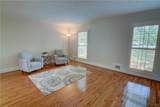
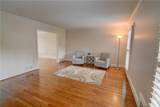
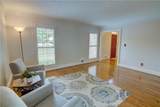
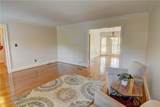
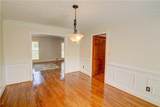
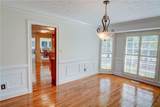
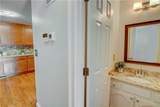
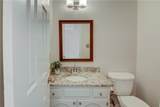
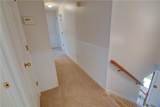
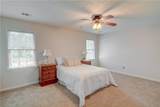
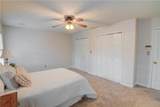
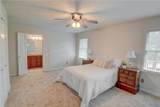
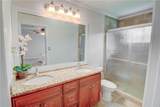
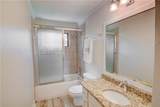
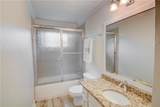
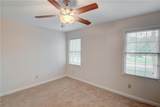
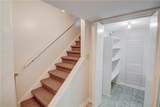
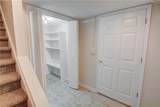
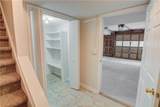
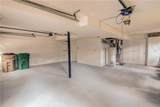
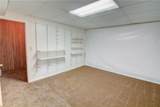
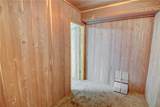
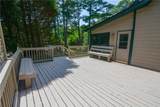
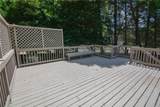
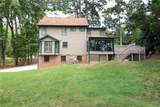
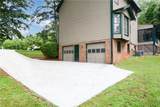
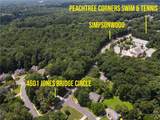
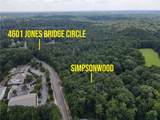
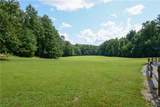
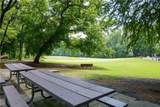
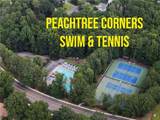
Don’t miss this charming 4-bedroom, 2½-bath traditional home tucked among the trees in the heart of Peachtree Corners and nestled right along the edge of beautiful Simpsonwood Park which features 223 acres of natural beauty, 3.1 miles of hiking trails along the Chattahoochee River, open meadows, pavilions, BBQ grills, a sand volleyball court, and more. This is a rare opportunity to enjoy a home surrounded by nature while still being close to everything. The main level welcomes you with a spacious, updated kitchen featuring an abundance of cabinetry and storage, along with a bright and inviting morning room surrounded by three walls of windows. Filled with natural light, the morning room opens seamlessly to a generous fireside great room, creating a wonderful space for everyday living and entertaining. A separate dining room, living room, and convenient half bath complete the main level. Step outside from the morning room onto the oversized deck, the perfect spot to enjoy your morning coffee, unwind with a good book, or entertain while overlooking the expansive backyard and listening to the sounds of nature. Inside, the home has been refreshed with newly finished hardwood floors on the main level, fresh interior and exterior paint, and brand-new carpet throughout the upstairs. The spacious upstairs primary suite features two closets and a private en-suite bath with double vanities. You’ll find 3 additional bedrooms and a full hall bath upstairs, as well. Just off the garage, a large room offers generous storage and incredible flexibility, providing plenty of room for all the extras. Beyond the home, the location is hard to beat—and there is NO HOA. Located in Gwinnett County’s sought-after Simpson School District, high school students have a choice between Norcross High School and Paul Duke STEM School as their public options. Peachtree Corners Swim & Racquet Club is just down the street, with memberships available. Also, just minutes from The Forum, Peachtree Corners Town Center, restaurants, shopping, the YMCA, and multiple highly regarded private schools, with easy access to the Top End Perimeter and I-85, this home offers the ideal balance of peaceful surroundings and everyday convenience. This is suburban Atlanta living at its best.
-
4BEDS
-
0.31ACRES
-
2BATHS
-
11/2 BATHS
-
2,118SQFT
-
$248$/SQFT
School Information
Description
Don’t miss this charming 4-bedroom, 2½-bath traditional home tucked among the trees in the heart of Peachtree Corners and nestled right along the edge of beautiful Simpsonwood Park which features 223 acres of natural beauty, 3.1 miles of hiking trails along the Chattahoochee River, open meadows, pavilions, BBQ grills, a sand volleyball court, and more. This is a rare opportunity to enjoy a home surrounded by nature while still being close to everything. The main level welcomes you with a spacious, updated kitchen featuring an abundance of cabinetry and storage, along with a bright and inviting morning room surrounded by three walls of windows. Filled with natural light, the morning room opens seamlessly to a generous fireside great room, creating a wonderful space for everyday living and entertaining. A separate dining room, living room, and convenient half bath complete the main level. Step outside from the morning room onto the oversized deck, the perfect spot to enjoy your morning coffee, unwind with a good book, or entertain while overlooking the expansive backyard and listening to the sounds of nature. Inside, the home has been refreshed with newly finished hardwood floors on the main level, fresh interior and exterior paint, and brand-new carpet throughout the upstairs. The spacious upstairs primary suite features two closets and a private en-suite bath with double vanities. You’ll find 3 additional bedrooms and a full hall bath upstairs, as well. Just off the garage, a large room offers generous storage and incredible flexibility, providing plenty of room for all the extras. Beyond the home, the location is hard to beat—and there is NO HOA. Located in Gwinnett County’s sought-after Simpson School District, high school students have a choice between Norcross High School and Paul Duke STEM School as their public options. Peachtree Corners Swim & Racquet Club is just down the street, with memberships available. Also, just minutes from The Forum, Peachtree Corners Town Center, restaurants, shopping, the YMCA, and multiple highly regarded private schools, with easy access to the Top End Perimeter and I-85, this home offers the ideal balance of peaceful surroundings and everyday convenience. This is suburban Atlanta living at its best.
 Listings identified with the FMLS IDX logo come from FMLS, are held by brokerage firms other than the owner of this website and the listing brokerage is identified in any listing details. Information is deemed reliable but is not guaranteed.
If you believe any FMLS listing contains material that infringes your copyrighted work, please click here to review our DMCA policy and learn how to submit a takedown request.
© 2026 First Multiple Listing Service, Inc. Data last updated 2026-10-17T00:04:22. For issues regarding this website, please contact BoomTown.