





Description
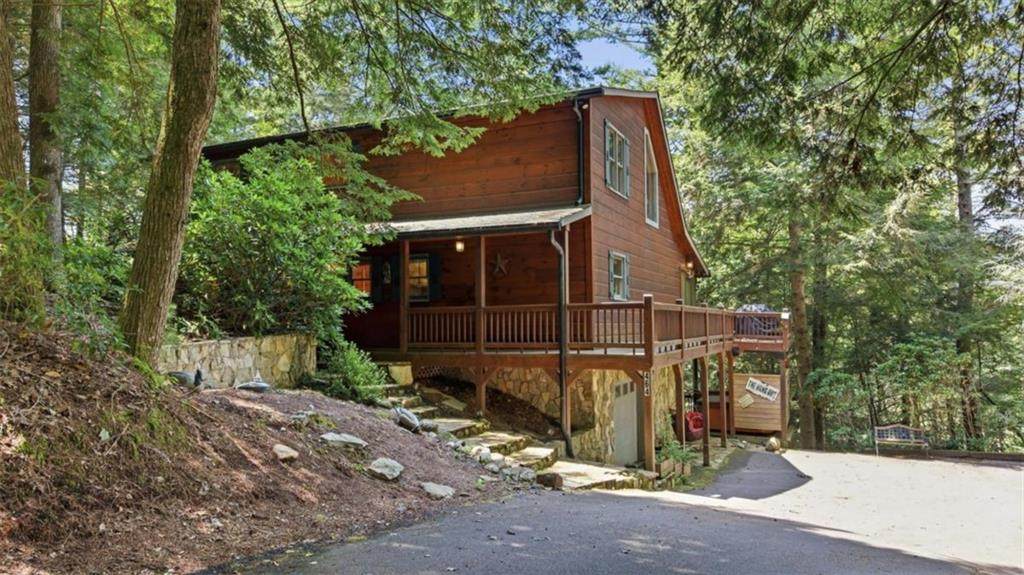
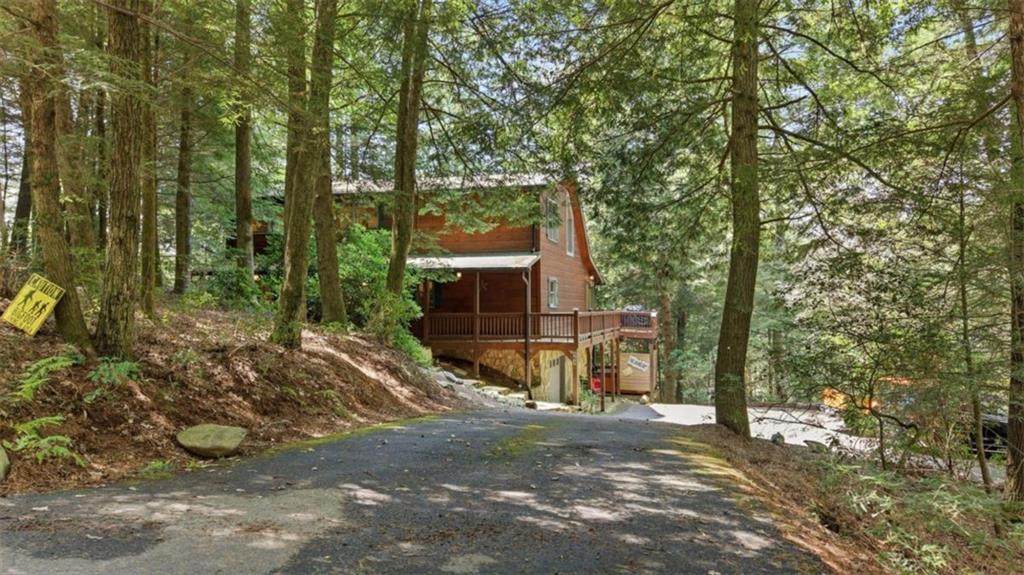
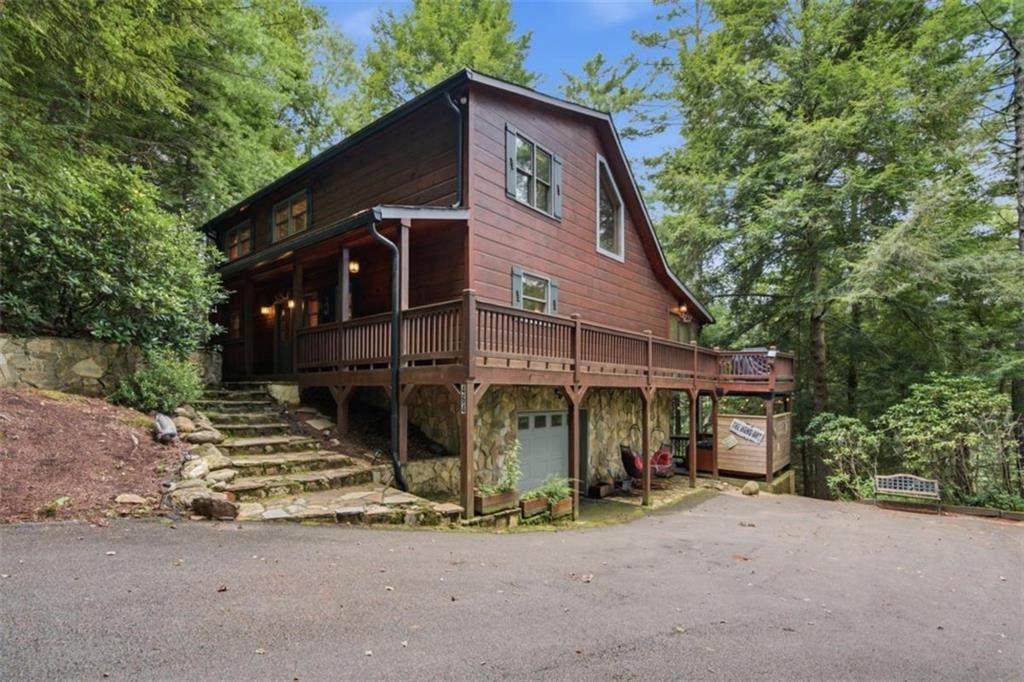
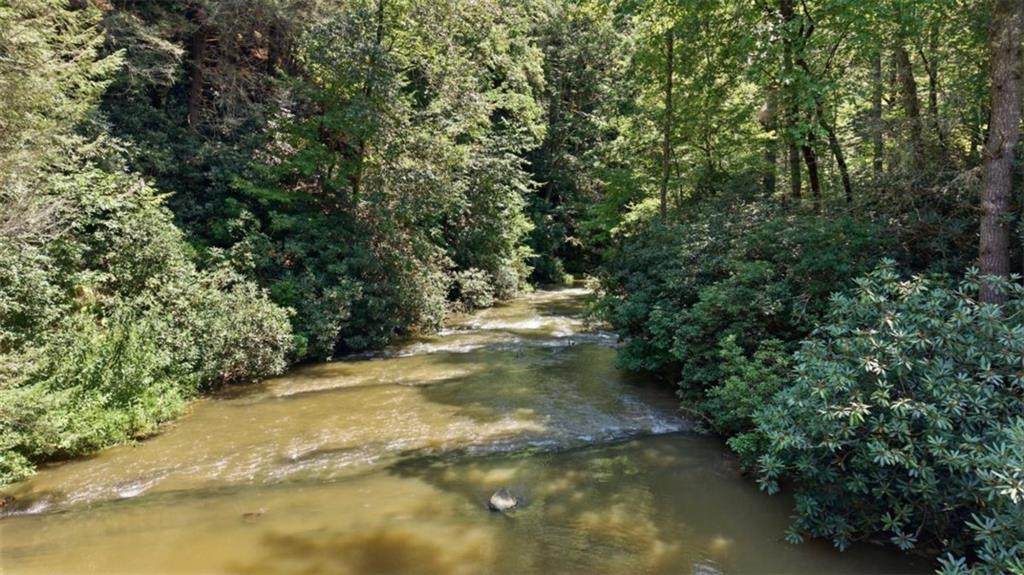
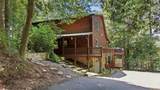
**TURNKEY, FULLY FURNISHED CABIN WITH PRIVATE ELLIJAY RIVER ACCESS!** Welcome to Harry's Hideaway, a true log cabin tucked inside the gated Goose Island community in Cherry Log, perfectly located between downtown Ellijay and Blue Ridge. Spend your mornings drinking coffee on the wraparound porch, afternoons exploring nearby apple orchards, wineries, hiking trails, shops, and restaurants, and evenings gathered around the firepit or relaxing in the hot tub. Completely renovated approximately three years ago, this spacious three-level cabin offers plenty of room for family, friends, and guests. The open main level features a soaring great room, dining area, updated kitchen with island, walk-in pantry and laundry room, and a private primary suite. Upstairs includes two guest bedrooms, and a shared full bath, while the basement level offers a game and media room, second private suite, plenty of storage, and an oversized garage. Approximately 1,300 square feet of outdoor living space includes a wraparound porch, screened porch, basement-level patio, multiple seating areas, grilling space, and a level firepit area. Stairs lead directly from the property to private access along the Ellijay River. The large paved driveway provides ample parking and easy access without the need for four-wheel drive. Currently operating as an established short-term rental, the cabin has maintained high occupancy, earned more than 50 five-star reviews, and received over 2.3 million views through a social media influencer's video. It is being sold fully furnished, with future bookings and additional rental marketing assets included, subject to transfer requirements. Whether you are looking for a proven investment, a peaceful mountain getaway, or a full-time home surrounded by everything North Georgia has to offer, Harry's Hideaway is ready to enjoy from day one.
-
4BEDS
-
1ACRES
-
3BATHS
-
11/2 BATHS
-
3,000SQFT
-
$340$/SQFT
School Information
Description
**TURNKEY, FULLY FURNISHED CABIN WITH PRIVATE ELLIJAY RIVER ACCESS!** Welcome to Harry's Hideaway, a true log cabin tucked inside the gated Goose Island community in Cherry Log, perfectly located between downtown Ellijay and Blue Ridge. Spend your mornings drinking coffee on the wraparound porch, afternoons exploring nearby apple orchards, wineries, hiking trails, shops, and restaurants, and evenings gathered around the firepit or relaxing in the hot tub. Completely renovated approximately three years ago, this spacious three-level cabin offers plenty of room for family, friends, and guests. The open main level features a soaring great room, dining area, updated kitchen with island, walk-in pantry and laundry room, and a private primary suite. Upstairs includes two guest bedrooms, and a shared full bath, while the basement level offers a game and media room, second private suite, plenty of storage, and an oversized garage. Approximately 1,300 square feet of outdoor living space includes a wraparound porch, screened porch, basement-level patio, multiple seating areas, grilling space, and a level firepit area. Stairs lead directly from the property to private access along the Ellijay River. The large paved driveway provides ample parking and easy access without the need for four-wheel drive. Currently operating as an established short-term rental, the cabin has maintained high occupancy, earned more than 50 five-star reviews, and received over 2.3 million views through a social media influencer's video. It is being sold fully furnished, with future bookings and additional rental marketing assets included, subject to transfer requirements. Whether you are looking for a proven investment, a peaceful mountain getaway, or a full-time home surrounded by everything North Georgia has to offer, Harry's Hideaway is ready to enjoy from day one.
 Listings identified with the FMLS IDX logo come from FMLS, are held by brokerage firms other than the owner of this website and the listing brokerage is identified in any listing details. Information is deemed reliable but is not guaranteed.
If you believe any FMLS listing contains material that infringes your copyrighted work, please click here to review our DMCA policy and learn how to submit a takedown request.
© 2026 First Multiple Listing Service, Inc. Data last updated 2026-10-15T09:05:09.27. For issues regarding this website, please contact BoomTown.