

















Skip To Content

4670 Sengen Trace

Alpharetta, GA 30022
  • $485,000
  • STATUS: Pending
  • ON SITE: 63 Days
  • MLS #: 7821663
Pending
UPDATED: 134 min ago
$485,000
  • 4
    BEDS
  • 0.29
    ACRES
  • 2
    BATHS
  • 0
    1/2 BATHS
  • 1,524
    SQFT
  • $318
    $/SQFT
Neighborhood:
Type:
Single-Family Home
Built:
1988
County:
Area:

School Information

Elementary School:
Middle School:
High School:

Description

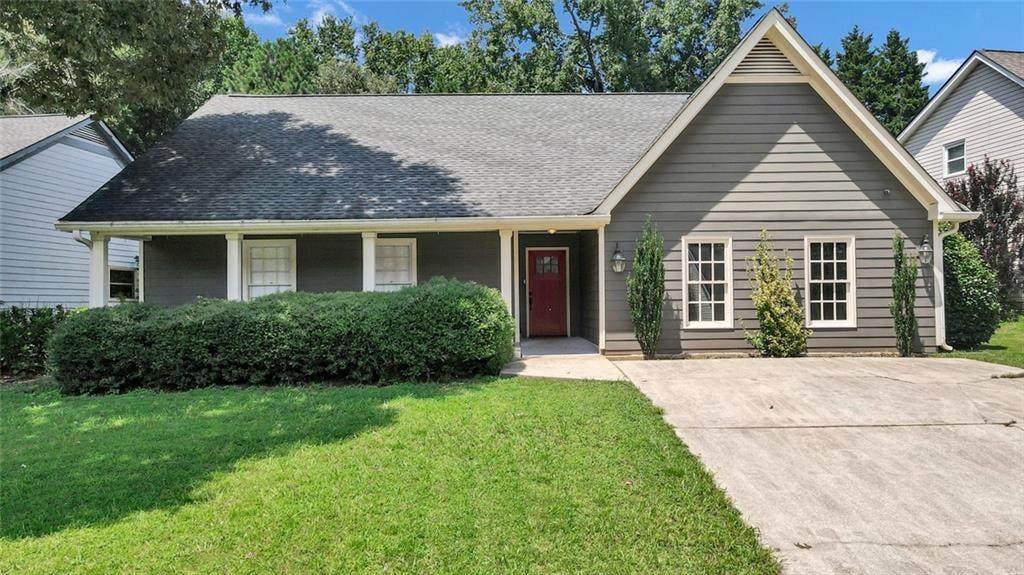
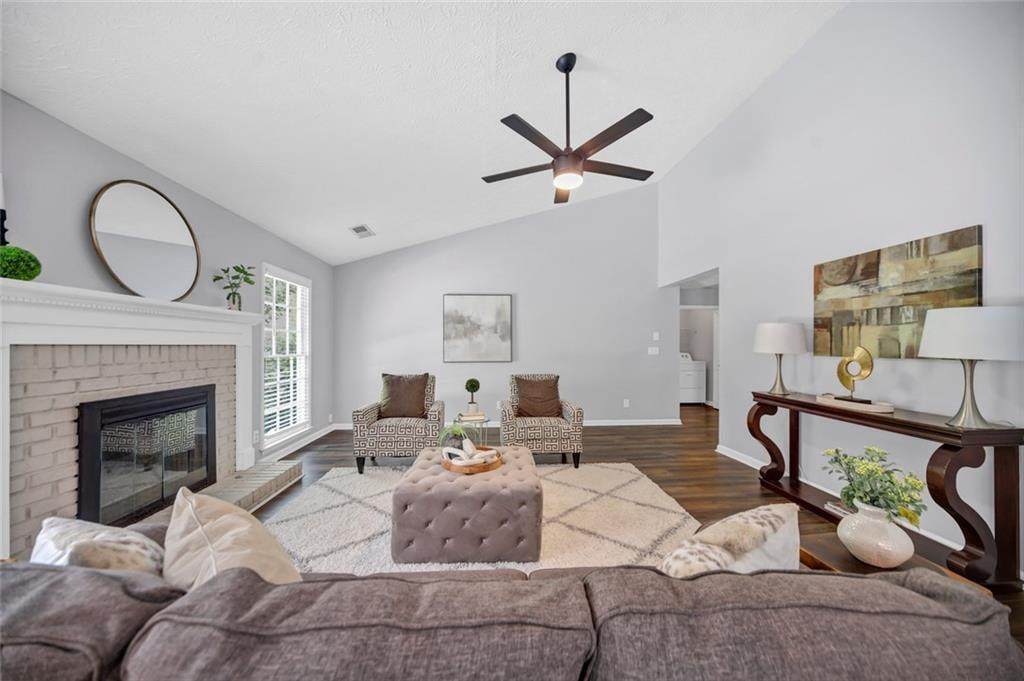
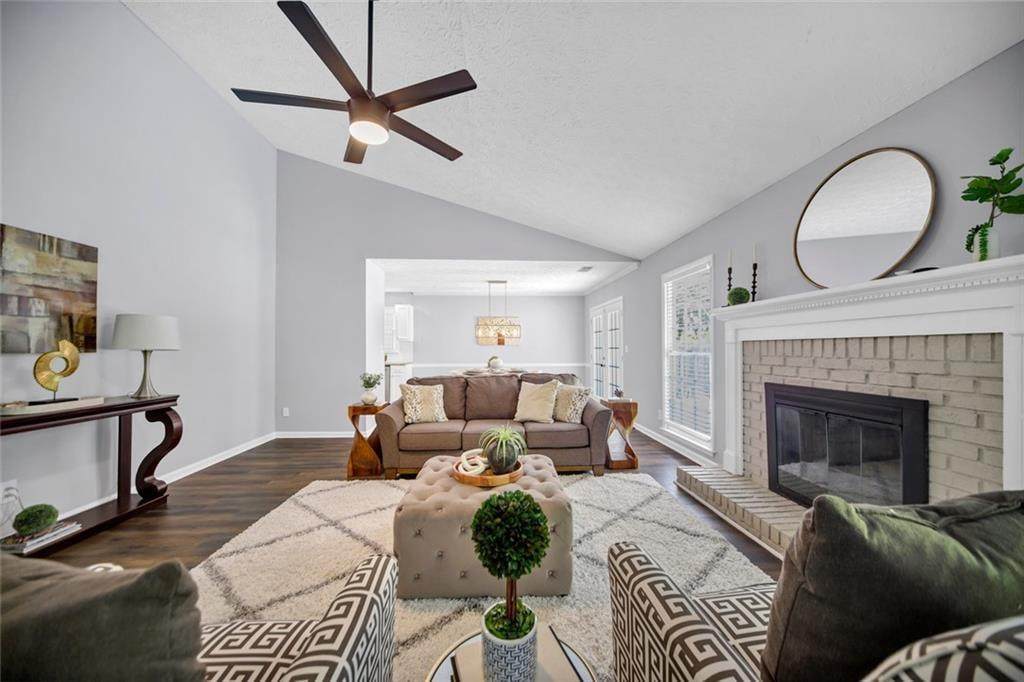
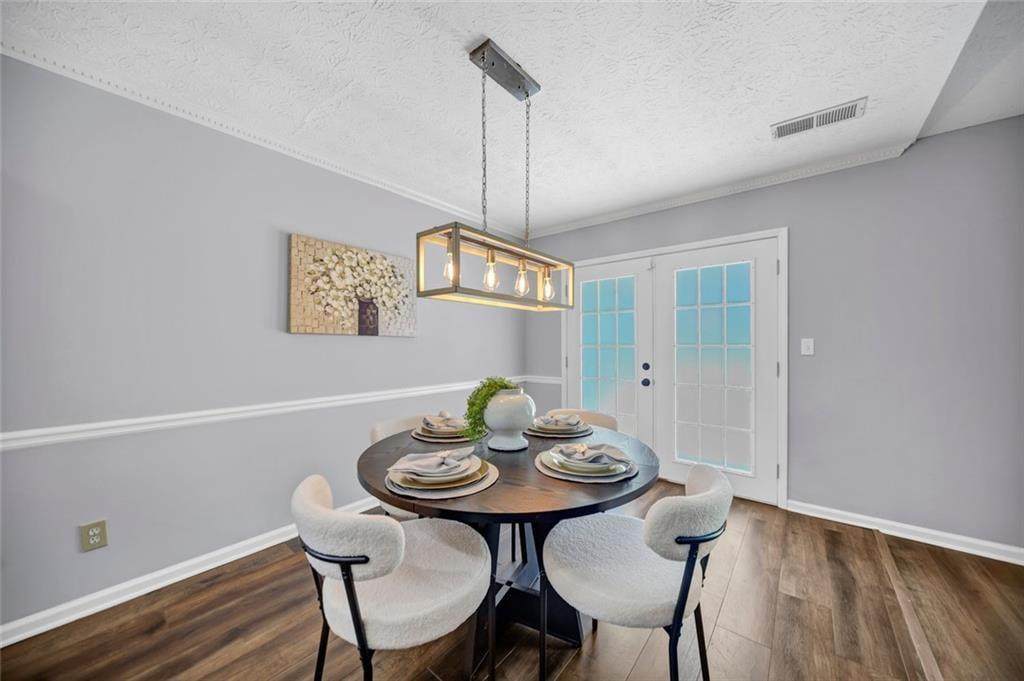
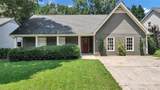
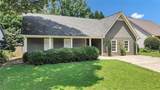
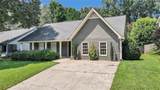
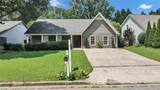
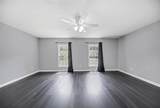
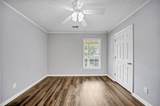
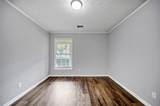
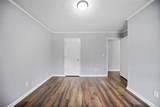
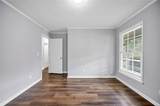
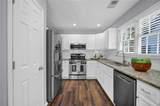
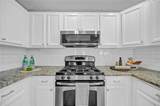
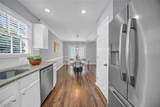
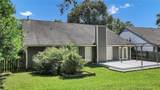
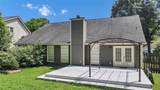
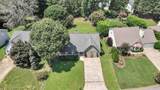
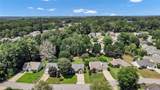
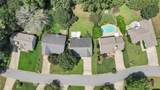
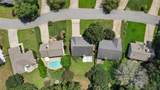
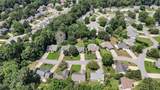
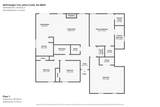
Welcome to this charming 4-bedroom, 2-bath RANCH HOME in a highly desirable Alpharetta/Johns Creek location! FRESHLY PAINTED throughout, this MOVE-IN-READY home offers a bright, clean, and inviting feel with a spacious and functional one-level layout. The welcoming great room features vaulted ceilings and a cozy fireplace, creating the perfect space for relaxing or entertaining. The updated kitchen offers white cabinetry, granite countertops, stainless steel appliances, and an open view to the living area. The spacious primary suite features vaulted ceilings, generous closet space, and a beautifully updated private bath. Additional flexible living space provides plenty of options for a home office, playroom, guest room, or additional bedroom. Step outside to enjoy the PRIVATE FENCED BACKYARD and deck, ideal for outdoor dining, entertaining, or simply relaxing. Best of all, there is NO MANDATORY HOA, offering added flexibility and freedom for homeowners. Conveniently located near Webb Bridge Park, shopping, dining, Avalon, Downtown Alpharetta, and major roadways, this home offers the perfect combination of comfort, convenience, and easy one-level living.

Monthly Payment Calculator


First MLS logo Listings identified with the FMLS IDX logo come from FMLS, are held by brokerage firms other than the owner of this website and the listing brokerage is identified in any listing details. Information is deemed reliable but is not guaranteed. If you believe any FMLS listing contains material that infringes your copyrighted work, please click here to review our DMCA policy and learn how to submit a takedown request. © 2026 First Multiple Listing Service, Inc. Data last updated 2026-10-17T00:04:22. For issues regarding this website, please contact BoomTown.
www.tamrawaderealestate.com/homes/180154885
Print Image

4670 Sengen Trace Alpharetta, GA 30022

  • Price: $485,000
  • Status: Pending
  • On Site: 63 Days
  • Updated: 134 min ago
  • MLS #: 7821663
4
Beds
2
Baths
0
½ Baths
0.29
Acres
1,524
SQFT
$318
$/SQFT
1988
Built
Neighborhood:
Hampton Square Un 03
County:
Fulton - Ga
Area:
Fulton - Ga
Elementary School:
Ocee
Middle School:
Taylor Road
High School:
Chattahoochee
Property Description
Welcome to this charming 4-bedroom, 2-bath RANCH HOME in a highly desirable Alpharetta/Johns Creek location! FRESHLY PAINTED throughout, this MOVE-IN-READY home offers a bright, clean, and inviting feel with a spacious and functional one-level layout. The welcoming great room features vaulted ceilings and a cozy fireplace, creating the perfect space for relaxing or entertaining. The updated kitchen offers white cabinetry, granite countertops, stainless steel appliances, and an open view to the living area. The spacious primary suite features vaulted ceilings, generous closet space, and a beautifully updated private bath. Additional flexible living space provides plenty of options for a home office, playroom, guest room, or additional bedroom. Step outside to enjoy the PRIVATE FENCED BACKYARD and deck, ideal for outdoor dining, entertaining, or simply relaxing. Best of all, there is NO MANDATORY HOA, offering added flexibility and freedom for homeowners. Conveniently located near Webb Bridge Park, shopping, dining, Avalon, Downtown Alpharetta, and major roadways, this home offers the perfect combination of comfort, convenience, and easy one-level living.
Exterior Features

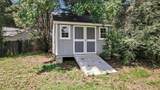
Architectural Style Ranch Construction Materials Concrete Exterior Features Private EntrancePrivate YardRain GuttersStorage Fencing Back YardFencedWood Foundation Slab Horse Amenities None Lot Features Private Number Of Parking Spaces 4 Other Structures None Parking Features DrivewayLevel DrivewayParking Pad Patio And Porch Features DeckFront Porch Pool Features None Pool Private YN No Road Surface Paved Road Type City Street Roof Type Composition Stories One View CityNeighborhood Waterfront Features None Window Features Double Pane Windows

Interior Features

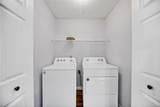
Additional Rooms Family RoomGreat RoomOffice Appliances DishwasherDisposalDryerGas OvenGas RangeGas Water HeaterMicrowaveRefrigeratorWasher Basement None Bedroom Features Master on MainOversized Master Cooling Ceiling Fan(s) Dining Room Features Open Concept Fireplace Features Family RoomGas LogGas Starter Flooring TileVinyl Heating Forced Air Interior Features Crown MoldingDouble VanityHigh Ceilings 9 ft LowerHigh Speed InternetHis and Hers ClosetsWalk-In Closet(s) Kitchen Features Breakfast RoomCabinets WhitePantryStone CountersView to Family Room Laundry Features In HallLaundry Closet Main Bedrooms 4 Main Full Baths 2 Master Bathroom Features Double VanityShower Only Number Of Fireplaces 1

Property Features

Accessibility Features None Association YN No Common Walls No Common Walls Community Features None Electric 220 Volts Green Energy Efficient None Green Energy Generation None Hoa Rent Restrictions No Home Warranty No Land Lease YN No Lot Size Dimensions X Master Association Fee 0 Other Equipment None Property Attached YN No Property Condition Resale School Bus Route Elementary Yes School Bus Route High Yes School Bus Route Middle Yes Security Features Smoke Detector(s) Sewer Public Sewer Spa Features None Special Circumstances None Tax Year 2025 Taxes 6872 Type Single Family Residence Utilities Cable AvailableElectricity AvailableNatural Gas AvailablePhone AvailableSewer AvailableWater Available Water Source Public

Listing provided courtesy of Keller Williams Realty Atlanta Partners: 404-375-2120.


First MLS logo Listings identified with the FMLS IDX logo come from FMLS, are held by brokerage firms other than the owner of this website and the listing brokerage is identified in any listing details. Information is deemed reliable but is not guaranteed. If you believe any FMLS listing contains material that infringes your copyrighted work, please click here to review our DMCA policy and learn how to submit a takedown request. © 2026 First Multiple Listing Service, Inc. Data last updated 2026-10-17T00:04:22. For issues regarding this website, please contact BoomTown.
 
https://bt-photos.global.ssl.fastly.net/fmls/orig_boomver_3_7821663-2.jpg https://bt-photos.global.ssl.fastly.net/fmls/orig_boomver_3_7821663-2.jpg https://bt-photos.global.ssl.fastly.net/fmls/orig_boomver_3_7821663-2.jpg
Logo
Tamra Wade Real Estate of RE/MAX TRU
554 West Main Street, Suite #300
Buford GA, 30518