












Skip To Content

4718 Middleboro Lane

Gainesville, GA 30506
  • $358,000
  • STATUS: Pending
  • ON SITE: 64 Days
  • MLS #: 7821277
Pending
UPDATED: 126 min ago
$358,000
  • 4
    BEDS
  • 0.75
    ACRES
  • 3
    BATHS
  • 0
    1/2 BATHS
  • 2,024
    SQFT
  • $177
    $/SQFT
Neighborhood:
Type:
Single-Family Home
Built:
2006
County:
Area:

School Information

Elementary School:
Middle School:
High School:

Description

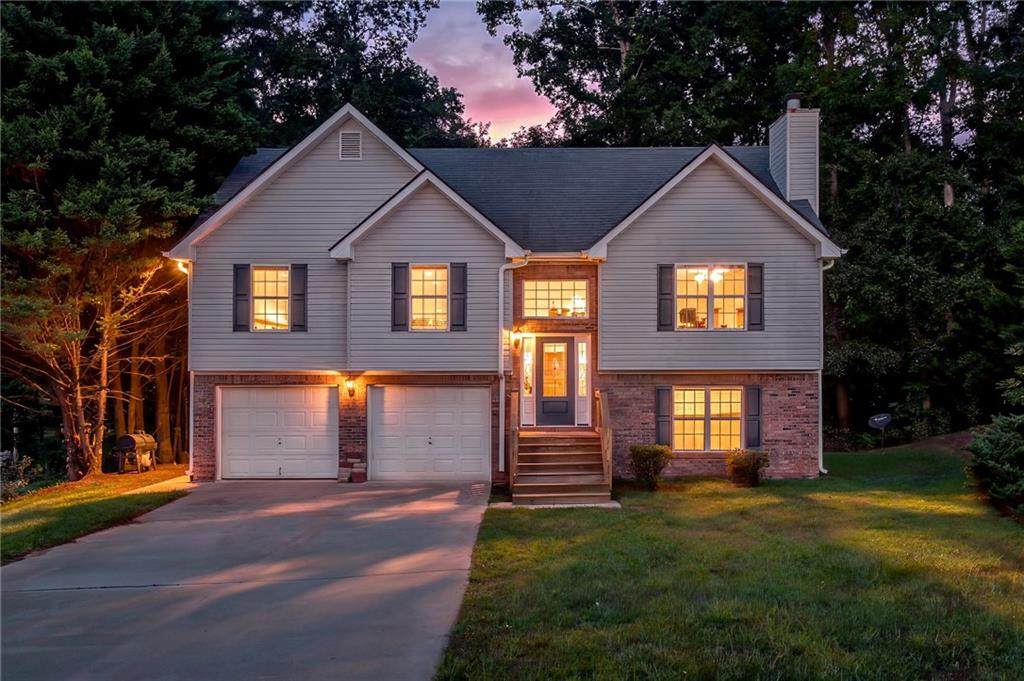
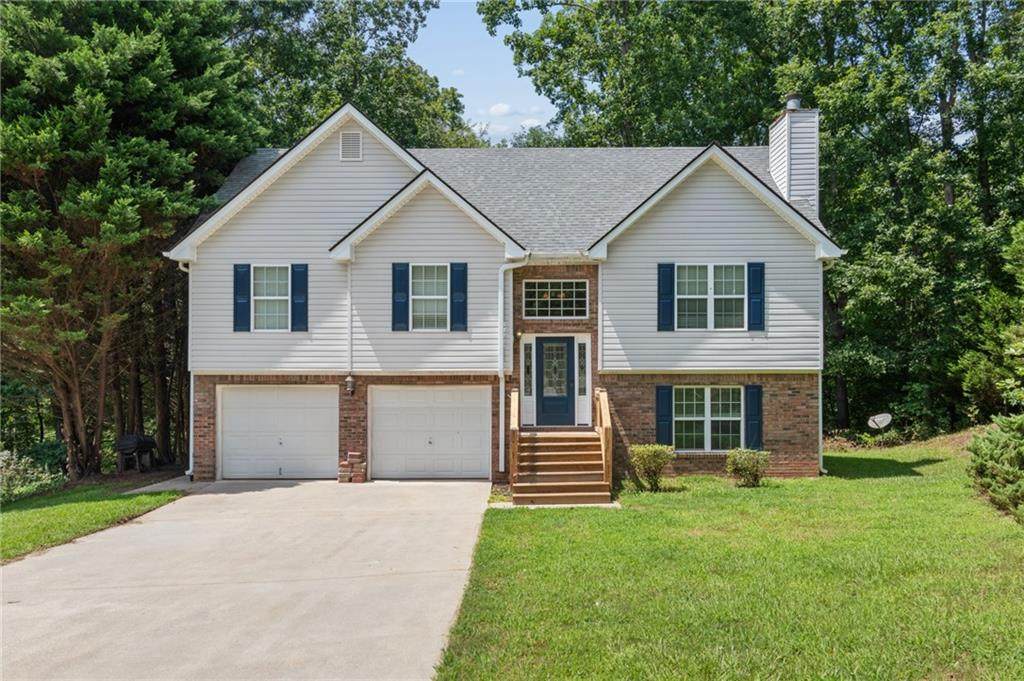
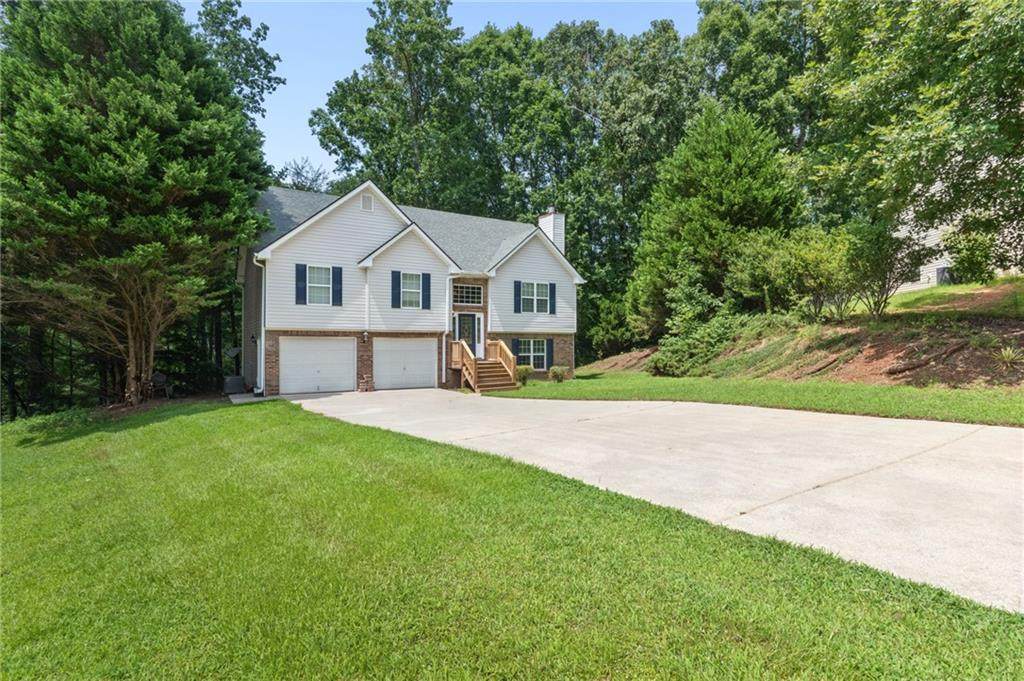
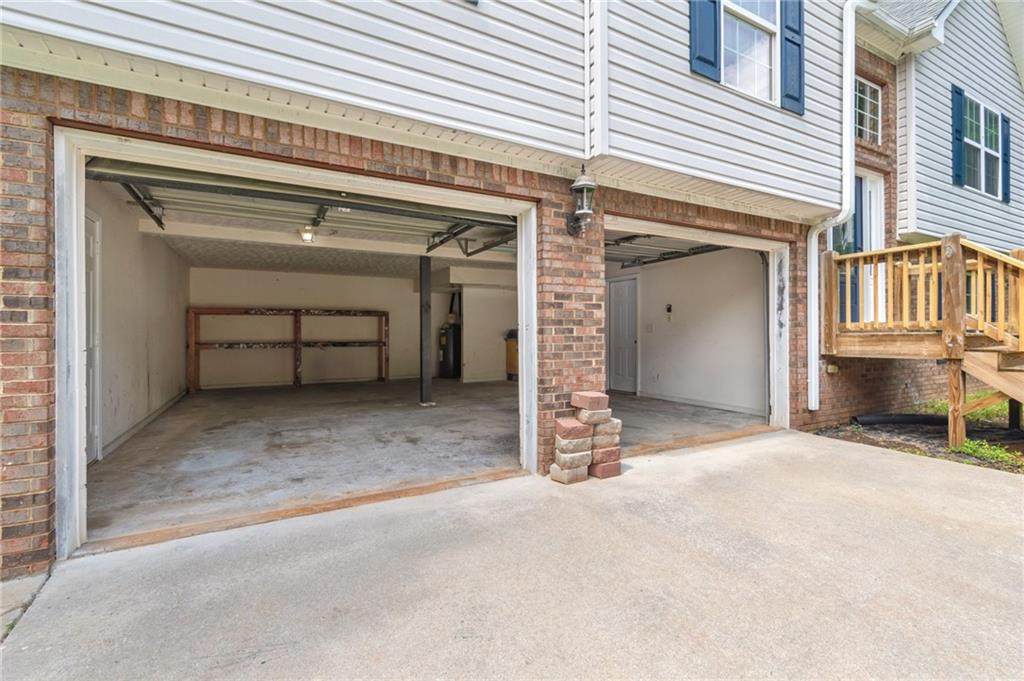
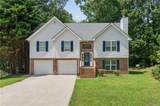
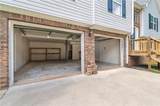
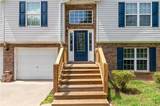
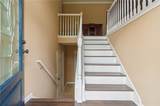
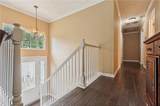
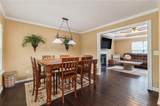
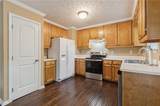
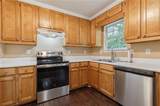
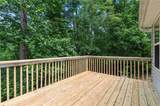
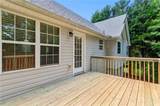
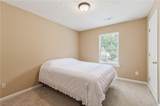
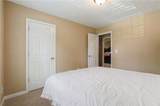
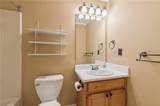
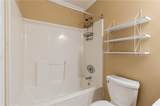
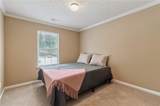
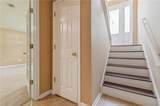
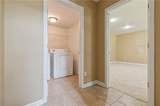
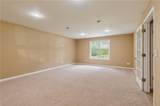
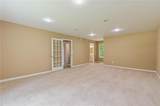
Welcome to 4718 Middleboro Ln in Gainesville, GA! This inviting 4-bedroom, 3-bath home offers approximately 2,024 square feet of comfortable living space on a spacious 0.75-acre lot, providing the perfect blend of privacy, space, and convenience. Built in 2006, the home features a functional and open layout with generously sized living areas and three full bathrooms, making it ideal for both everyday living and entertaining. Recent updates add even more value and peace of mind, including new appliances, a new front door entry, new deck and front porch that enhance both curb appeal and outdoor living. The roof is only 6 years old, offering added durability and reduced maintenance concerns. Plus, with no HOA, you’ll enjoy greater freedom and flexibility with your property. Oversized two car garage with extra storage space for all the toys and the and the extra large, downstairs bedroom suite is prefect for an in-law or teen living area. Outside, the large Cul-De-Sac lot provides endless possibilities—create your dream outdoor living space, start a garden, or simply enjoy the extra room to relax and unwind. The new deck and front porch make it easy to take full advantage of the peaceful setting. The property offers a quiet, private feel while still being conveniently located near Lake Lanier, Gainesville, Dawsonville, Dahlonega, GA 400, & the North GA Mountains. Don’t miss this opportunity to own a well-maintained, thoughtfully updated home on a beautiful lot in a desirable location.

Monthly Payment Calculator


First MLS logo Listings identified with the FMLS IDX logo come from FMLS, are held by brokerage firms other than the owner of this website and the listing brokerage is identified in any listing details. Information is deemed reliable but is not guaranteed. If you believe any FMLS listing contains material that infringes your copyrighted work, please click here to review our DMCA policy and learn how to submit a takedown request. © 2026 First Multiple Listing Service, Inc. Data last updated 2026-10-17T00:04:22. For issues regarding this website, please contact BoomTown.
www.tamrawaderealestate.com/homes/180136141
Print Image

4718 Middleboro Lane Gainesville, GA 30506

  • Price: $358,000
  • Status: Pending
  • On Site: 64 Days
  • Updated: 126 min ago
  • MLS #: 7821277
4
Beds
3
Baths
0
½ Baths
0.75
Acres
2,024
SQFT
$177
$/SQFT
2006
Built
Neighborhood:
Walnut Springs
County:
Hall - Ga
Area:
Hall - Ga
Elementary School:
Lanier
Middle School:
Chestatee
High School:
Chestatee
Property Description
Welcome to 4718 Middleboro Ln in Gainesville, GA! This inviting 4-bedroom, 3-bath home offers approximately 2,024 square feet of comfortable living space on a spacious 0.75-acre lot, providing the perfect blend of privacy, space, and convenience. Built in 2006, the home features a functional and open layout with generously sized living areas and three full bathrooms, making it ideal for both everyday living and entertaining. Recent updates add even more value and peace of mind, including new appliances, a new front door entry, new deck and front porch that enhance both curb appeal and outdoor living. The roof is only 6 years old, offering added durability and reduced maintenance concerns. Plus, with no HOA, you’ll enjoy greater freedom and flexibility with your property. Oversized two car garage with extra storage space for all the toys and the and the extra large, downstairs bedroom suite is prefect for an in-law or teen living area. Outside, the large Cul-De-Sac lot provides endless possibilities—create your dream outdoor living space, start a garden, or simply enjoy the extra room to relax and unwind. The new deck and front porch make it easy to take full advantage of the peaceful setting. The property offers a quiet, private feel while still being conveniently located near Lake Lanier, Gainesville, Dawsonville, Dahlonega, GA 400, & the North GA Mountains. Don’t miss this opportunity to own a well-maintained, thoughtfully updated home on a beautiful lot in a desirable location.
Exterior Features

Architectural Style TraditionalOther Construction Materials Brick FrontVinyl Siding Exterior Features LightingRain Gutters Fencing None Foundation Slab Horse Amenities None Lot Features Cul-De-SacFront YardLandscapedLevelSloped Other Structures None Parking Features Drive Under Main LevelGarageGarage Door OpenerGarage Faces Front Patio And Porch Features DeckFront Porch Pool Features None Pool Private YN No Road Surface AsphaltConcretePaved Road Type City Street Roof Type Ridge VentsShingle Stories One View NeighborhoodTrees/Woods Waterfront Features None Window Features Double Pane WindowsInsulated Windows

Interior Features

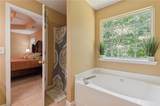
Additional Rooms Basement Appliances DishwasherElectric RangeElectric Water HeaterENERGY STAR Qualified AppliancesRange HoodSelf Cleaning Oven Basement DaylightDriveway AccessExterior EntryFinishedFullInterior Entry Bedroom Features Oversized Master Cooling Ceiling Fan(s)Central AirElectric Dining Room Features Great RoomOpen Concept Fireplace Features Factory BuiltFamily RoomLiving Room Flooring CarpetCeramic TileHardwood Heating CentralElectric Interior Features Disappearing Attic StairsEntrance Foyer 2 StoryHigh Ceilings 10 ft MainHigh Speed InternetRecessed LightingWalk-In Closet(s) Kitchen Features Breakfast RoomCabinets StainLaminate CountersPantrySolid Surface Counters Laundry Features Laundry RoomLower Level Main Bedrooms 3 Main Full Baths 2 Master Bathroom Features Separate Tub/ShowerSoaking TubOther Number Of Fireplaces 1

Property Features

Accessibility Features None Association YN No Common Walls No Common Walls Community Features SidewalksStreet Lights Electric 110 Volts Green Energy Efficient None Green Energy Generation None Hoa Rent Restrictions No Home Warranty No Land Lease YN No Lot Size Dimensions x Other Equipment None Property Attached YN No Property Condition Resale School Bus Route Elementary Yes School Bus Route High Yes School Bus Route Middle Yes Security Features Smoke Detector(s) Sewer Septic Tank Spa Features None Special Circumstances None Tax Year 2025 Taxes 3425 Type Single Family Residence Utilities Cable AvailableElectricity AvailablePhone AvailableUnderground UtilitiesWater Available Water Source Public

Listing provided courtesy of Keller Williams Lanier Partners: 770-503-7070.


First MLS logo Listings identified with the FMLS IDX logo come from FMLS, are held by brokerage firms other than the owner of this website and the listing brokerage is identified in any listing details. Information is deemed reliable but is not guaranteed. If you believe any FMLS listing contains material that infringes your copyrighted work, please click here to review our DMCA policy and learn how to submit a takedown request. © 2026 First Multiple Listing Service, Inc. Data last updated 2026-10-17T00:04:22. For issues regarding this website, please contact BoomTown.
 
https://bt-photos.global.ssl.fastly.net/fmls/orig_boomver_1_7821277-2.jpg https://bt-photos.global.ssl.fastly.net/fmls/orig_boomver_1_7821277-2.jpg https://bt-photos.global.ssl.fastly.net/fmls/orig_boomver_1_7821277-2.jpg
Logo
Tamra Wade Real Estate of RE/MAX TRU
554 West Main Street, Suite #300
Buford GA, 30518