














Description
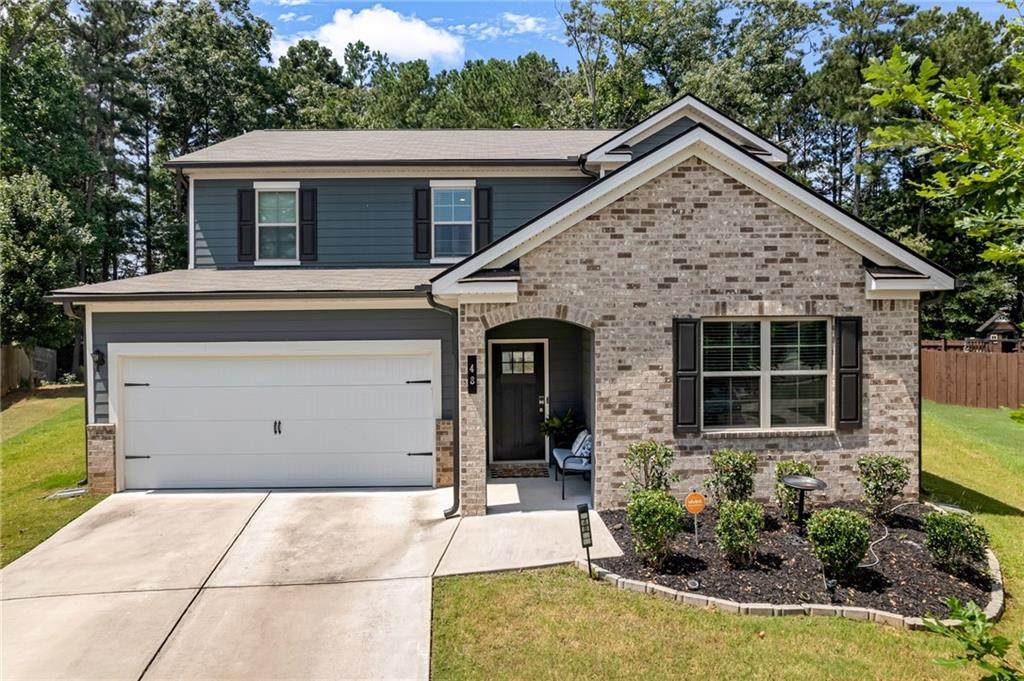
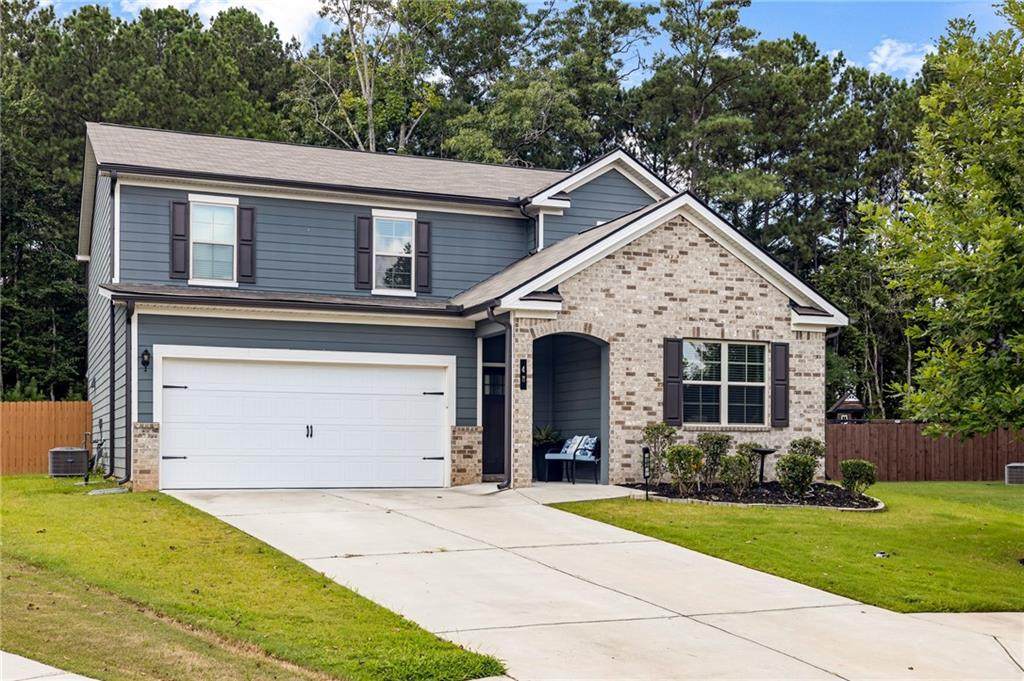
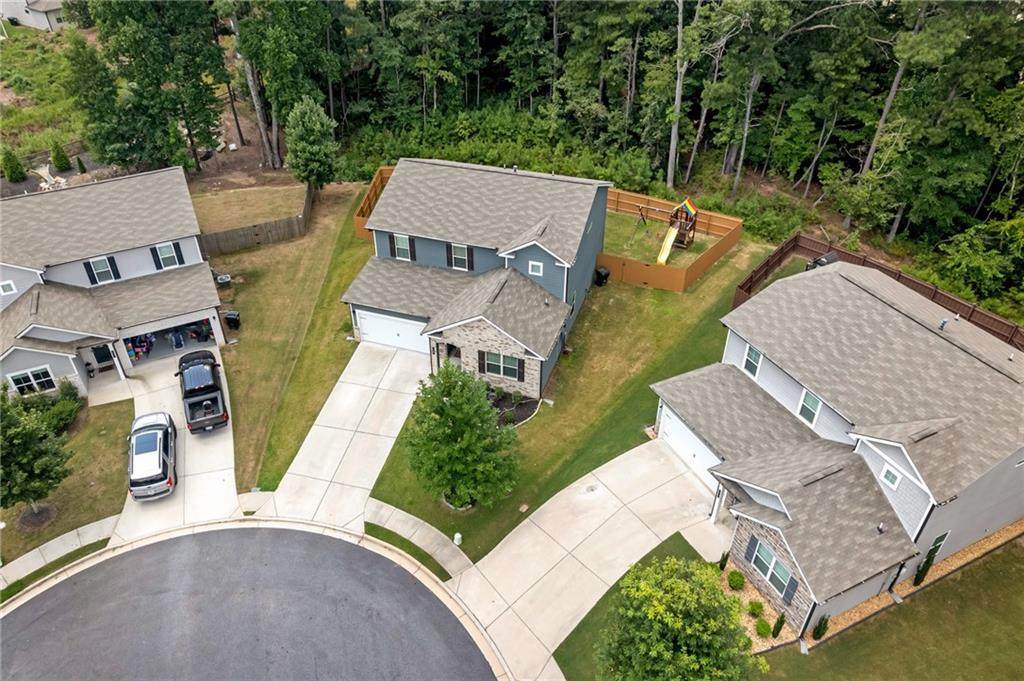
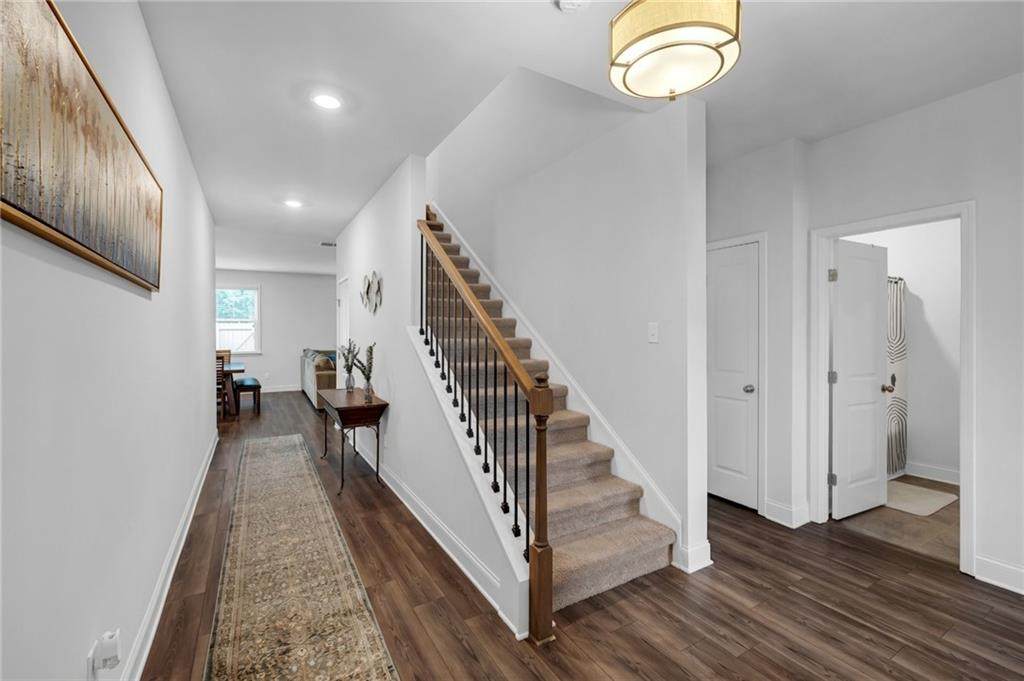
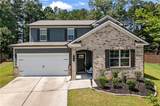
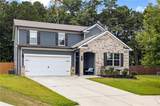
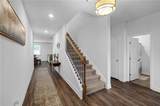
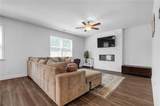
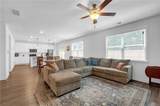
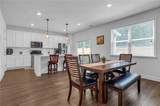
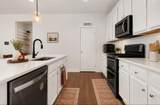
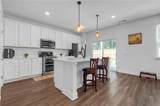
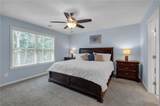
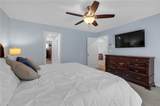
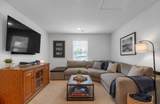
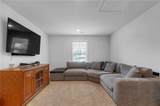
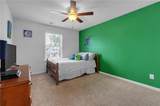
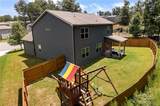
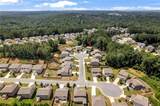
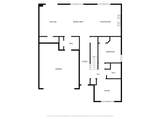
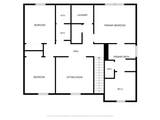
LENDER OFFERING 1-POINT RATE BUYDOWN to make this affordable for you! NO RENT RESTRICTIONS! AND IT'S ONLY 5 YEARS OLD! Welcome to 48 Park Chase Court, a 5-year-young home tucked away on a quiet cul-de-sac in Dallas, Georgia, offering the space, flexibility, and lifestyle today's buyers are looking for! With 4 bedrooms, 3 full bathrooms, and 2,636 square feet, this thoughtfully designed home gives everyone room to spread out while still providing inviting spaces to gather. One of the standout features is the bedroom on the main level, perfect for guests, family members, or a private retreat, while the dedicated office means you never have to sacrifice a bedroom to create the work-from-home space you need. Upstairs, the spacious family flex area gives you even more options, a playroom, movie room, game space, homework zone, home gym, or simply a comfortable place for the family to relax and unwind. Step outside and discover one of the home's best lifestyle features: a flat, fenced-in backyard that is ready for whatever your family enjoys, whether that's children running and playing, pets having room to roam, weekend gatherings, or simply relaxing outdoors with your morning coffee or an evening glass of wine. Being located on a cul-de-sac adds to the peaceful feel and gives you a setting where neighbors know one another and outdoor play feels right at home. When you're ready to get out and explore, you'll have plenty of options nearby, from enjoying the outdoors along the Silver Comet Trail and exploring the history and trails at Pickett's Mill Battlefield to spending time at Sara Babb Park or heading into downtown Dallas for local restaurants, coffee, shopping, and community events. Families will also appreciate the sought-after North Paulding High School area, making this an ideal place to put down roots and enjoy all that the Dallas community has to offer. From the main-level bedroom and dedicated office to the upstairs flex space and expansive fenced backyard, this home was designed to adapt to the way you actually live. Whether you're working from home, raising a family, entertaining friends, hosting overnight guests, or simply looking for more room to breathe, 48 Park Chase Court delivers the space and versatility to make everyday life feel a little easier—and a lot more enjoyable.
-
4BEDS
-
0.42ACRES
-
3BATHS
-
01/2 BATHS
-
2,636SQFT
-
$159$/SQFT
School Information
Description
LENDER OFFERING 1-POINT RATE BUYDOWN to make this affordable for you! NO RENT RESTRICTIONS! AND IT'S ONLY 5 YEARS OLD! Welcome to 48 Park Chase Court, a 5-year-young home tucked away on a quiet cul-de-sac in Dallas, Georgia, offering the space, flexibility, and lifestyle today's buyers are looking for! With 4 bedrooms, 3 full bathrooms, and 2,636 square feet, this thoughtfully designed home gives everyone room to spread out while still providing inviting spaces to gather. One of the standout features is the bedroom on the main level, perfect for guests, family members, or a private retreat, while the dedicated office means you never have to sacrifice a bedroom to create the work-from-home space you need. Upstairs, the spacious family flex area gives you even more options, a playroom, movie room, game space, homework zone, home gym, or simply a comfortable place for the family to relax and unwind. Step outside and discover one of the home's best lifestyle features: a flat, fenced-in backyard that is ready for whatever your family enjoys, whether that's children running and playing, pets having room to roam, weekend gatherings, or simply relaxing outdoors with your morning coffee or an evening glass of wine. Being located on a cul-de-sac adds to the peaceful feel and gives you a setting where neighbors know one another and outdoor play feels right at home. When you're ready to get out and explore, you'll have plenty of options nearby, from enjoying the outdoors along the Silver Comet Trail and exploring the history and trails at Pickett's Mill Battlefield to spending time at Sara Babb Park or heading into downtown Dallas for local restaurants, coffee, shopping, and community events. Families will also appreciate the sought-after North Paulding High School area, making this an ideal place to put down roots and enjoy all that the Dallas community has to offer. From the main-level bedroom and dedicated office to the upstairs flex space and expansive fenced backyard, this home was designed to adapt to the way you actually live. Whether you're working from home, raising a family, entertaining friends, hosting overnight guests, or simply looking for more room to breathe, 48 Park Chase Court delivers the space and versatility to make everyday life feel a little easier—and a lot more enjoyable.
 Listings identified with the FMLS IDX logo come from FMLS, are held by brokerage firms other than the owner of this website and the listing brokerage is identified in any listing details. Information is deemed reliable but is not guaranteed.
If you believe any FMLS listing contains material that infringes your copyrighted work, please click here to review our DMCA policy and learn how to submit a takedown request.
© 2026 First Multiple Listing Service, Inc. Data last updated 2026-10-17T00:04:22. For issues regarding this website, please contact BoomTown.