



Description
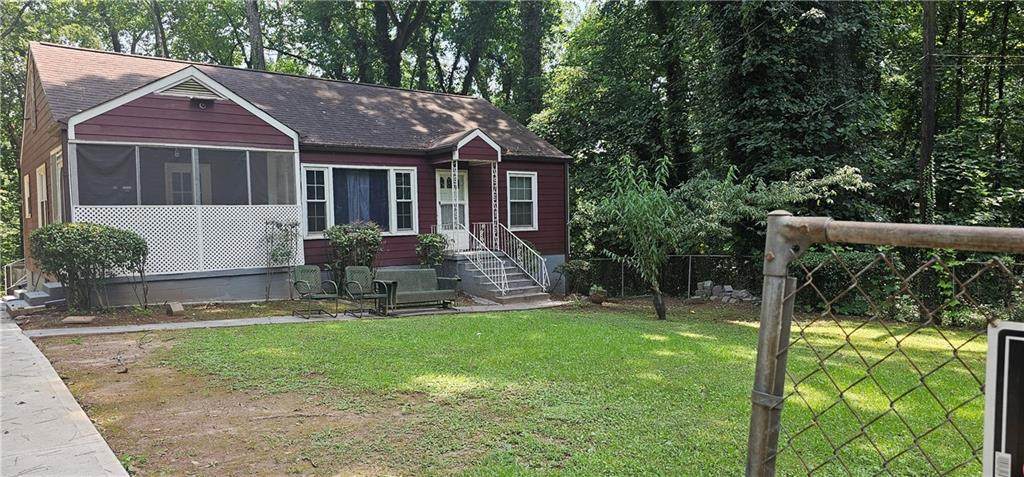
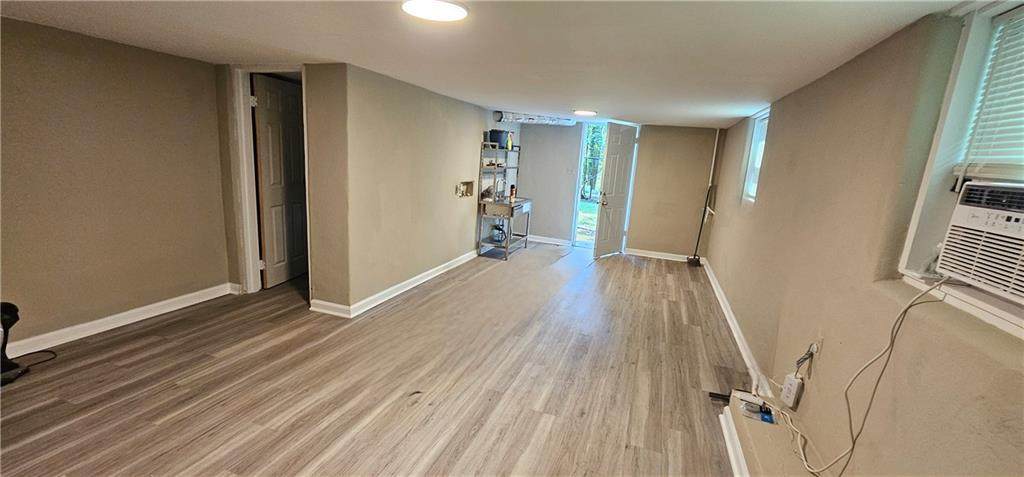
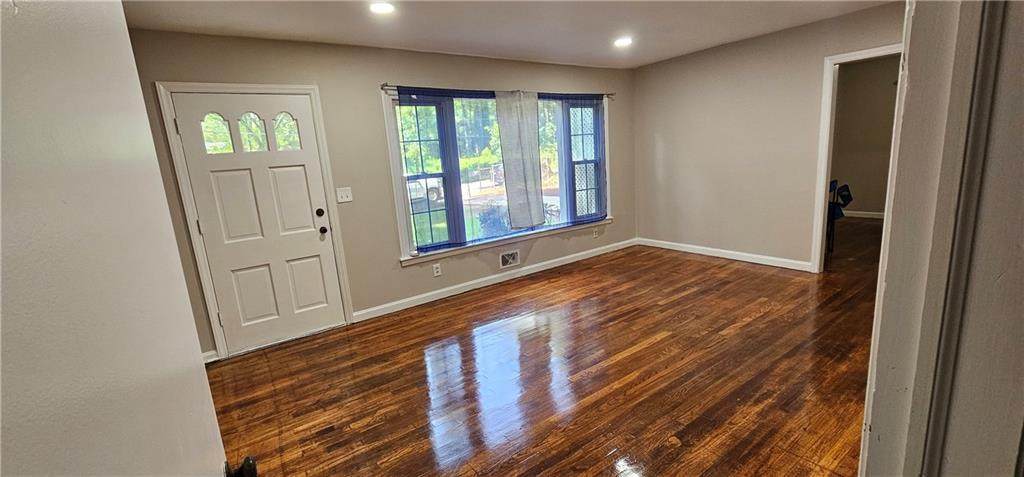
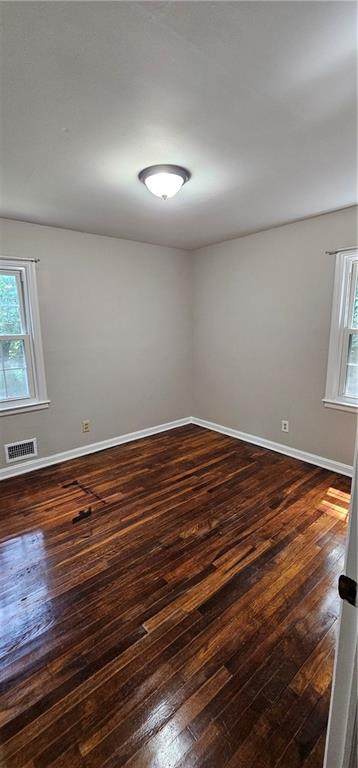
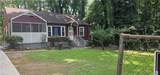
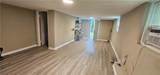
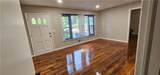
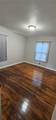
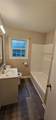
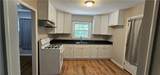
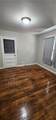
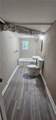
Unique renovated Property with Flexible Living & Investment Potential Discover a beautifully renovated property offering exceptional flexibility for homeowners and investors alike. The main residence features 3 bedrooms and 1 full bathroom, complemented by a private studio apartment with an open-concept layout, full kitchen, living/bedroom area, private full bathroom, and convenient in-unit washer connection. The property also includes an unfinished basement featuring a half bathroom, laundry connections, and abundant potential for additional storage or future customization. Perfect for multi-generational living, extended guests, rental income, or investment purposes, this versatile property offers multiple possibilities to suit a variety of needs. The well-appointed layout provides three comfortable bedrooms, 2 baths, and a versatile bonus room that can be used as a home office, media room, playroom, or additional living space. The finished basement with a separate entrance provides valuable additional space and flexibility for a recreation area, home office, guest space, or other personal needs. Step outside to enjoy the expansive .47-acre lot, offering room for outdoor activities, gardening, entertaining, or simply relaxing in a peaceful wooded setting. The basement includes exterior access, with additional space ideal for storage, a workshop, or a secondary laundry area. Downstairs, you'll find a studio apartment with a full bath, offering excellent potential for rental income, a guest suite, or an in-law space. The private backyard offers a concrete pad for extra parking or outdoor entertaining. This property is move-in ready can be fully renovated into your dream home. Conveniently located between Hartsfield-Jackson Atlanta International Airport and downtown Atlanta, this home provides the perfect blend of accessibility and comfort. With its hardwood floors, updated interior, bonus room, finished basement, separate entrance, screened porch, and generous lot, this home offers space, versatility, and privacy in one inviting package.This property is being sold as-is and presents opportunity for buyers looking to personalize or invest in a home with strong potential. Property Highlights 3-Bedroom Main Residence - Comfortable and functional living space Private Studio Apartment - Open-concept kitchen, living, and bedroom area with a full bathroom Unfinished Basement - Includes half bathroom, laundry connections, and excellent storage/future-use potential Flexible Living Options - Ideal for multi-generational households or extended guests Investment Potential - Multiple living spaces create opportunities for rental income and long-term value A rare opportunity to own a renovated property that combines comfortable living, flexibility, and investment potential in one package. Also a great investment property. Schedule your showing today and discover the possibilities this property has to offer!
-
4BEDS
-
0.47ACRES
-
2BATHS
-
01/2 BATHS
-
1,552SQFT
-
$186$/SQFT
School Information
Description
Unique renovated Property with Flexible Living & Investment Potential Discover a beautifully renovated property offering exceptional flexibility for homeowners and investors alike. The main residence features 3 bedrooms and 1 full bathroom, complemented by a private studio apartment with an open-concept layout, full kitchen, living/bedroom area, private full bathroom, and convenient in-unit washer connection. The property also includes an unfinished basement featuring a half bathroom, laundry connections, and abundant potential for additional storage or future customization. Perfect for multi-generational living, extended guests, rental income, or investment purposes, this versatile property offers multiple possibilities to suit a variety of needs. The well-appointed layout provides three comfortable bedrooms, 2 baths, and a versatile bonus room that can be used as a home office, media room, playroom, or additional living space. The finished basement with a separate entrance provides valuable additional space and flexibility for a recreation area, home office, guest space, or other personal needs. Step outside to enjoy the expansive .47-acre lot, offering room for outdoor activities, gardening, entertaining, or simply relaxing in a peaceful wooded setting. The basement includes exterior access, with additional space ideal for storage, a workshop, or a secondary laundry area. Downstairs, you'll find a studio apartment with a full bath, offering excellent potential for rental income, a guest suite, or an in-law space. The private backyard offers a concrete pad for extra parking or outdoor entertaining. This property is move-in ready can be fully renovated into your dream home. Conveniently located between Hartsfield-Jackson Atlanta International Airport and downtown Atlanta, this home provides the perfect blend of accessibility and comfort. With its hardwood floors, updated interior, bonus room, finished basement, separate entrance, screened porch, and generous lot, this home offers space, versatility, and privacy in one inviting package.This property is being sold as-is and presents opportunity for buyers looking to personalize or invest in a home with strong potential. Property Highlights 3-Bedroom Main Residence - Comfortable and functional living space Private Studio Apartment - Open-concept kitchen, living, and bedroom area with a full bathroom Unfinished Basement - Includes half bathroom, laundry connections, and excellent storage/future-use potential Flexible Living Options - Ideal for multi-generational households or extended guests Investment Potential - Multiple living spaces create opportunities for rental income and long-term value A rare opportunity to own a renovated property that combines comfortable living, flexibility, and investment potential in one package. Also a great investment property. Schedule your showing today and discover the possibilities this property has to offer!
 Listings identified with the FMLS IDX logo come from FMLS, are held by brokerage firms other than the owner of this website and the listing brokerage is identified in any listing details. Information is deemed reliable but is not guaranteed.
If you believe any FMLS listing contains material that infringes your copyrighted work, please click here to review our DMCA policy and learn how to submit a takedown request.
© 2026 First Multiple Listing Service, Inc. Data last updated 2026-10-06T00:04:20.59. For issues regarding this website, please contact BoomTown.