























Description
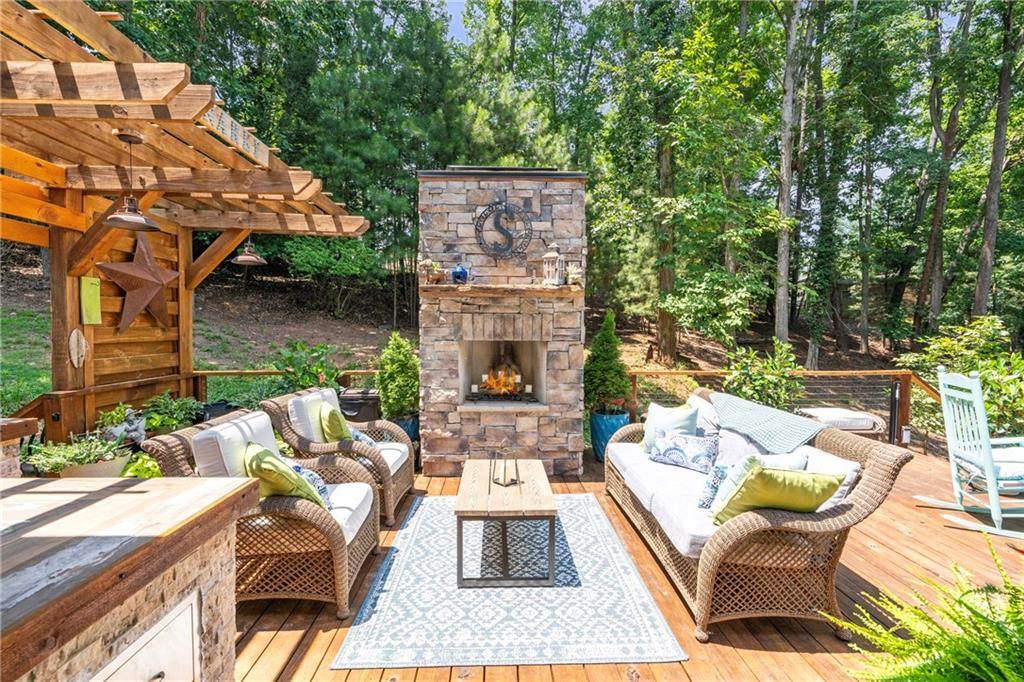
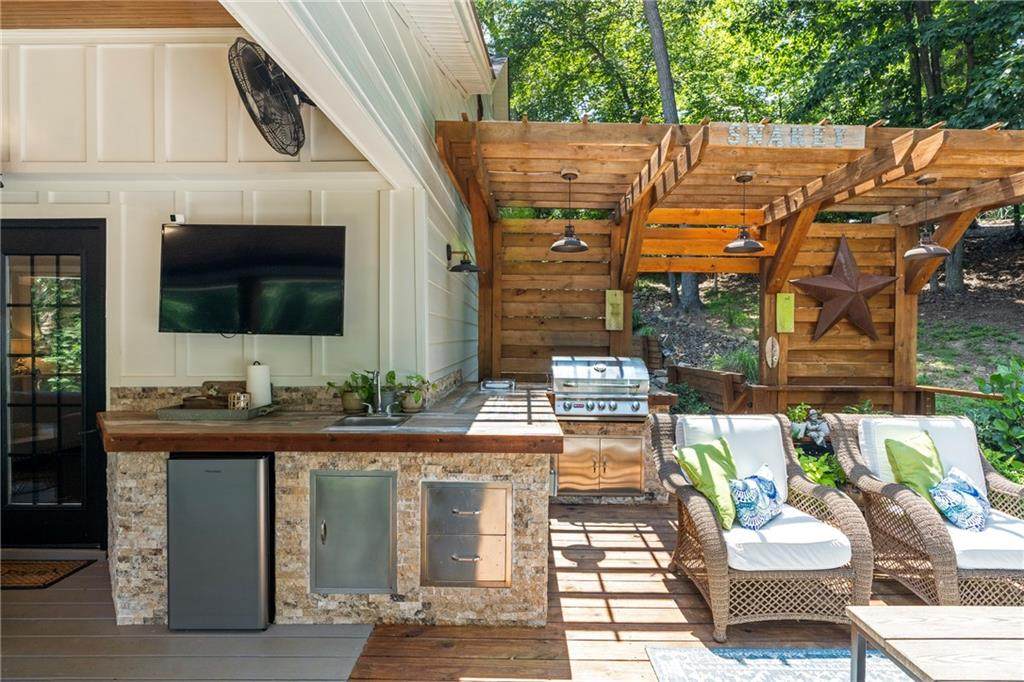
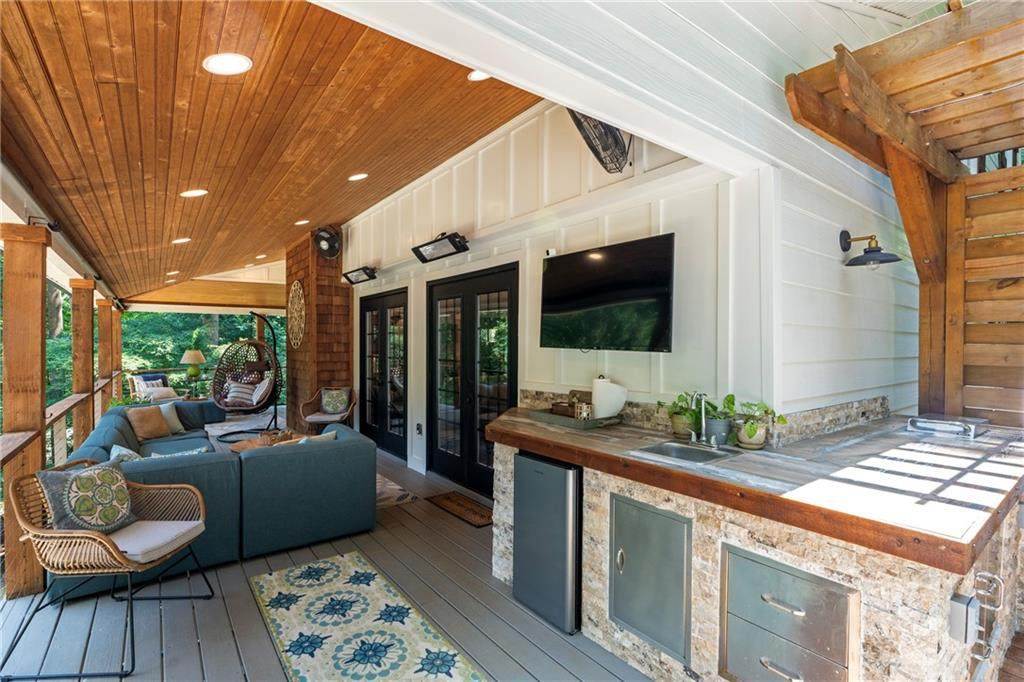
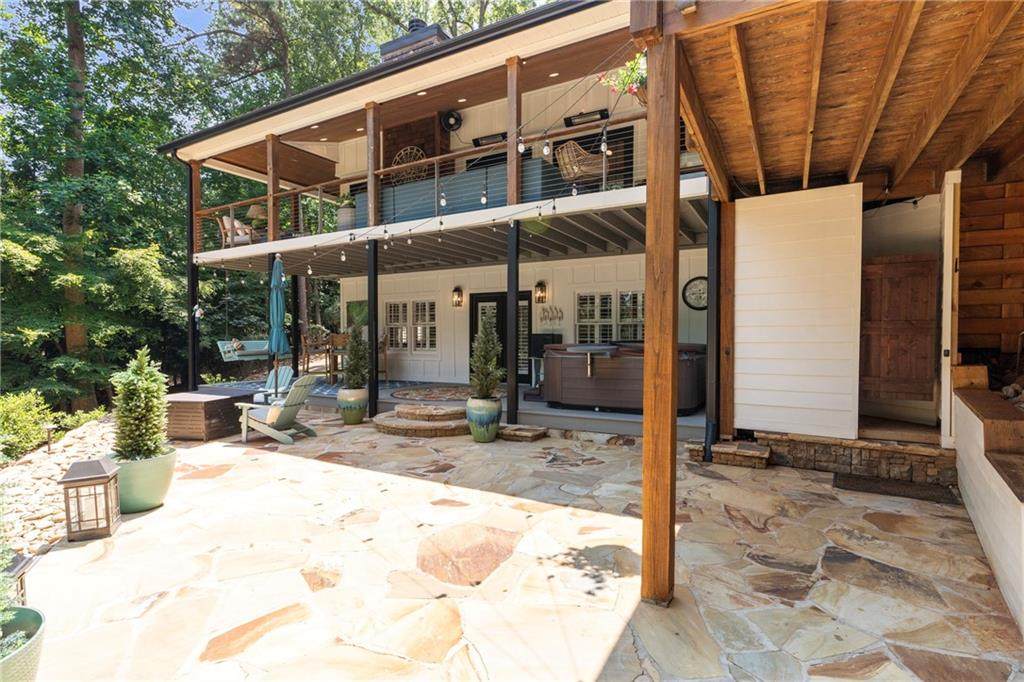
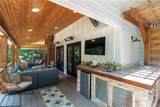
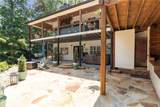
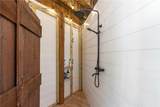
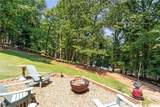
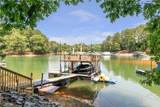
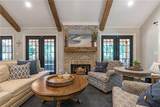
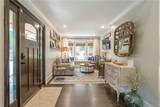
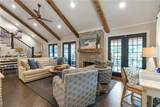
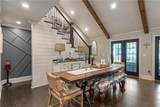
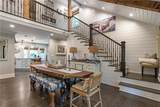
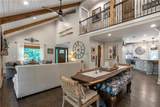
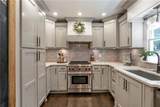
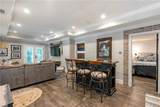
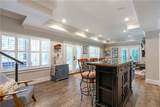
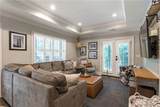
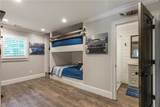
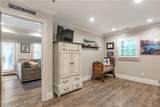
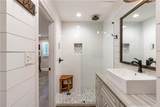
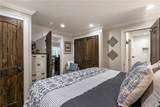
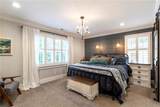
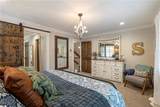
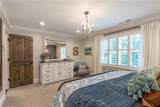
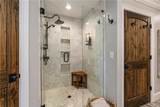
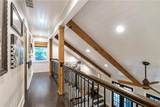
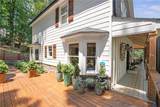
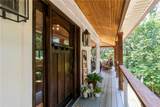
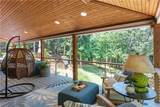
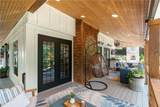
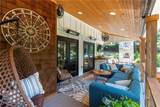
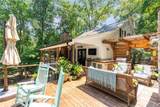
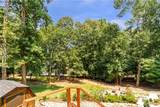
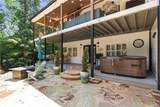
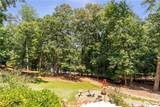
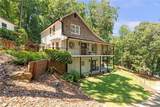
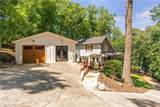
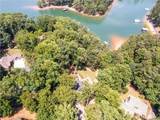
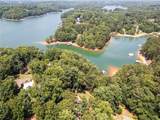
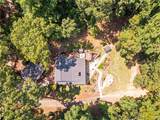
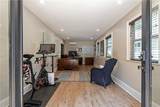
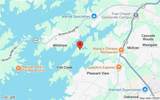
MUST SEE. BEAUTIFUL, FULLY RENOVATED, ABSOLUTE GEM. More upgrades than one can list! Looks like a magazine; feels like home. Welcome to an exceptional Lake Lanier retreat where privacy, luxury, and lake life come together in one unforgettable setting. Owners spared no expense, thought of every detail, and optimized every space with the expansive renovation: luxury kitchen and baths, wine fridge and dry bar in basement, bunkroom for extra guests, finished detached garage with flex space, outdoor kitchen, spa, shower, fireplace and entertaining spaces galore, outdoor lighting, professional landscaping, irrigation system, MosquitoNix System, Hyrdro Dock Lift, Jet Ski Port, and the list goes on. Tucked away at the end of a quiet cul-de-sac on a secluded, maturely wooded lot, this beautifully renovated 3-bedroom, 3-bath home offers a private deep-water dock with easy access to both the north and south ends of Lake Lanier. Expansive decks and patios create an incredible outdoor living experience, complete with an outdoor kitchen, fireplace, spa, shower and multiple spaces designed for relaxing, entertaining, and enjoying the lake. A finished detached garage adds valuable flexible space for a home office, fitness studio, or guest accommodations. Inside and out, this property has been thoughtfully designed for those who want more than a home—they want a private Lake Lanier lifestyle just minutes from Gainesville, Oakwood, I-985, and everyday conveniences. With its combination of deep water, privacy, extensive renovations, and exceptional outdoor living, 4886 Propes Drive is a rare opportunity to own a truly special piece of Lake Lanier in sought after Flat Creek. Furthermore, investors with a 1031 Exchange...this would be a PERFECT turn-key short term rental (allowed in Hall County). Owners are willing to sell FURNISHED (less a few personal pieces). Hall County Tax Commissioner recognizes the property as a 3-bed; septic permit is based on a grandfathered 750-gallon tank within Hall County Environmental Health. NOTE: If you drive by, no yard sign is posted. Please reach out to listing agent for tour or agents may schedule through ShowingTime.
-
3BEDS
-
0.48ACRES
-
2BATHS
-
11/2 BATHS
-
2,500SQFT
-
$560$/SQFT
School Information
Description
MUST SEE. BEAUTIFUL, FULLY RENOVATED, ABSOLUTE GEM. More upgrades than one can list! Looks like a magazine; feels like home. Welcome to an exceptional Lake Lanier retreat where privacy, luxury, and lake life come together in one unforgettable setting. Owners spared no expense, thought of every detail, and optimized every space with the expansive renovation: luxury kitchen and baths, wine fridge and dry bar in basement, bunkroom for extra guests, finished detached garage with flex space, outdoor kitchen, spa, shower, fireplace and entertaining spaces galore, outdoor lighting, professional landscaping, irrigation system, MosquitoNix System, Hyrdro Dock Lift, Jet Ski Port, and the list goes on. Tucked away at the end of a quiet cul-de-sac on a secluded, maturely wooded lot, this beautifully renovated 3-bedroom, 3-bath home offers a private deep-water dock with easy access to both the north and south ends of Lake Lanier. Expansive decks and patios create an incredible outdoor living experience, complete with an outdoor kitchen, fireplace, spa, shower and multiple spaces designed for relaxing, entertaining, and enjoying the lake. A finished detached garage adds valuable flexible space for a home office, fitness studio, or guest accommodations. Inside and out, this property has been thoughtfully designed for those who want more than a home—they want a private Lake Lanier lifestyle just minutes from Gainesville, Oakwood, I-985, and everyday conveniences. With its combination of deep water, privacy, extensive renovations, and exceptional outdoor living, 4886 Propes Drive is a rare opportunity to own a truly special piece of Lake Lanier in sought after Flat Creek. Furthermore, investors with a 1031 Exchange...this would be a PERFECT turn-key short term rental (allowed in Hall County). Owners are willing to sell FURNISHED (less a few personal pieces). Hall County Tax Commissioner recognizes the property as a 3-bed; septic permit is based on a grandfathered 750-gallon tank within Hall County Environmental Health. NOTE: If you drive by, no yard sign is posted. Please reach out to listing agent for tour or agents may schedule through ShowingTime.
 Listings identified with the FMLS IDX logo come from FMLS, are held by brokerage firms other than the owner of this website and the listing brokerage is identified in any listing details. Information is deemed reliable but is not guaranteed.
If you believe any FMLS listing contains material that infringes your copyrighted work, please click here to review our DMCA policy and learn how to submit a takedown request.
© 2026 First Multiple Listing Service, Inc. Data last updated 2026-10-17T00:04:22. For issues regarding this website, please contact BoomTown.