












Description
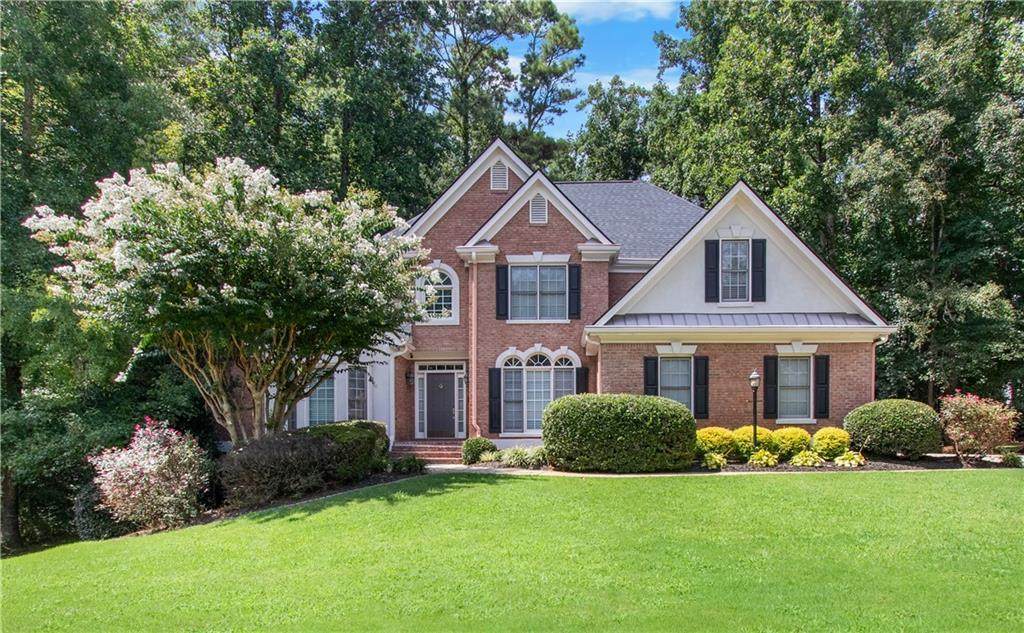
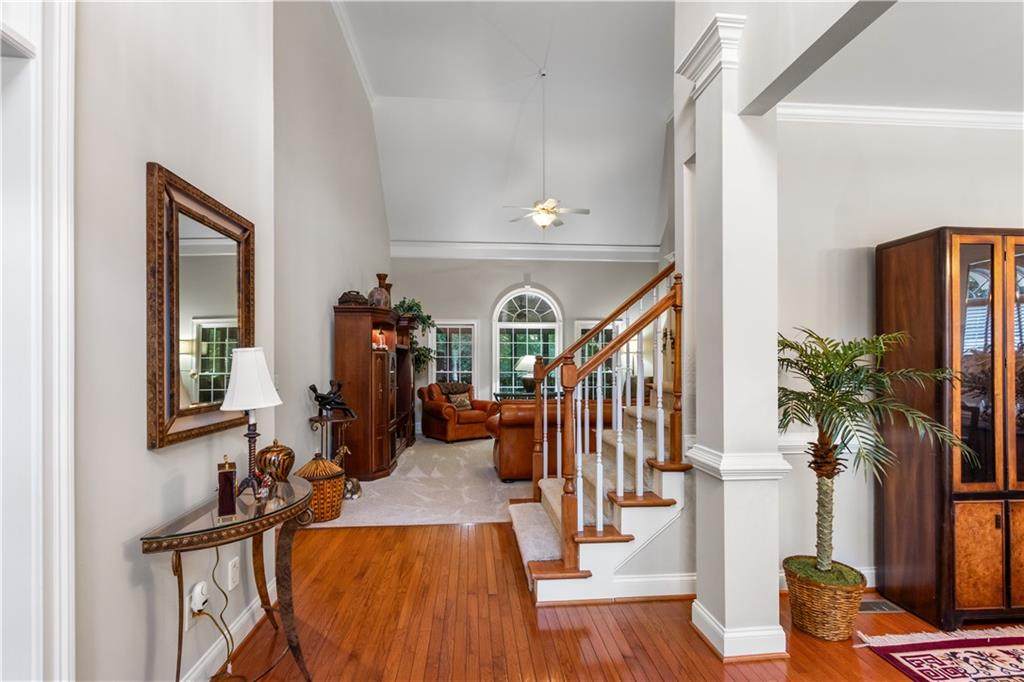
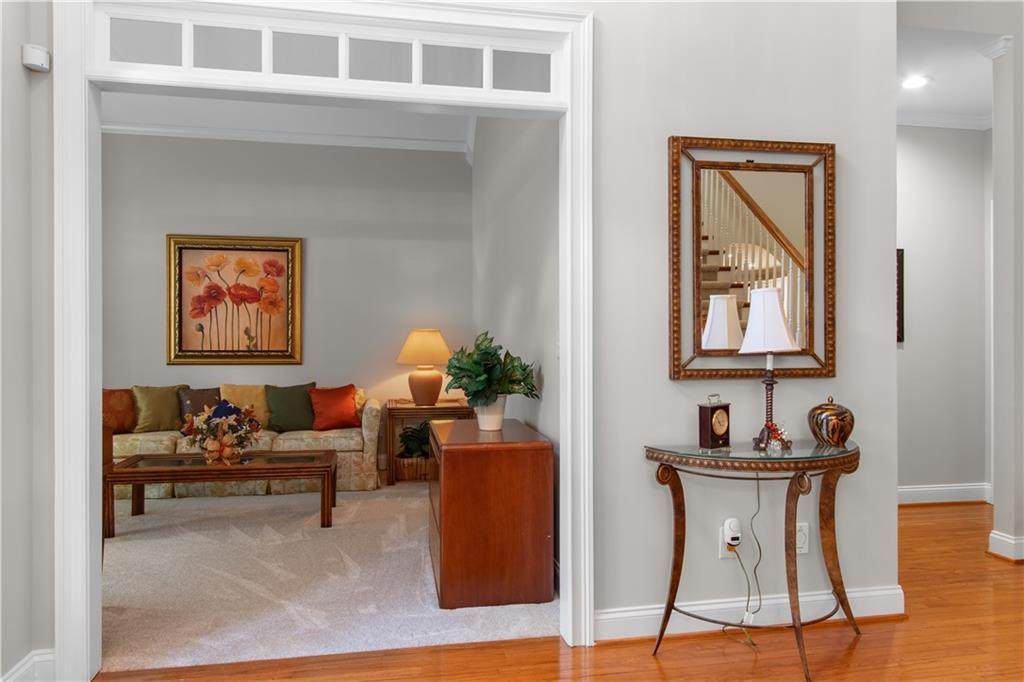
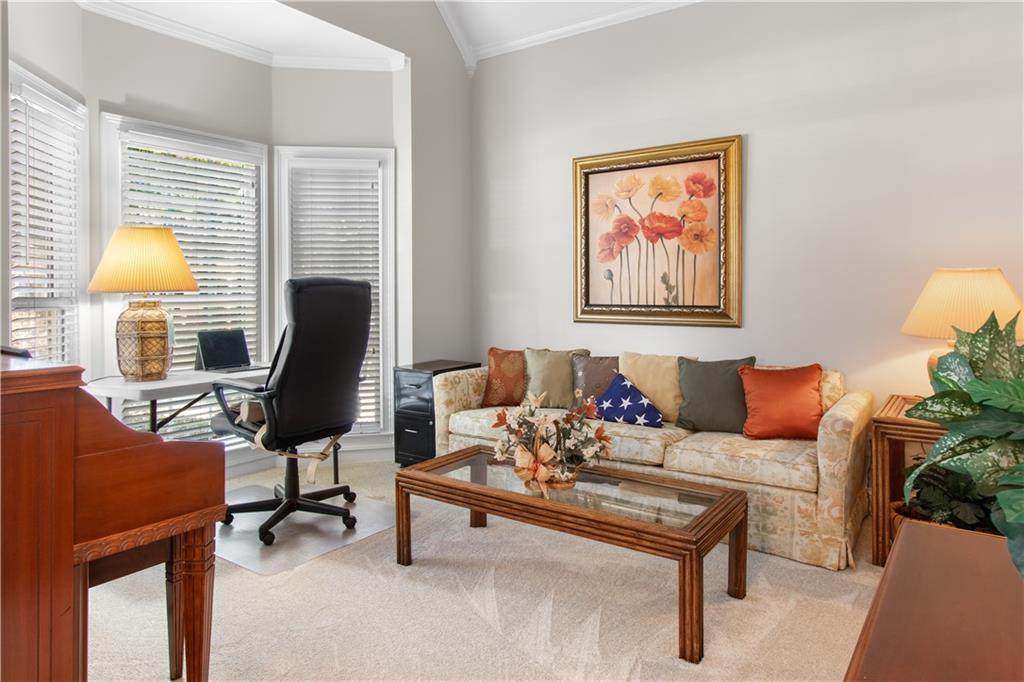
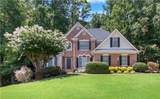
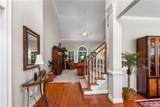
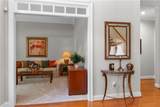
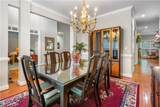
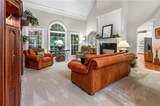
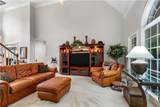
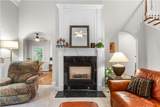
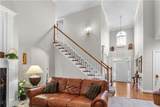
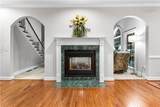
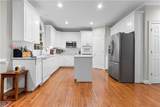
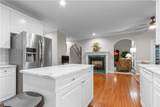
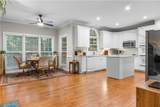
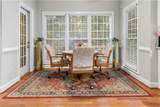
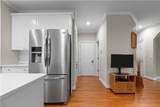
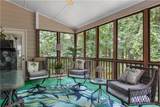
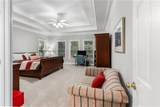
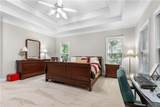
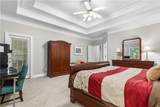
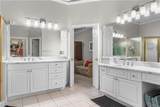
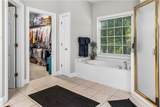
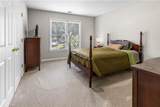
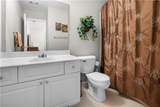
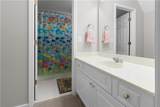
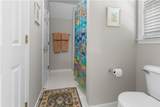
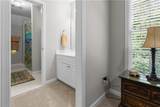
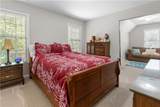
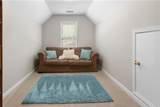
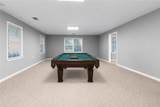
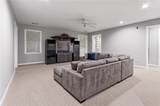
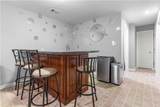
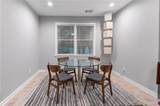
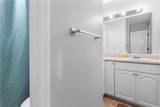
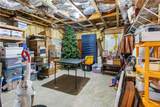
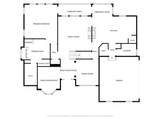
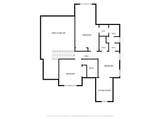
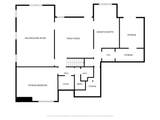
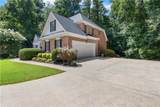
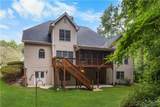
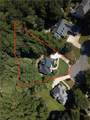
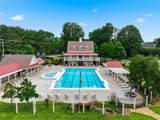
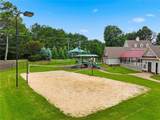
Welcome to Oakleigh, one of West Cobb’s most sought after swim and tennis communities, where grand scale, total privacy, and turnkey elegance meet! Set on a rare, private 1 acre cul de sac lot, this executive 3 side brick Traditional home features an expansive layout of fully finished living space plus generous unfinished expansion and storage capacity. Designed for both large scale hosting and daily comfort, the main level boasts a dramatic two story foyer, a formal sitting room, a sun drenched dining room, and an impressive family room with soaring 20 foot ceilings, a wall of windows framing private wooded views, and newly polished hardwood floors. Flawless, smooth drywall finishes and fresh interior paint run throughout the entire interior, highlighting the home's exceptional craftsmanship. A double sided gas fireplace with custom archway passages seamlessly connects the main living room to a beautifully updated chef’s kitchen, complete with painted white cabinetry, brand new premium quartz countertops, a high performance cooktop, and a sunlit casual eating area. Just beyond the kitchen, a private screened porch offers a tranquil retreat overlooking pure wooded acreage. The main level primary suite serves as a true sanctuary, featuring a spa inspired bath upgraded with new quartz surfaces, refined fixtures, and a deep jetted soaking tub with a separate shower. Upstairs, three additional oversized bedrooms provide exceptional family accommodations, including one dedicated private ensuite room and two bedrooms featuring individual vanities wrapping a shared bath layout. The entire home has been impeccably modernized with fresh paint and plush, brand new carpet running across the main and upper levels. The basement level expands the home's entertainment footprint with substantial finished recreation space, complete with dedicated media and billiards areas, a full bath, and a custom wood wet bar. This level also includes a generous storage room easily adapted into a fifth bedroom, perfect for a private in-law suite or versatile multi-generational quarters. Supported by an architectural shingle roof under 3 years old, three dedicated climate controlled HVAC systems (one per level), upgraded lighting fixtures, and situated just minutes from premier shopping, dining, and top rated Cobb County schools, this turn key estate delivers the ultimate combination of quality, location, and versatile space!
-
4BEDS
-
0.99ACRES
-
4BATHS
-
11/2 BATHS
-
4,807SQFT
-
$163$/SQFT
School Information
Description
Welcome to Oakleigh, one of West Cobb’s most sought after swim and tennis communities, where grand scale, total privacy, and turnkey elegance meet! Set on a rare, private 1 acre cul de sac lot, this executive 3 side brick Traditional home features an expansive layout of fully finished living space plus generous unfinished expansion and storage capacity. Designed for both large scale hosting and daily comfort, the main level boasts a dramatic two story foyer, a formal sitting room, a sun drenched dining room, and an impressive family room with soaring 20 foot ceilings, a wall of windows framing private wooded views, and newly polished hardwood floors. Flawless, smooth drywall finishes and fresh interior paint run throughout the entire interior, highlighting the home's exceptional craftsmanship. A double sided gas fireplace with custom archway passages seamlessly connects the main living room to a beautifully updated chef’s kitchen, complete with painted white cabinetry, brand new premium quartz countertops, a high performance cooktop, and a sunlit casual eating area. Just beyond the kitchen, a private screened porch offers a tranquil retreat overlooking pure wooded acreage. The main level primary suite serves as a true sanctuary, featuring a spa inspired bath upgraded with new quartz surfaces, refined fixtures, and a deep jetted soaking tub with a separate shower. Upstairs, three additional oversized bedrooms provide exceptional family accommodations, including one dedicated private ensuite room and two bedrooms featuring individual vanities wrapping a shared bath layout. The entire home has been impeccably modernized with fresh paint and plush, brand new carpet running across the main and upper levels. The basement level expands the home's entertainment footprint with substantial finished recreation space, complete with dedicated media and billiards areas, a full bath, and a custom wood wet bar. This level also includes a generous storage room easily adapted into a fifth bedroom, perfect for a private in-law suite or versatile multi-generational quarters. Supported by an architectural shingle roof under 3 years old, three dedicated climate controlled HVAC systems (one per level), upgraded lighting fixtures, and situated just minutes from premier shopping, dining, and top rated Cobb County schools, this turn key estate delivers the ultimate combination of quality, location, and versatile space!
 Listings identified with the FMLS IDX logo come from FMLS, are held by brokerage firms other than the owner of this website and the listing brokerage is identified in any listing details. Information is deemed reliable but is not guaranteed.
If you believe any FMLS listing contains material that infringes your copyrighted work, please click here to review our DMCA policy and learn how to submit a takedown request.
© 2026 First Multiple Listing Service, Inc. Data last updated 2026-10-17T00:04:22. For issues regarding this website, please contact BoomTown.