








Description
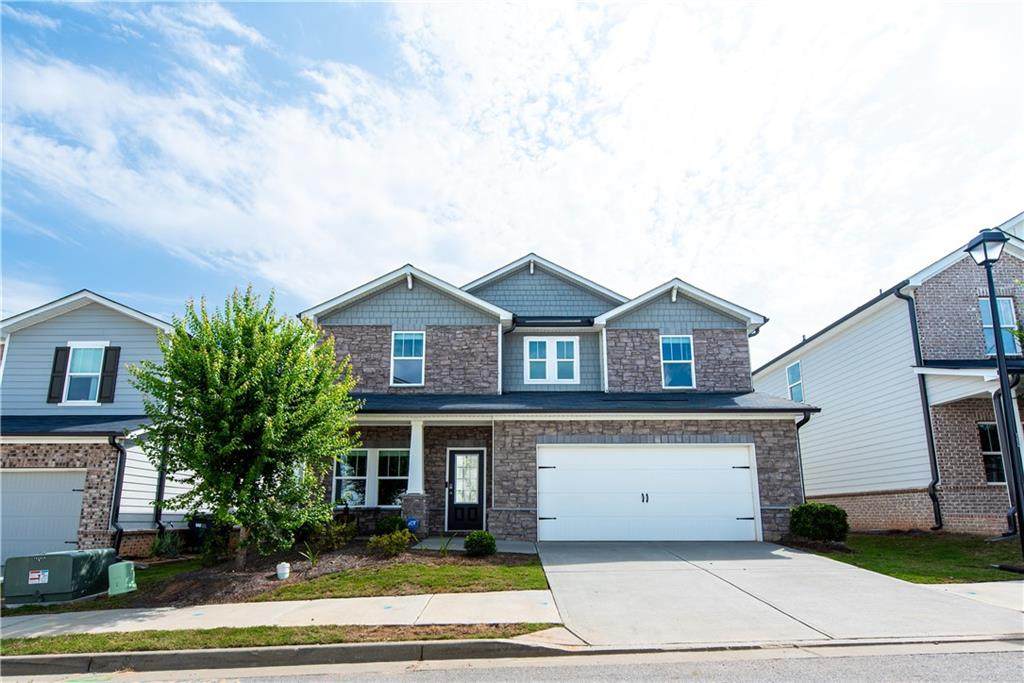
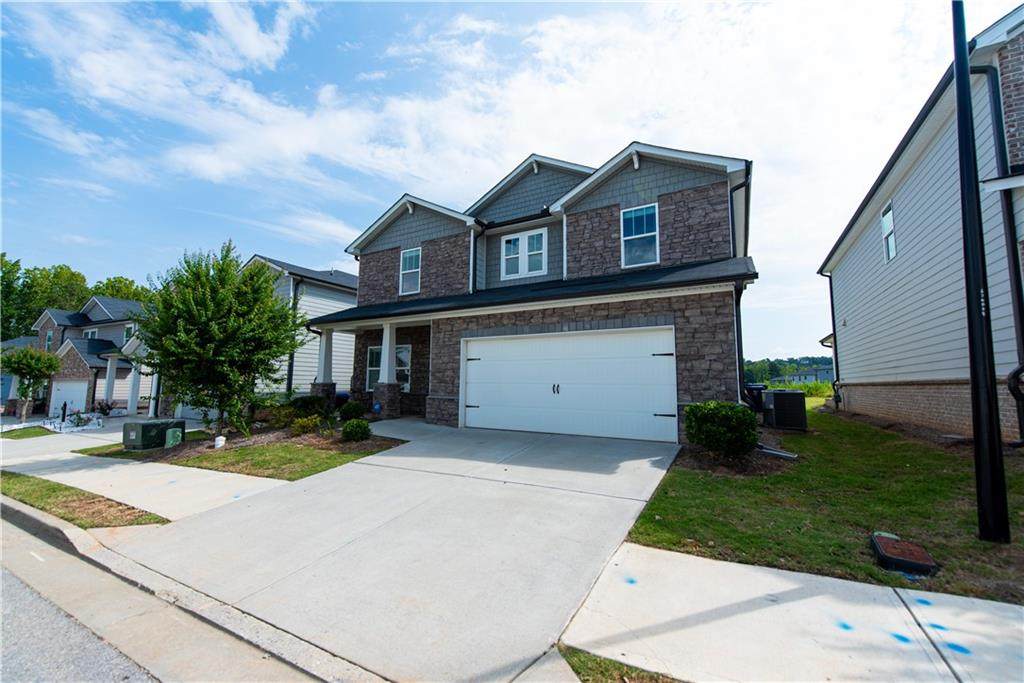
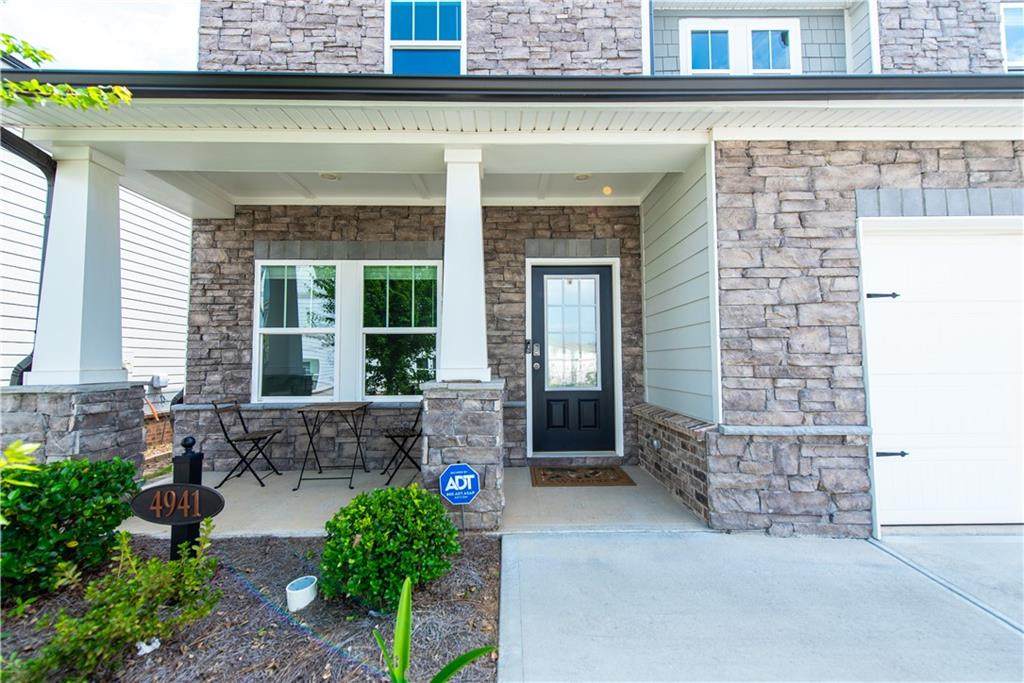
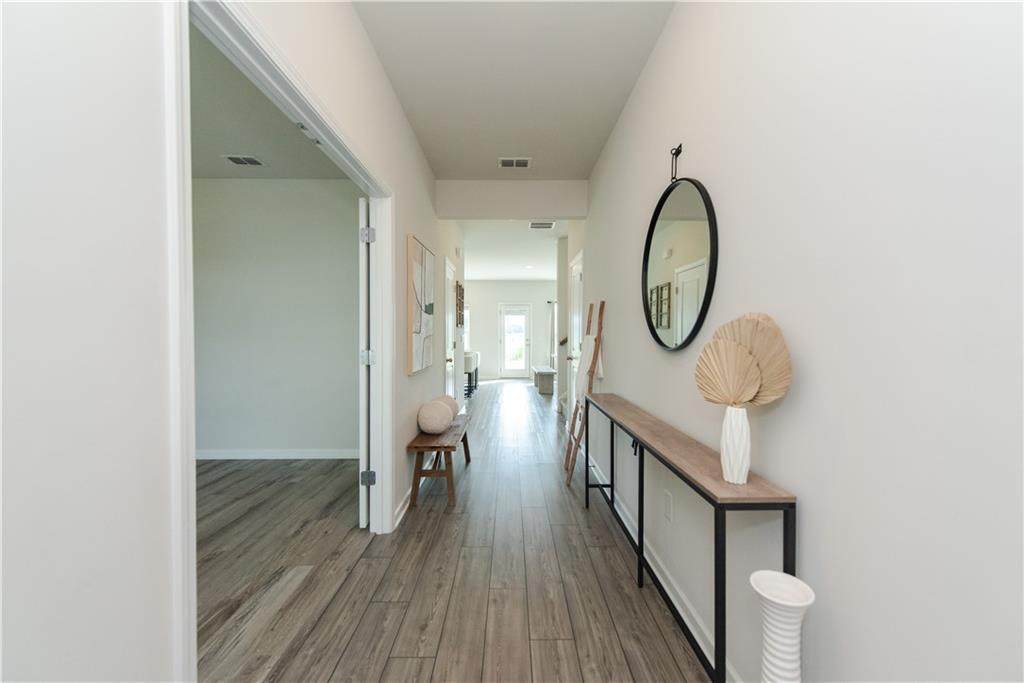
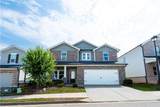
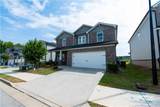
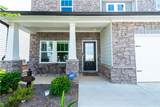
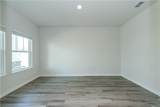
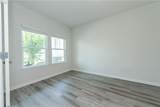
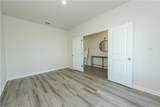
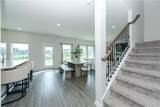
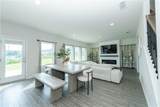
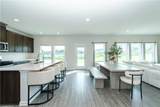
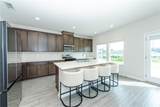
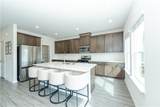
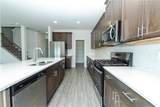
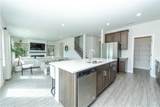
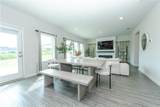
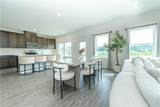
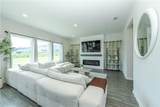
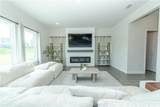
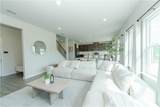
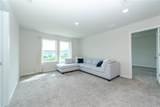
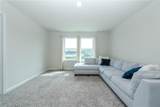
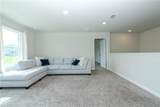
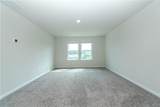
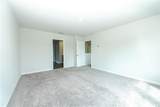
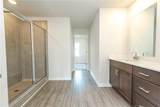
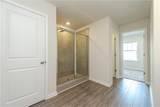
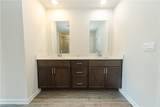
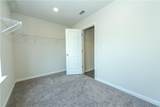
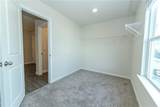
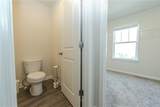
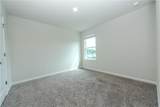
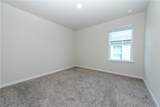
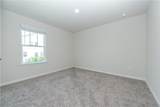
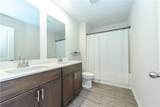
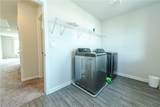
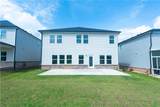
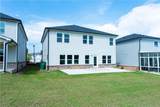
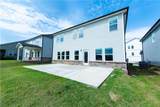
Welcome to this beautifully maintained home in the desirable Sweetwater Green community, offering modern finishes, generous living space, and low-maintenance convenience. The bright OPEN-CONCEPT KITCHEN, DINING & FAMILY ROOM features stylish LVP flooring and abundant natural light, creating an ideal space for everyday living and entertaining. The kitchen showcases stone countertops, a large center island with seating, rich cabinetry, stainless steel appliances, gas cooking, subway-style backsplash, recessed lighting, and a WALK-IN PANTRY. The family room is anchored by a sleek fireplace feature wall for added warmth and style. Upstairs, the OVERSIZED LOFT provides flexible space for a second living room, media room, playroom, game room, or home office. The spacious primary suite includes a LARGE WALK-IN CLOSET and private bath with dual vanities, stone countertops, and a separate tiled shower. Three additional bedrooms, a second full bath with double vanity, and convenient UPSTAIRS LAUNDRY complete the upper level. Outside, enjoy the EXPANDED CONCRETE PATIO, perfect for grilling, outdoor dining, entertaining, or relaxing. Additional highlights include LVP, tile, and carpet flooring, recessed lighting, abundant storage, a covered front porch, stone-accented exterior, and a 2-CAR GARAGE. Sweetwater Green offers a GATED COMMUNITY with HOA-covered LAWN SERVICE, plus a COMMUNITY POOL, PLAYGROUND, CLUBHOUSE, AND STREET LIGHTING. Nearly new, spacious, stylish, and move-in ready—schedule your private showing today!
-
4BEDS
-
0.13ACRES
-
2BATHS
-
11/2 BATHS
-
2,657SQFT
-
$205$/SQFT
School Information
Description
Welcome to this beautifully maintained home in the desirable Sweetwater Green community, offering modern finishes, generous living space, and low-maintenance convenience. The bright OPEN-CONCEPT KITCHEN, DINING & FAMILY ROOM features stylish LVP flooring and abundant natural light, creating an ideal space for everyday living and entertaining. The kitchen showcases stone countertops, a large center island with seating, rich cabinetry, stainless steel appliances, gas cooking, subway-style backsplash, recessed lighting, and a WALK-IN PANTRY. The family room is anchored by a sleek fireplace feature wall for added warmth and style. Upstairs, the OVERSIZED LOFT provides flexible space for a second living room, media room, playroom, game room, or home office. The spacious primary suite includes a LARGE WALK-IN CLOSET and private bath with dual vanities, stone countertops, and a separate tiled shower. Three additional bedrooms, a second full bath with double vanity, and convenient UPSTAIRS LAUNDRY complete the upper level. Outside, enjoy the EXPANDED CONCRETE PATIO, perfect for grilling, outdoor dining, entertaining, or relaxing. Additional highlights include LVP, tile, and carpet flooring, recessed lighting, abundant storage, a covered front porch, stone-accented exterior, and a 2-CAR GARAGE. Sweetwater Green offers a GATED COMMUNITY with HOA-covered LAWN SERVICE, plus a COMMUNITY POOL, PLAYGROUND, CLUBHOUSE, AND STREET LIGHTING. Nearly new, spacious, stylish, and move-in ready—schedule your private showing today!
 Listings identified with the FMLS IDX logo come from FMLS, are held by brokerage firms other than the owner of this website and the listing brokerage is identified in any listing details. Information is deemed reliable but is not guaranteed.
If you believe any FMLS listing contains material that infringes your copyrighted work, please click here to review our DMCA policy and learn how to submit a takedown request.
© 2026 First Multiple Listing Service, Inc. Data last updated 2026-10-12T23:03:55.367. For issues regarding this website, please contact BoomTown.