










Skip To Content

4945 Mccoy Circle

Cumming, GA 30040
  • $789,000
  • STATUS: Active
  • ON SITE: 51 Days
  • MLS #: 7823147
Price Reduced
UPDATED: 18 min ago
$789,000
  • 3
    BEDS
  • 8.64
    ACRES
  • 3
    BATHS
  • 0
    1/2 BATHS
  • 1,582
    SQFT
  • $499
    $/SQFT
Neighborhood:
Type:
Single-Family Home
Built:
1994
County:
Area:

School Information

Elementary School:
Middle School:
High School:

Description

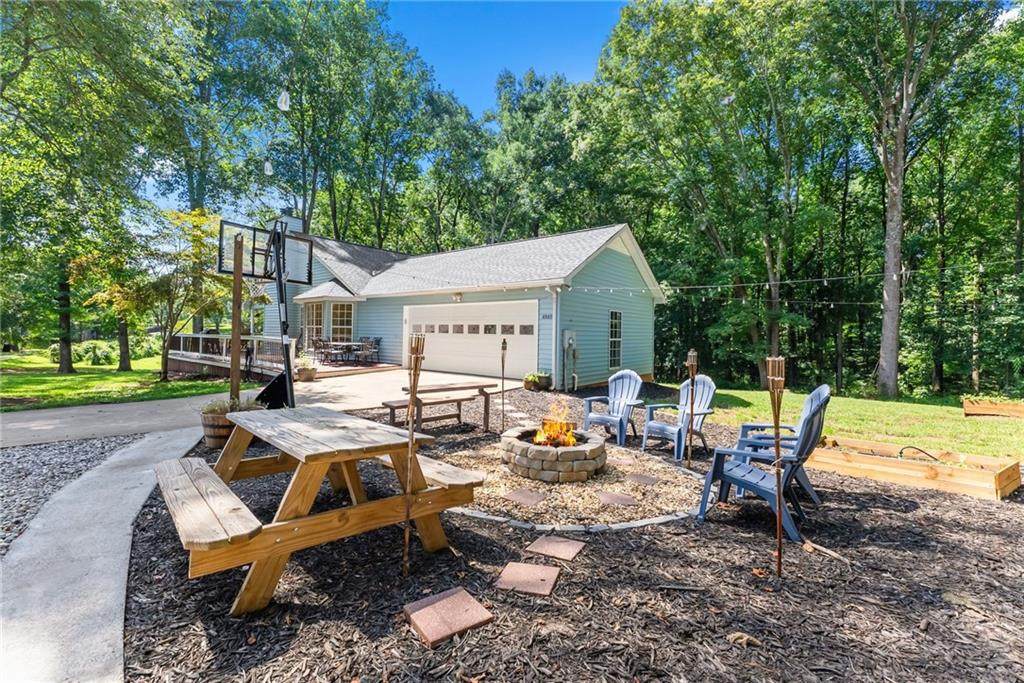
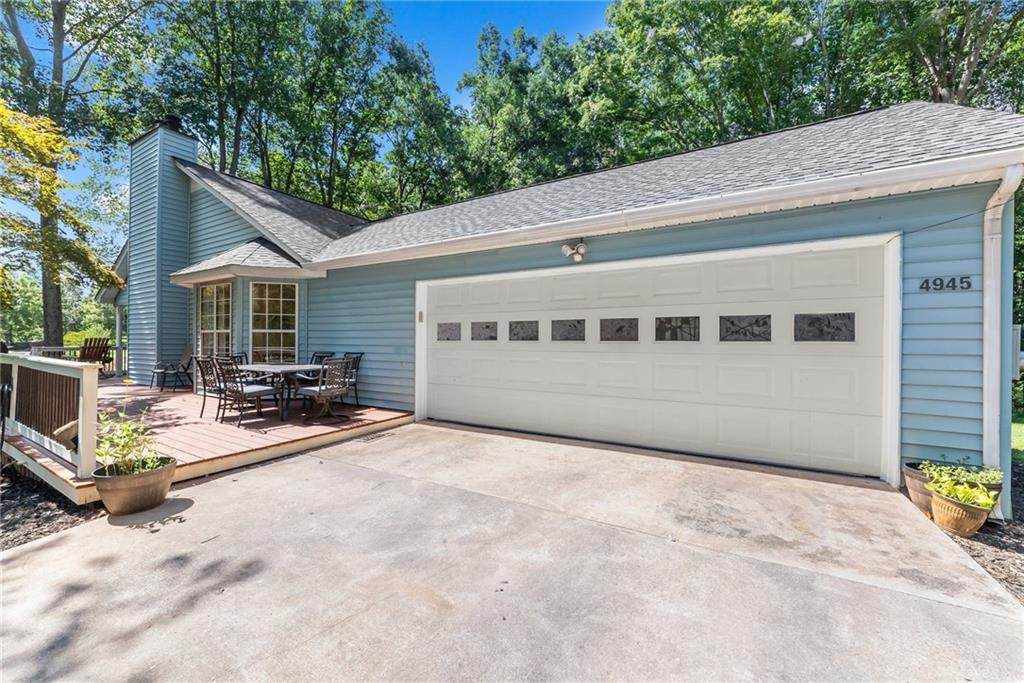
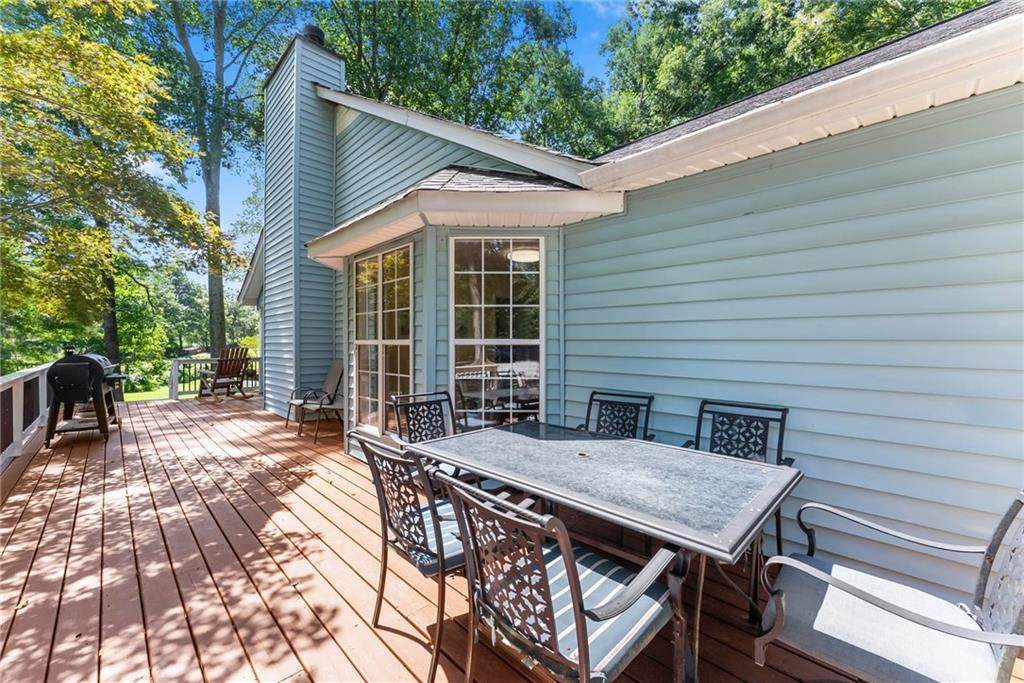
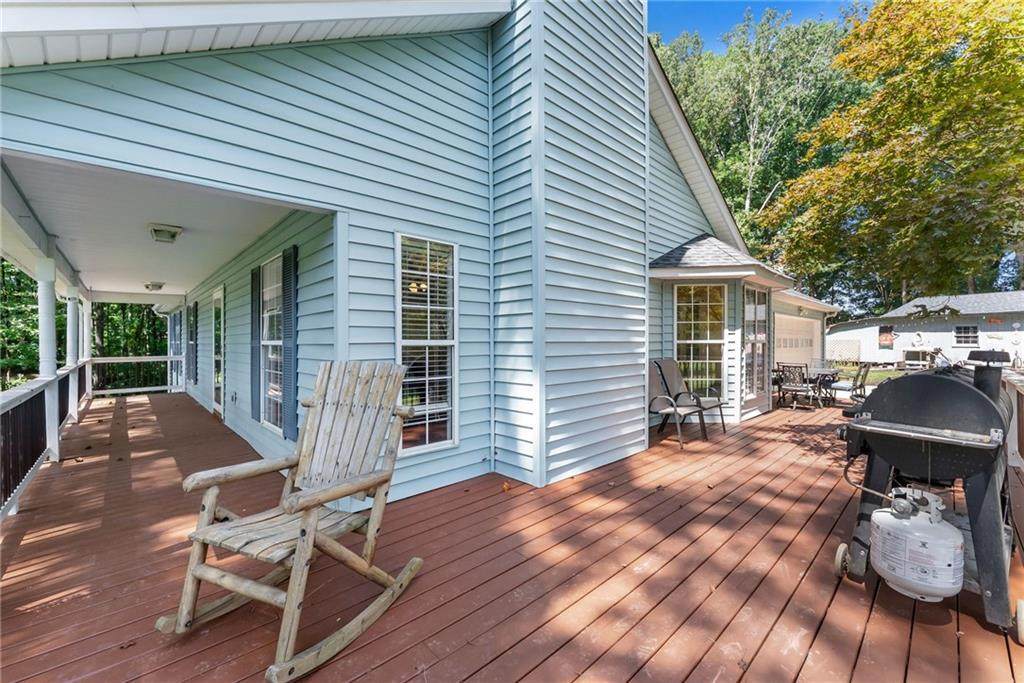
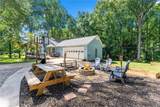
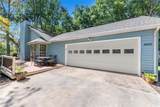
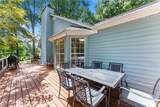
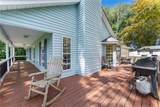
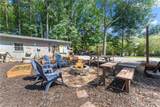
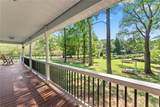
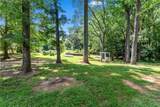
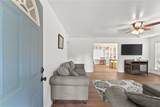
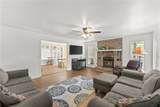
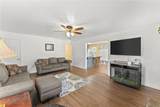
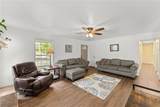
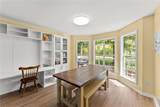
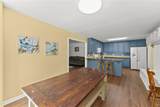
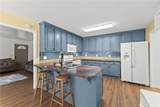
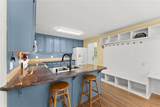
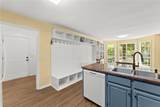
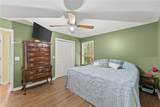
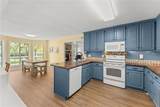
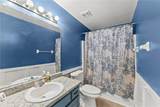
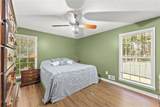
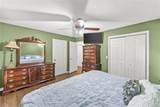
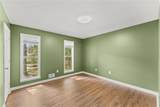
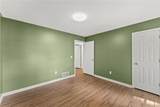
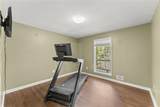
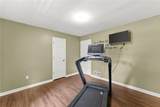
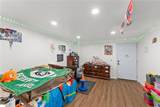
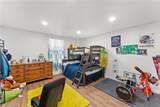
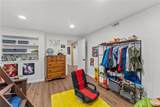
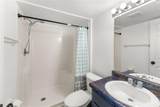
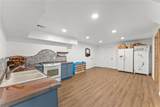
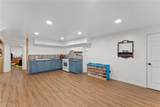
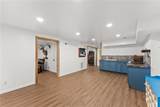
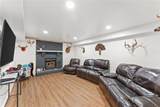
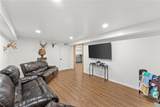
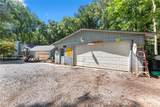
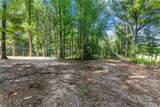
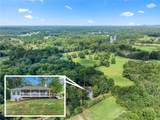
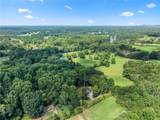
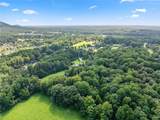
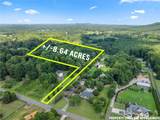
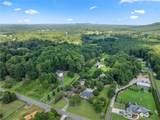
Mini farm exclusive. Nestled off the main road in sought after North Forsyth, this 8.6 acre mini farm will wow the most discerning buyer. If you've been looking for privacy, nostalgia, and a slower pace, at an attractive price, the search is over. If you're needs include a ranch style country farmhouse, with 3 bedrooms and 3 baths, a finished basement with a den, separate kitchen, 2 bonus rooms for flex space which can be used as additional sleeping rooms, office, or craft room, a detached workshop/barn, a pole barn, muscadine vineyard, garden area with additional raised beds, lighted fire pit, shade, and pasture views, YOUR WAIT IS OVER!. Step back in time to a place where morning coffee is sipped on your wrap around porch, while you watch the miniature donkeys and horses frolic in your neighbors pasture. if peace and tranquility is what your heart desires, look no further, the possibilities are endless.

Monthly Payment Calculator


First MLS logo Listings identified with the FMLS IDX logo come from FMLS, are held by brokerage firms other than the owner of this website and the listing brokerage is identified in any listing details. Information is deemed reliable but is not guaranteed. If you believe any FMLS listing contains material that infringes your copyrighted work, please click here to review our DMCA policy and learn how to submit a takedown request. © 2026 First Multiple Listing Service, Inc. Data last updated 2026-10-09T18:05:24.14. For issues regarding this website, please contact BoomTown.
www.tamrawaderealestate.com/homes/180246655
Print Image

4945 Mccoy Circle Cumming, GA 30040

  • Price: $789,000
  • Status: Active
  • On Site: 51 Days
  • Updated: 18 min ago
  • MLS #: 7823147
3
Beds
3
Baths
0
½ Baths
8.64
Acres
1,582
SQFT
$499
$/SQFT
1994
Built
Neighborhood:
None
County:
Forsyth - Ga
Area:
Forsyth - Ga
Elementary School:
Coal Mountain
Middle School:
North Forsyth
High School:
North Forsyth
Property Description
Mini farm exclusive. Nestled off the main road in sought after North Forsyth, this 8.6 acre mini farm will wow the most discerning buyer. If you've been looking for privacy, nostalgia, and a slower pace, at an attractive price, the search is over. If you're needs include a ranch style country farmhouse, with 3 bedrooms and 3 baths, a finished basement with a den, separate kitchen, 2 bonus rooms for flex space which can be used as additional sleeping rooms, office, or craft room, a detached workshop/barn, a pole barn, muscadine vineyard, garden area with additional raised beds, lighted fire pit, shade, and pasture views, YOUR WAIT IS OVER!. Step back in time to a place where morning coffee is sipped on your wrap around porch, while you watch the miniature donkeys and horses frolic in your neighbors pasture. if peace and tranquility is what your heart desires, look no further, the possibilities are endless.
Exterior Features

Architectural Style CountryFarmhouseRanch Construction Materials Vinyl Siding Exterior Features GardenLightingPrivate Yard Fencing None Foundation Concrete Perimeter Horse Amenities None Lot Features Creek On LotFarmFlag LotLevelMountain FrontagePrivate Other Structures Barn(s)Garage(s)OutbuildingWorkshop Parking Features DrivewayGarageGarage Door OpenerGarage Faces FrontKitchen LevelLevel DrivewayRV Access/Parking Patio And Porch Features CoveredDeckFront PorchWrap Around Pool Features None Pool Private YN No Road Surface Asphalt Road Type County Road Roof Type Shingle Stories One View Mountain(s)RuralTrees/Woods Waterfront Features None Window Features Double Pane WindowsInsulated Windows

Interior Features

Additional Rooms BathroomBedroomBonus RoomDenFamily RoomKitchenOther Appliances DishwasherElectric OvenElectric Water Heater Basement DaylightExterior EntryFinishedFinished BathFullInterior Entry Bedroom Features Master on Main Cooling Ceiling Fan(s)ElectricHeat Pump Dining Room Features Open ConceptSeats 12+ Fireplace Features BasementFamily RoomInsertLiving RoomMasonry Flooring CarpetLuxury Vinyl Heating Central Interior Features Disappearing Attic StairsOther Kitchen Features Breakfast BarCabinets OtherCountry KitchenEat-in KitchenSecond Kitchen Laundry Features Laundry RoomMain Level Main Bedrooms 3 Main Full Baths 2 Master Bathroom Features Shower Only Number Of Fireplaces 2

Property Features

Accessibility Features None Association YN No Common Walls No Common Walls Community Features None Electric 110 Volts220 Volts Green Energy Efficient None Green Energy Generation None Hoa Rent Restrictions No Home Warranty No Land Lease YN No Lot Size Dimensions x Other Equipment None Property Attached YN No Property Condition Resale Security Features Carbon Monoxide Detector(s)Smoke Detector(s) Sewer Septic Tank Spa Features None Special Circumstances None Tax Year 2025 Taxes 5671 Type Single Family Residence Utilities Electricity AvailablePhone Available Water Source Well

Listing provided courtesy of Bailey Real Estate: 706-974-4766.


First MLS logo Listings identified with the FMLS IDX logo come from FMLS, are held by brokerage firms other than the owner of this website and the listing brokerage is identified in any listing details. Information is deemed reliable but is not guaranteed. If you believe any FMLS listing contains material that infringes your copyrighted work, please click here to review our DMCA policy and learn how to submit a takedown request. © 2026 First Multiple Listing Service, Inc. Data last updated 2026-10-09T18:05:24.14. For issues regarding this website, please contact BoomTown.
 
https://bt-photos.global.ssl.fastly.net/fmls/orig_boomver_1_7823147-2.jpg https://bt-photos.global.ssl.fastly.net/fmls/orig_boomver_1_7823147-2.jpg https://bt-photos.global.ssl.fastly.net/fmls/orig_boomver_1_7823147-2.jpg
Logo
Tamra Wade Real Estate of RE/MAX TRU
554 West Main Street, Suite #300
Buford GA, 30518