























Skip To Content

4973 Yukon Road

Ellijay, GA 30536
  • $525,000
  • STATUS: Active
  • ON SITE: 64 Days
  • MLS #: 7821288
UPDATED: 109 min ago
$525,000
  • 3
    BEDS
  • 2.91
    ACRES
  • 2
    BATHS
  • 0
    1/2 BATHS
  • 1,624
    SQFT
  • $323
    $/SQFT
Neighborhood:
Type:
Single-Family Home
Built:
2024
County:
Area:

School Information

Elementary School:
Middle School:
High School:

Description

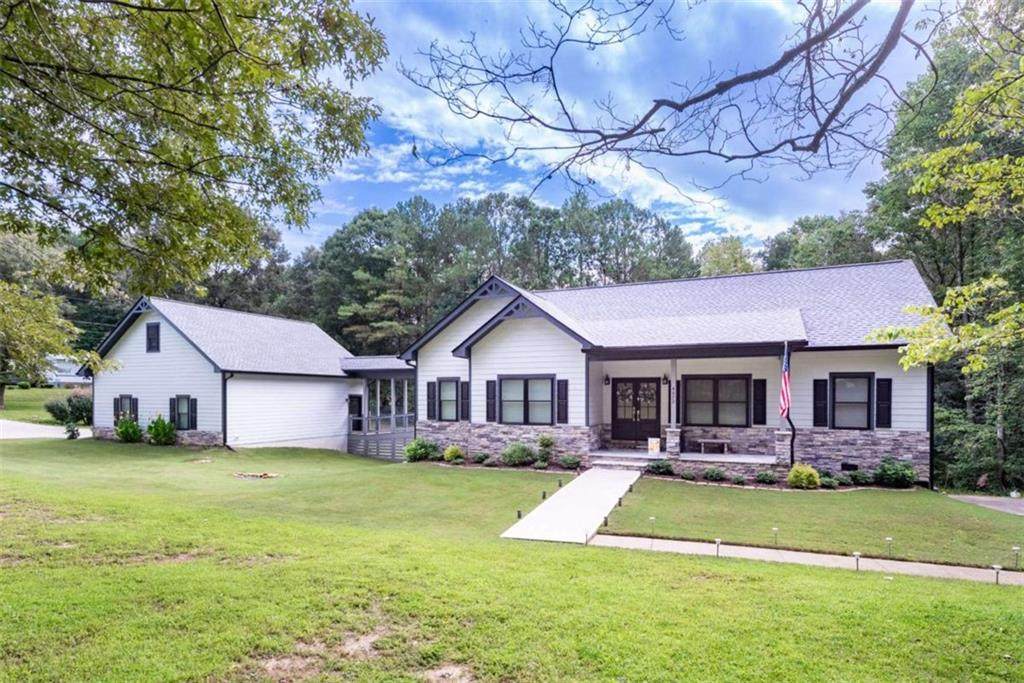
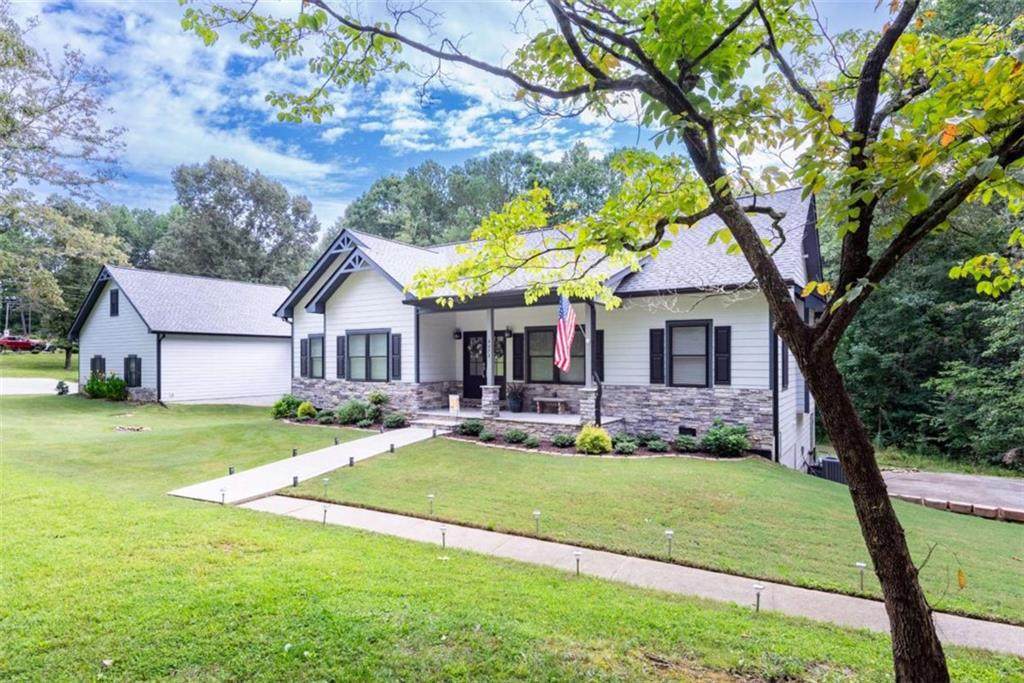
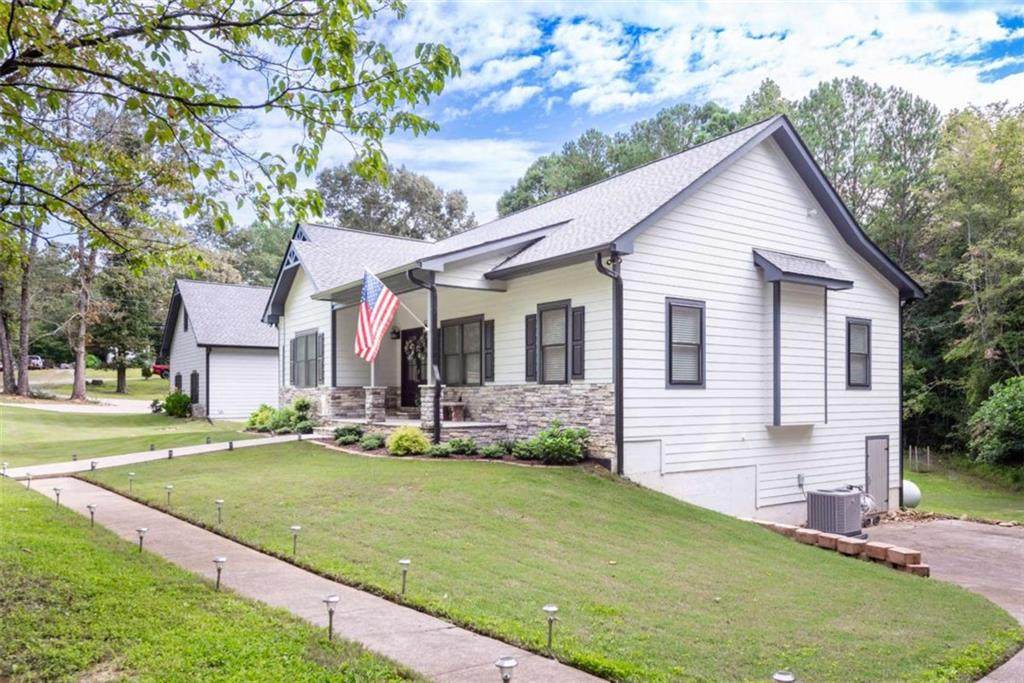
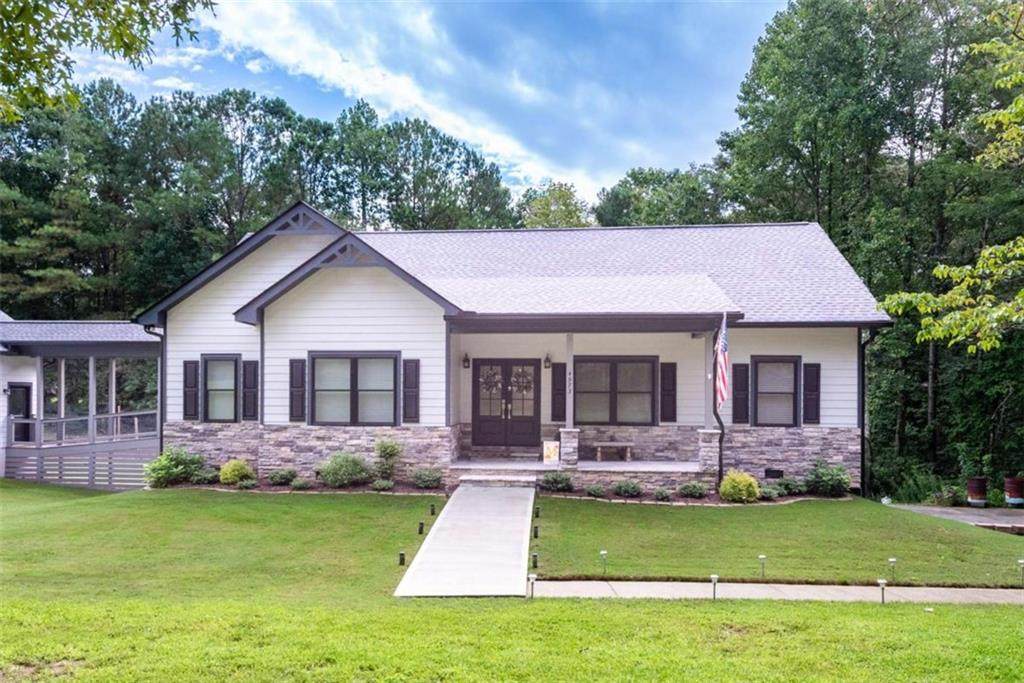
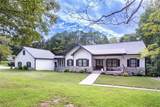
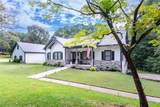
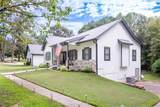
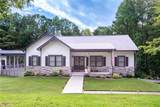
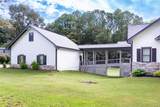
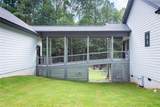
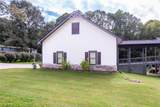
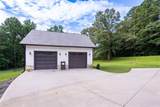
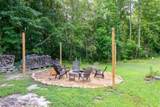
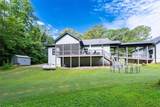
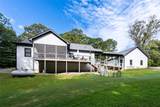
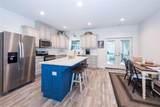
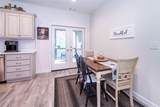
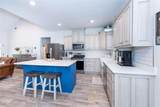
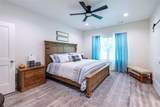
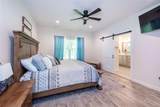
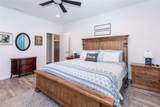
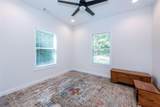
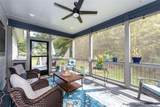
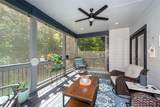
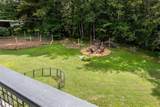
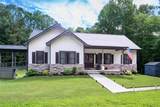
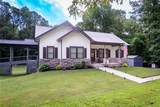
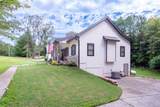
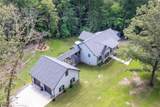
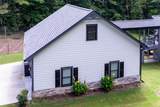
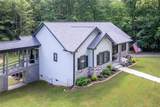
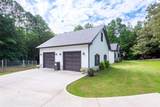
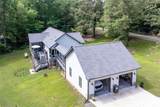
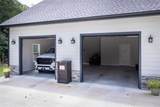
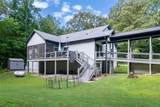
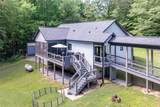
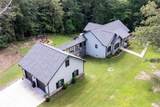
Welcome to this beautiful 2024-built home nestled on 2.91 acres with no HOA! Offering 3 bedrooms and 2 bathrooms, this property combines modern features with plenty of room to enjoy the outdoors. When you walk in the front door, you'll be welcomed in the open concept living room with tall vaulted ceilings and a gas stone fireplace. The kitchen features granite countertops, stainless steel appliances, and a convenient pantry. The spacious primary suite offers a large walk-in closet and private ensuite bathroom complete with a tiled shower and double vanity. The spacious 2-car garage provides plenty of room for vehicles, tools, and storage. Although the home has a crawlspace, the impressive height allows you to comfortably walk through without bending down, creating excellent additional storage space. Outside, you'll find a fenced garden area, fire pit, and storage building, making the acreage ideal for enjoying the outdoors and all that country living has to offer. Conveniently located just 5 miles from town and close to Clear Creek Elementary and Clear Creek Middle School, this home offers privacy and space while still being close to everyday conveniences.

Monthly Payment Calculator


First MLS logo Listings identified with the FMLS IDX logo come from FMLS, are held by brokerage firms other than the owner of this website and the listing brokerage is identified in any listing details. Information is deemed reliable but is not guaranteed. If you believe any FMLS listing contains material that infringes your copyrighted work, please click here to review our DMCA policy and learn how to submit a takedown request. © 2026 First Multiple Listing Service, Inc. Data last updated 2026-10-17T00:04:22. For issues regarding this website, please contact BoomTown.
www.tamrawaderealestate.com/homes/180132617
Print Image

4973 Yukon Road Ellijay, GA 30536

  • Price: $525,000
  • Status: Active
  • On Site: 64 Days
  • Updated: 109 min ago
  • MLS #: 7821288
3
Beds
2
Baths
0
½ Baths
2.91
Acres
1,624
SQFT
$323
$/SQFT
2024
Built
Neighborhood:
None
County:
Gilmer - Ga
Area:
Gilmer - Ga
Elementary School:
Clear Creek - Gilmer
Middle School:
Clear Creek
High School:
Gilmer
Property Description
Welcome to this beautiful 2024-built home nestled on 2.91 acres with no HOA! Offering 3 bedrooms and 2 bathrooms, this property combines modern features with plenty of room to enjoy the outdoors. When you walk in the front door, you'll be welcomed in the open concept living room with tall vaulted ceilings and a gas stone fireplace. The kitchen features granite countertops, stainless steel appliances, and a convenient pantry. The spacious primary suite offers a large walk-in closet and private ensuite bathroom complete with a tiled shower and double vanity. The spacious 2-car garage provides plenty of room for vehicles, tools, and storage. Although the home has a crawlspace, the impressive height allows you to comfortably walk through without bending down, creating excellent additional storage space. Outside, you'll find a fenced garden area, fire pit, and storage building, making the acreage ideal for enjoying the outdoors and all that country living has to offer. Conveniently located just 5 miles from town and close to Clear Creek Elementary and Clear Creek Middle School, this home offers privacy and space while still being close to everyday conveniences.
Exterior Features

Architectural Style CraftsmanRanchTraditional Construction Materials HardiPlank TypeOther Dock None Exterior Features Garden Fencing None Foundation Concrete Perimeter Horse Amenities None Land Lot 276 Lot Features Back YardClearedFront YardLevelSlopedWooded Number Of Parking Spaces 5 Other Structures Shed(s) Parking Features DrivewayGarage Patio And Porch Features BreezewayCoveredDeckScreened Pool Features None Pool Private YN No Road Surface Asphalt Road Type County Road Roof Type Composition Stories One View OtherRuralTrees/Woods Waterfront Features None Window Features Double Pane Windows

Interior Features

Additional Rooms Laundry Appliances DishwasherGas RangeMicrowaveRefrigeratorTankless Water Heater Basement Crawl Space Bedroom Features Master on Main Cooling Ceiling Fan(s)Central Air Dining Room Features Great Room Fireplace Features Gas Log Flooring Ceramic TileVinyl Heating CentralPropane Interior Features Double VanityHigh Speed InternetVaulted Ceiling(s)Walk-In Closet(s) Kitchen Features Breakfast BarCabinets OtherEat-in KitchenKitchen IslandPantryPantry Walk-InStone Counters Laundry Features Laundry RoomMud Room Main Bedrooms 3 Main Full Baths 2 Master Bathroom Features Double Vanity Number Of Fireplaces 1

Property Features

Accessibility Features None Association Fee 0 Association YN No Common Walls No Common Walls Community Features None Electric Other Fha Condo Approval YN No Green Energy Efficient None Green Energy Generation None Hoa Rent Restrictions No Home Warranty No Initiation Fee 0 Land Lease YN No Lot Size Dimensions x Master Association Fee 0 Number Of Units In Community 0 Number Of Units To Be Built 0 Other Equipment None Ownership Fee Simple Property Attached YN No Property Condition Resale School Bus Route Elementary Yes School Bus Route High No School Bus Route Middle No Security Features Smoke Detector(s) Sewer Septic Tank Spa Features None Special Circumstances Agent Related to SellerOwner Will Consider Exchange Swim Tennis Fee 0 Tax Year 2024 Taxes 1082 Type Single Family Residence Utilities Cable AvailableElectricity Available Water Source PrivateWell Waterfront Footage 0

Listing provided courtesy of Local Realty: 470-467-9000.


First MLS logo Listings identified with the FMLS IDX logo come from FMLS, are held by brokerage firms other than the owner of this website and the listing brokerage is identified in any listing details. Information is deemed reliable but is not guaranteed. If you believe any FMLS listing contains material that infringes your copyrighted work, please click here to review our DMCA policy and learn how to submit a takedown request. © 2026 First Multiple Listing Service, Inc. Data last updated 2026-10-17T00:04:22. For issues regarding this website, please contact BoomTown.
 
https://bt-photos.global.ssl.fastly.net/fmls/orig_boomver_1_7821288-2.jpg https://bt-photos.global.ssl.fastly.net/fmls/orig_boomver_1_7821288-2.jpg https://bt-photos.global.ssl.fastly.net/fmls/orig_boomver_1_7821288-2.jpg
Logo
Tamra Wade Real Estate of RE/MAX TRU
554 West Main Street, Suite #300
Buford GA, 30518