
































Skip To Content

5023 Cecelia Drive

Powder Springs, GA 30127
  • $430,990
  • STATUS: Active
  • ON SITE: 64 Days
  • MLS #: 7820779
UPDATED: 119 min ago
$430,990
  • 3
    BEDS
  • 0.63
    ACRES
  • 2
    BATHS
  • 1
    1/2 BATHS
  • 2,015
    SQFT
  • $214
    $/SQFT
Neighborhood:
Type:
Single-Family Home
Built:
2026
County:
Area:

School Information

Elementary School:
Middle School:
High School:

Description

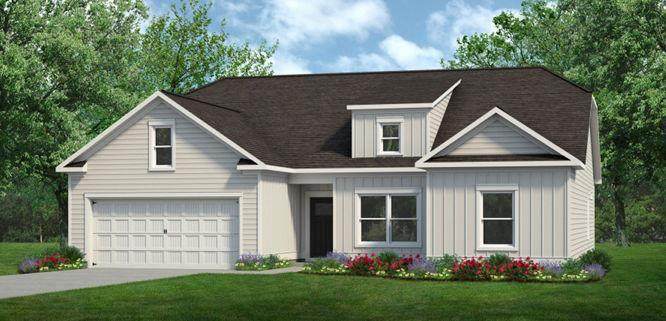
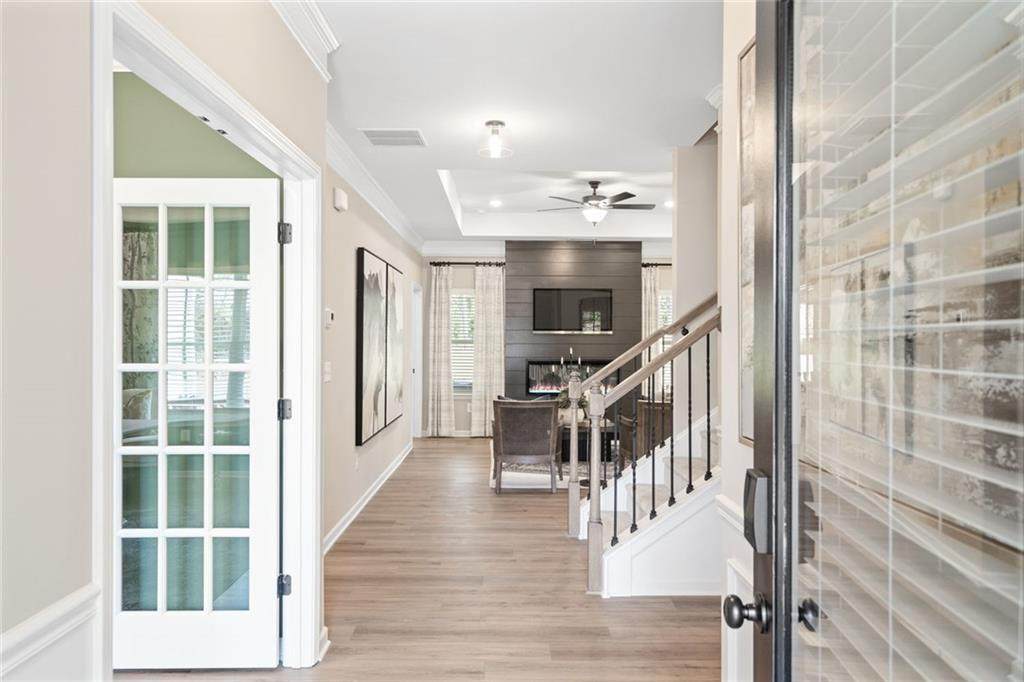
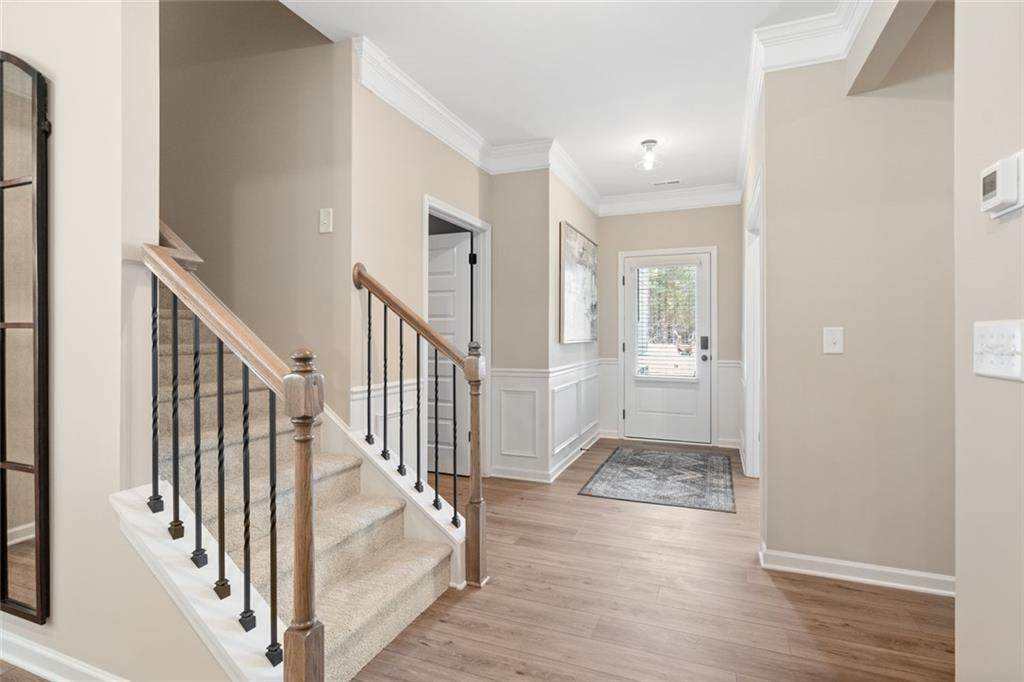
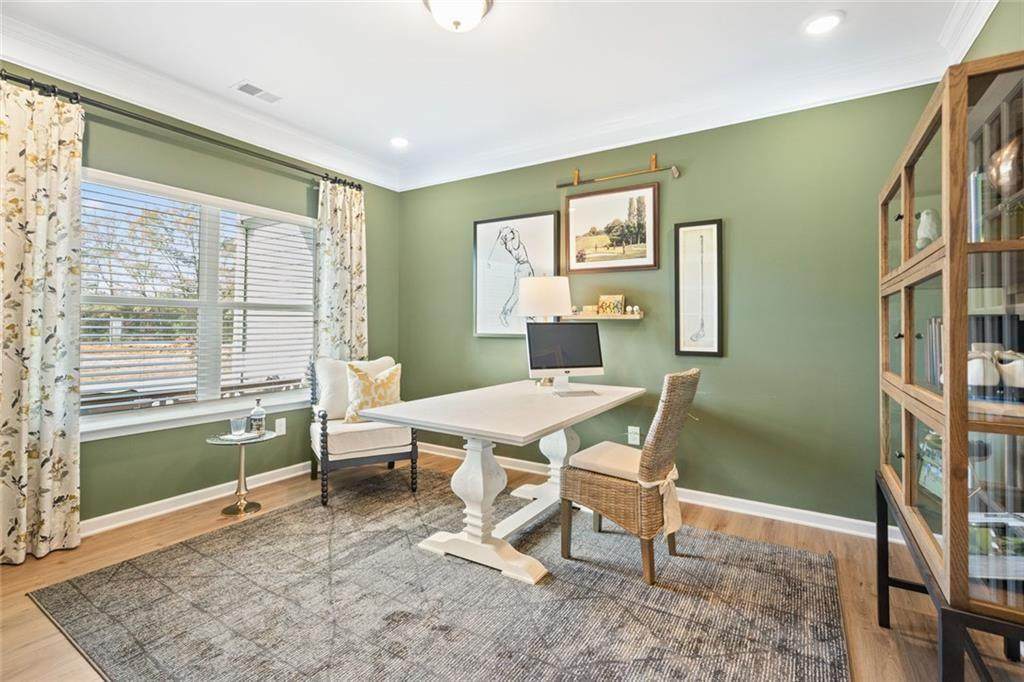
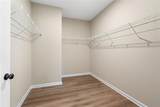
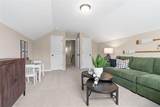
Move in Ready December! This Lancaster plan by Smith Douglas is a spectacular "To Be Built" ranch-style home nestled inside the desirable Sagebrook community Cobb County’s latest new home development. Step inside to experience a spacious open floorplan anchored by impressive 9-foot ceiling heights and flooded with abundant natural light. The chef-inspired kitchen features premium granite countertops, 42-inch upper cabinets for maximum storage, and a massive center island perfect for meal prep, casual dining, and entertaining. The kitchen flows seamlessly into the expansive family room, where upgraded luxury vinyl plank flooring runs through all the main living areas, offering a high-end look with durable, low-maintenance cleanup. The primary suite is generously sized and strategically tucked away at the rear of the house and away from secondary bedrooms to providing a peaceful homeowner's retreat, while two additional secondary bedrooms offer ultimate flexibility for a dedicated home office, guest room, or hobbies. Convenience is built into every corner of this ranch layout, featuring a functional mudroom just off the garage entry to catch coats and bags, alongside not one but two pantry spaces. Step outside to enjoy your private rear covered patio and unwind after a long day. Please note that photos are representative of the Lancaster plan and not of the actual home, and incredible buyer incentives are available right now with the use of the seller’s preferred lender.

Monthly Payment Calculator


First MLS logo Listings identified with the FMLS IDX logo come from FMLS, are held by brokerage firms other than the owner of this website and the listing brokerage is identified in any listing details. Information is deemed reliable but is not guaranteed. If you believe any FMLS listing contains material that infringes your copyrighted work, please click here to review our DMCA policy and learn how to submit a takedown request. © 2026 First Multiple Listing Service, Inc. Data last updated 2026-10-17T00:04:22. For issues regarding this website, please contact BoomTown.
www.tamrawaderealestate.com/homes/180106075
Print Image

5023 Cecelia Drive Powder Springs, GA 30127

  • Price: $430,990
  • Status: Active
  • On Site: 64 Days
  • Updated: 119 min ago
  • MLS #: 7820779
3
Beds
2
Baths
1
½ Baths
0.63
Acres
2,015
SQFT
$214
$/SQFT
2026
Built
Neighborhood:
Sagebrook
County:
Cobb - Ga
Area:
Cobb - Ga
Elementary School:
Powder Springs
Middle School:
Cooper
High School:
Mceachern
Property Description
Move in Ready December! This Lancaster plan by Smith Douglas is a spectacular "To Be Built" ranch-style home nestled inside the desirable Sagebrook community Cobb County’s latest new home development. Step inside to experience a spacious open floorplan anchored by impressive 9-foot ceiling heights and flooded with abundant natural light. The chef-inspired kitchen features premium granite countertops, 42-inch upper cabinets for maximum storage, and a massive center island perfect for meal prep, casual dining, and entertaining. The kitchen flows seamlessly into the expansive family room, where upgraded luxury vinyl plank flooring runs through all the main living areas, offering a high-end look with durable, low-maintenance cleanup. The primary suite is generously sized and strategically tucked away at the rear of the house and away from secondary bedrooms to providing a peaceful homeowner's retreat, while two additional secondary bedrooms offer ultimate flexibility for a dedicated home office, guest room, or hobbies. Convenience is built into every corner of this ranch layout, featuring a functional mudroom just off the garage entry to catch coats and bags, alongside not one but two pantry spaces. Step outside to enjoy your private rear covered patio and unwind after a long day. Please note that photos are representative of the Lancaster plan and not of the actual home, and incredible buyer incentives are available right now with the use of the seller’s preferred lender.
Exterior Features

Architectural Style CraftsmanFarmhouse Construction Materials Cement SidingConcrete Exterior Features Other Fencing None Foundation Slab Horse Amenities None Land Lot 12481249 Lot Features Back YardFront Yard Number Of Parking Spaces 2 Other Structures None Parking Features AttachedGarage Patio And Porch Features Patio Pool Features None Pool Private YN No Road Surface Other Road Type Other Roof Type Composition Stories One View NeighborhoodTrees/Woods Waterfront Features None Window Features None

Interior Features

Additional Rooms Laundry Appliances DishwasherDisposalGas CooktopGas OvenGas Water HeaterMicrowave Basement None Bedroom Features Oversized Master Cooling Central Air Dining Room Features Separate Dining Room Fireplace Features ElectricFamily Room Flooring CarpetLuxury Vinyl Heating CentralNatural GasZoned Interior Features Double VanityEntrance FoyerHigh Ceilings 9 ft MainHigh Ceilings 9 ft UpperWalk-In Closet(s) Kitchen Features Breakfast RoomCabinets OtherEat-in KitchenOther Surface CountersSolid Surface CountersView to Family Room Laundry Features In HallLaundry RoomMain LevelUpper Level Main Bedrooms 3 Main Full Baths 2 Master Bathroom Features Shower Only Number Of Fireplaces 1

Property Features

Accessibility Features None Association Fee 552 Association Fee Frequency Annually Association Fee Includes Swim Association YN Yes Common Walls No Common Walls Community Features PlaygroundPoolSidewalks Electric Other Fha Condo Approval YN No Green Energy Efficient None Green Energy Generation None Hoa Rent Restrictions No Home Warranty Yes Initiation Fee 0 Land Lease YN No Lot Size Dimensions 0 Master Association Fee 0 Number Of Units In Community 0 Number Of Units To Be Built 0 Other Equipment None Ownership Fee Simple Property Attached YN No Property Condition To Be Built Proposed Financing 1031 ExchangeCashConventionalFHAVA Loan School Bus Route Elementary Yes School Bus Route High Yes School Bus Route Middle Yes Security Features Carbon Monoxide Detector(s)Smoke Detector(s) Sewer Public Sewer Spa Features None Special Circumstances None Swim Tennis Fee 0 Tax Year 2026 Taxes 1 Type Single Family Residence Utilities Electricity AvailableNatural Gas AvailableWater Available Water Source Public Waterfront Footage 0

Listing provided courtesy of SDC Realty, LLC.: 770-213-8068.


First MLS logo Listings identified with the FMLS IDX logo come from FMLS, are held by brokerage firms other than the owner of this website and the listing brokerage is identified in any listing details. Information is deemed reliable but is not guaranteed. If you believe any FMLS listing contains material that infringes your copyrighted work, please click here to review our DMCA policy and learn how to submit a takedown request. © 2026 First Multiple Listing Service, Inc. Data last updated 2026-10-17T00:04:22. For issues regarding this website, please contact BoomTown.
 
https://bt-photos.global.ssl.fastly.net/fmls/orig_boomver_2_7820779-2.jpg https://bt-photos.global.ssl.fastly.net/fmls/orig_boomver_2_7820779-2.jpg https://bt-photos.global.ssl.fastly.net/fmls/orig_boomver_2_7820779-2.jpg
Logo
Tamra Wade Real Estate of RE/MAX TRU
554 West Main Street, Suite #300
Buford GA, 30518