








Description
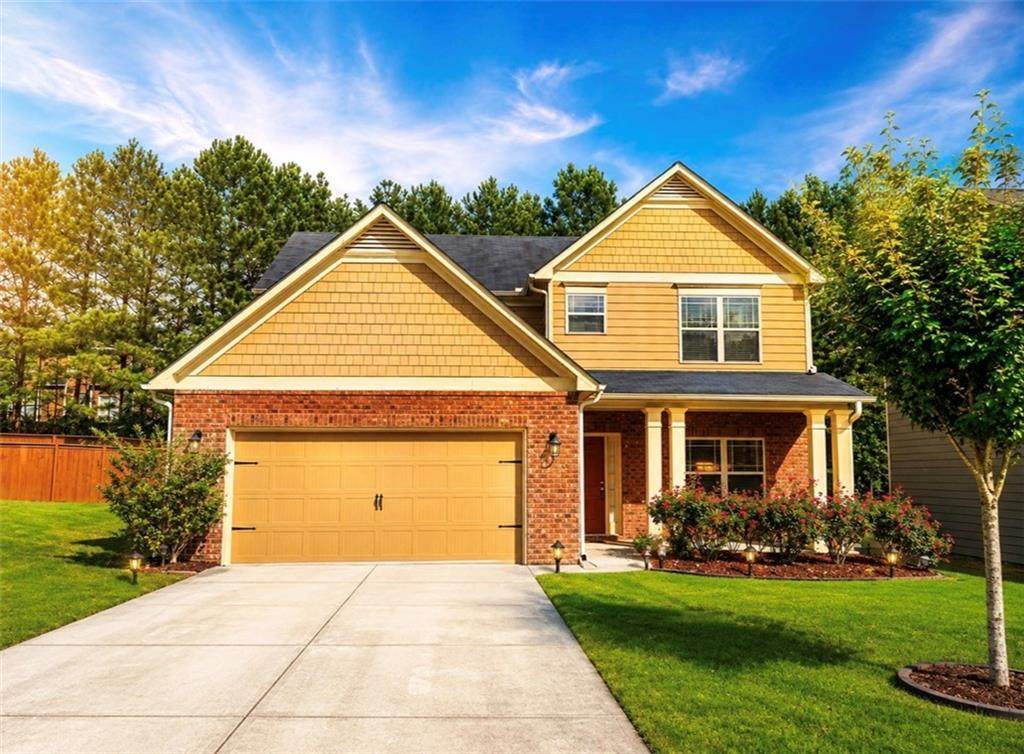
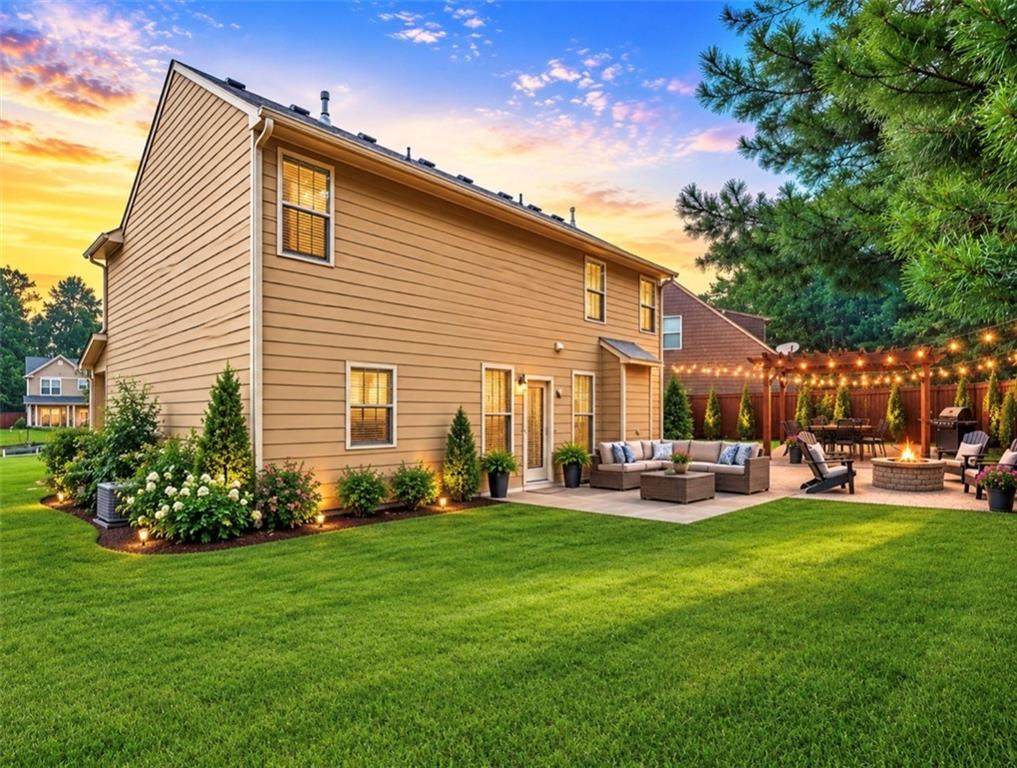
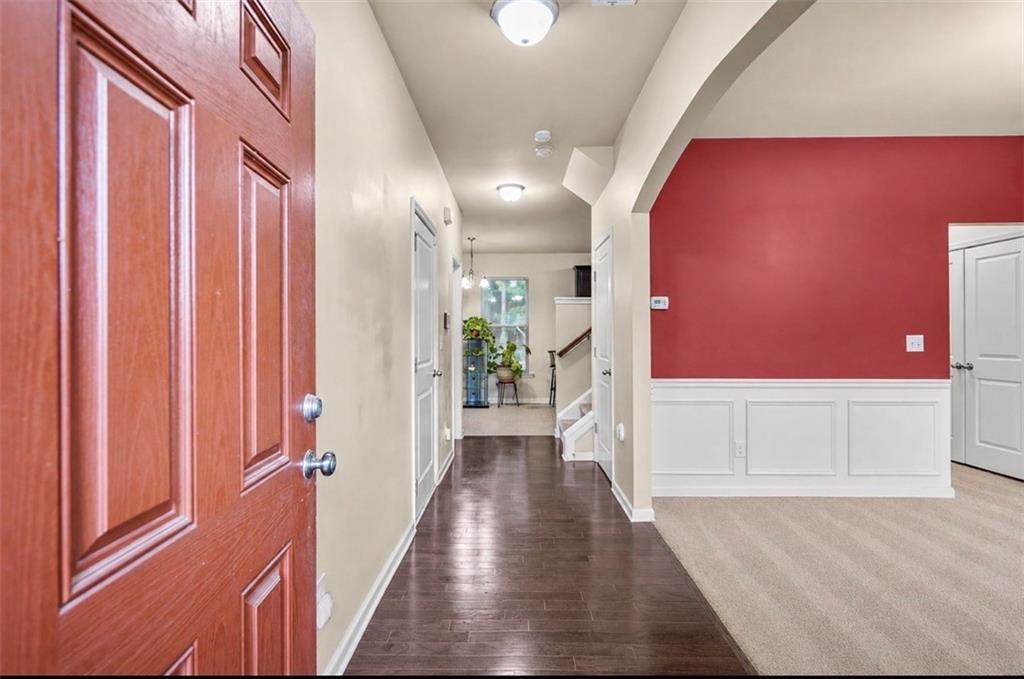
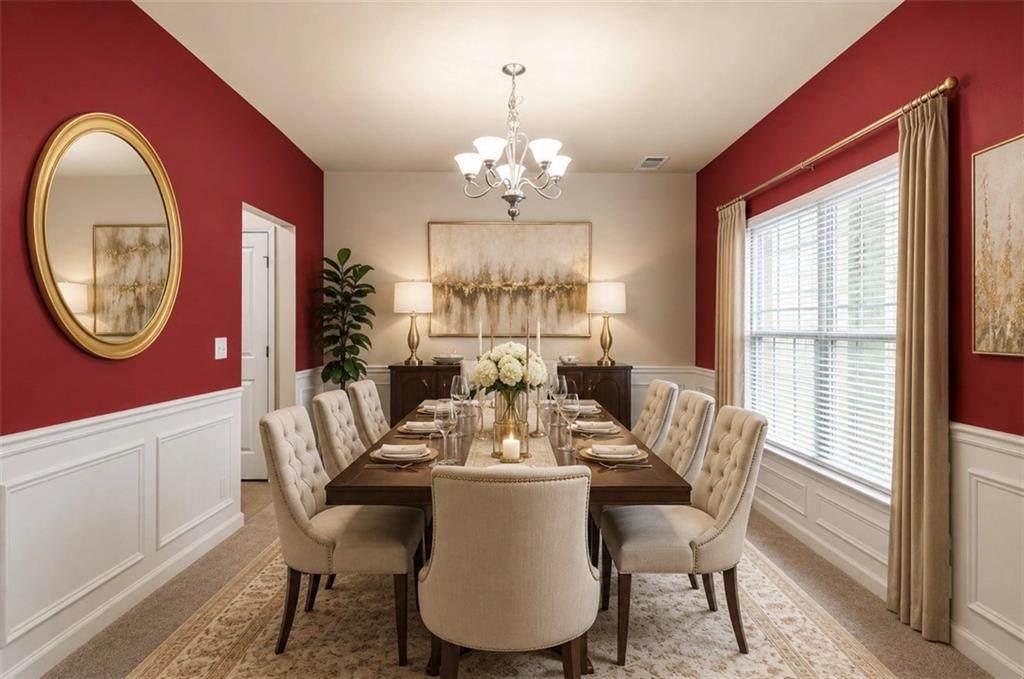
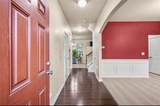
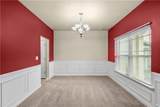
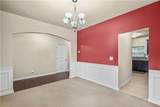
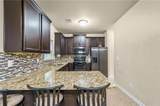
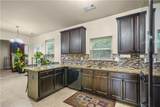
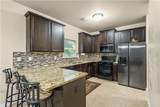
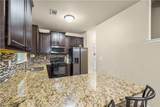
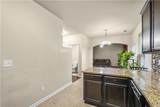
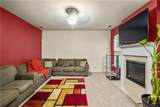
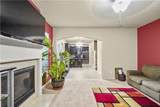
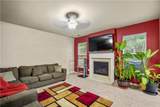
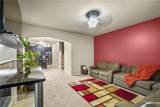
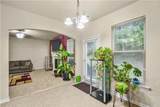
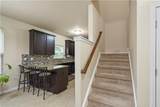
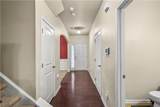
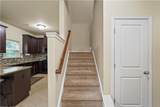
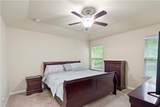
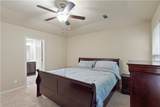
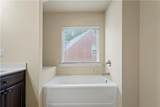
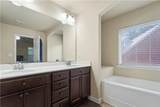
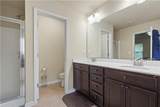
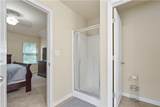
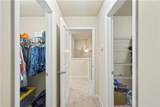
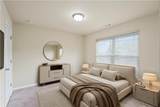
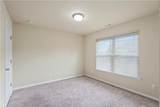
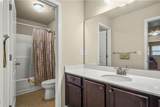
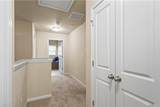
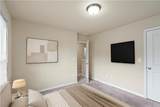
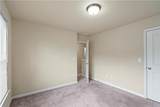
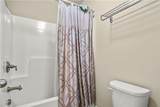
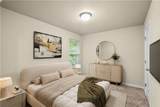
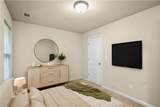
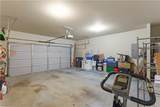
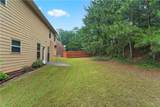
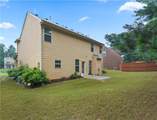
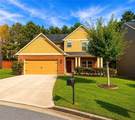
WELCOME HOME! SELLER WILL PAY UP TO $8,000 TOWARDS YOUR CLOSING COSTS with a full-price offer! This is the opportunity you’ve been waiting for! Nestled on a quiet cul-de-sac in the highly desirable Villages at Brookmont, this beautifully maintained 3-bedroom, 2.5-bath home offers the perfect combination of comfort, style, and convenience—just 5 minutes from I-20 in Douglasville. Community features a Swimming Pool, 2 Pool Houses / Clubhouses, Basketball Court & Tennis Court! From the moment you walk inside, you’ll love the open floor plan designed for both everyday living and effortless entertaining. The gourmet kitchen is the heart of the home, featuring luxury granite countertops, an upgraded designer tile backsplash, stainless steel appliances, and a spacious breakfast area that overlooks the inviting family room—so you’re always part of the conversation while preparing meals. Need space for holidays and special occasions? The oversized formal dining room is ready to host everything from family dinners to unforgettable celebrations. The main level also features beautiful hardwood floors, and a half bath for guests. Upstairs, you’ll find 3 spacious bedrooms and 2 full bathrooms, giving everyone room to spread out. The oversized primary suite is a true retreat with large his-and-her walk-in closets, a double vanity, and plenty of room to unwind after a long day. Every secondary bedroom also offers generous closet space. Step outside to your professionally landscaped yard, perfectly situated in a peaceful cul-de-sac—ideal for relaxing, playing, or enjoying time with family and friends. As a resident of The Villages at Brookmont, you’ll also enjoy outstanding community amenities including a swimming pool and tennis courts, making it easy to enjoy an active lifestyle close to home. Tour today!
-
3BEDS
-
0.16ACRES
-
2BATHS
-
11/2 BATHS
-
1,850SQFT
-
$176$/SQFT
School Information
Description
WELCOME HOME! SELLER WILL PAY UP TO $8,000 TOWARDS YOUR CLOSING COSTS with a full-price offer! This is the opportunity you’ve been waiting for! Nestled on a quiet cul-de-sac in the highly desirable Villages at Brookmont, this beautifully maintained 3-bedroom, 2.5-bath home offers the perfect combination of comfort, style, and convenience—just 5 minutes from I-20 in Douglasville. Community features a Swimming Pool, 2 Pool Houses / Clubhouses, Basketball Court & Tennis Court! From the moment you walk inside, you’ll love the open floor plan designed for both everyday living and effortless entertaining. The gourmet kitchen is the heart of the home, featuring luxury granite countertops, an upgraded designer tile backsplash, stainless steel appliances, and a spacious breakfast area that overlooks the inviting family room—so you’re always part of the conversation while preparing meals. Need space for holidays and special occasions? The oversized formal dining room is ready to host everything from family dinners to unforgettable celebrations. The main level also features beautiful hardwood floors, and a half bath for guests. Upstairs, you’ll find 3 spacious bedrooms and 2 full bathrooms, giving everyone room to spread out. The oversized primary suite is a true retreat with large his-and-her walk-in closets, a double vanity, and plenty of room to unwind after a long day. Every secondary bedroom also offers generous closet space. Step outside to your professionally landscaped yard, perfectly situated in a peaceful cul-de-sac—ideal for relaxing, playing, or enjoying time with family and friends. As a resident of The Villages at Brookmont, you’ll also enjoy outstanding community amenities including a swimming pool and tennis courts, making it easy to enjoy an active lifestyle close to home. Tour today!
 Listings identified with the FMLS IDX logo come from FMLS, are held by brokerage firms other than the owner of this website and the listing brokerage is identified in any listing details. Information is deemed reliable but is not guaranteed.
If you believe any FMLS listing contains material that infringes your copyrighted work, please click here to review our DMCA policy and learn how to submit a takedown request.
© 2026 First Multiple Listing Service, Inc. Data last updated 2026-10-09T19:04:39.333. For issues regarding this website, please contact BoomTown.