



Description
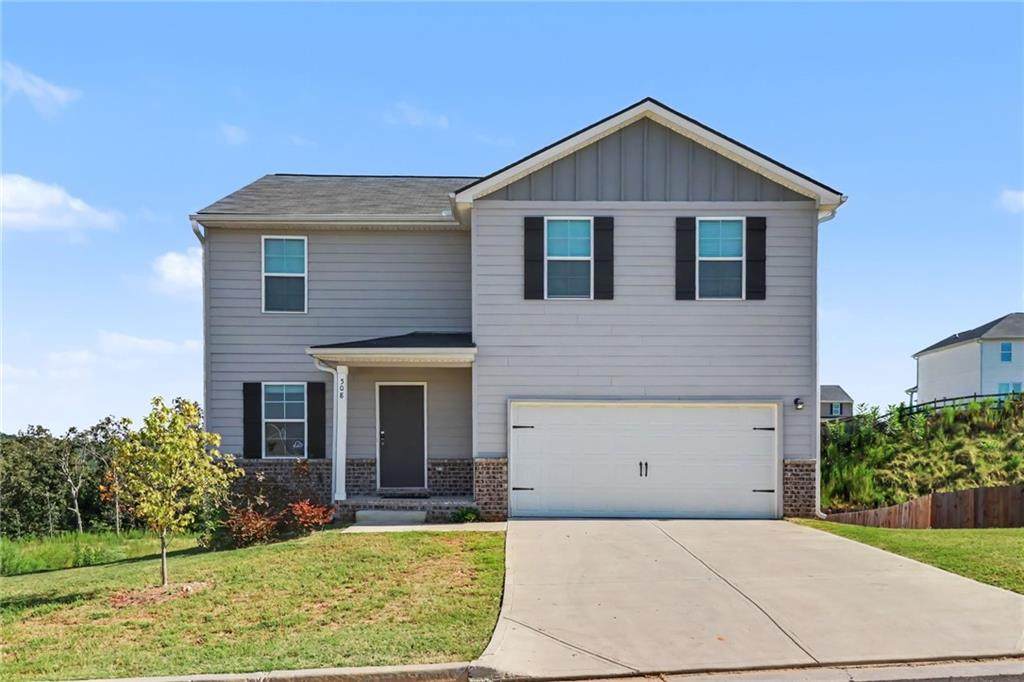
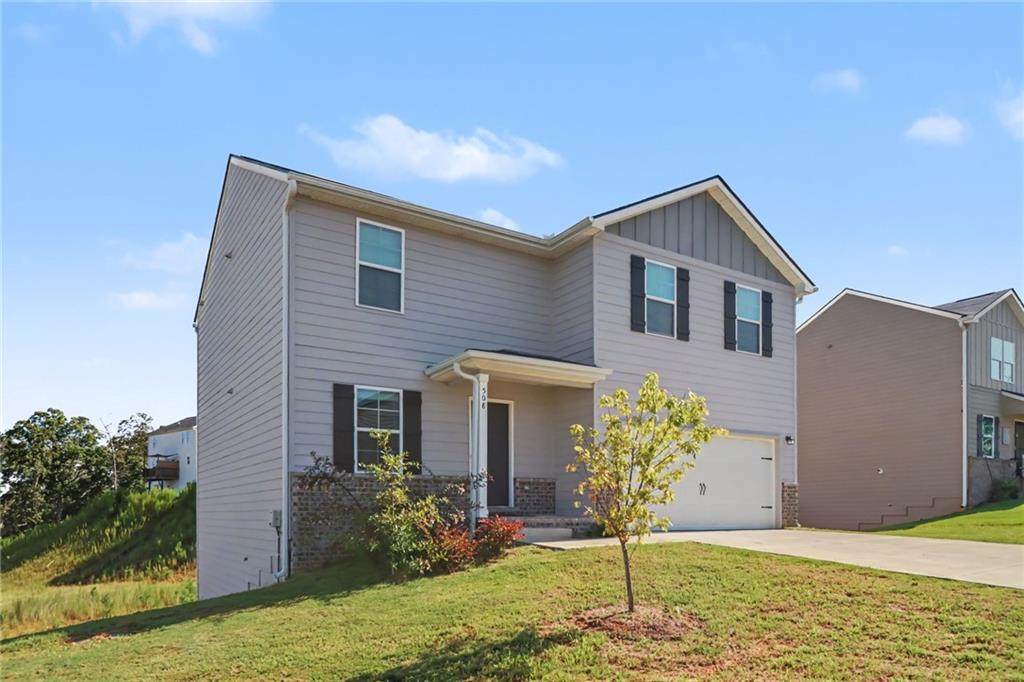
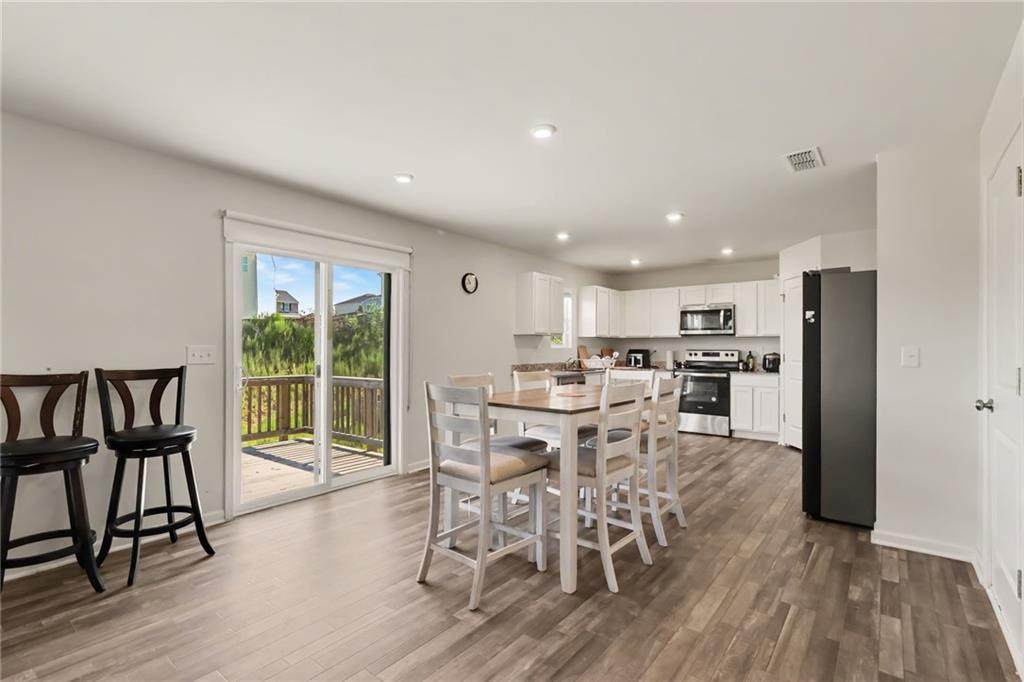
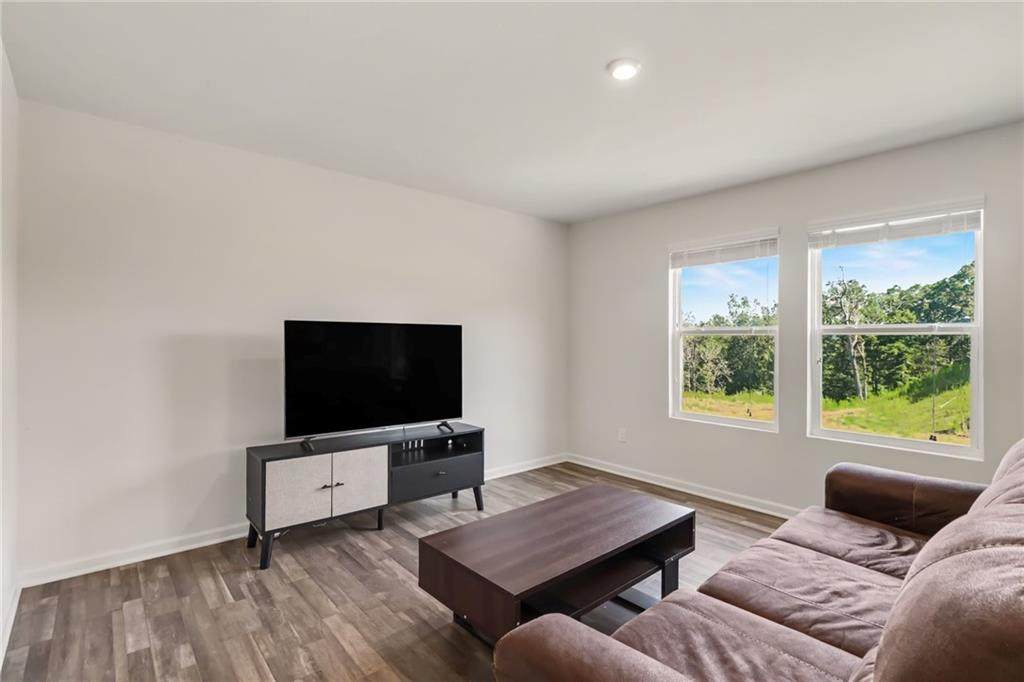
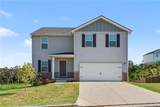
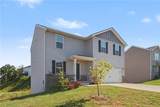
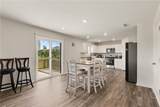
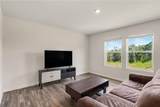
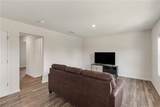
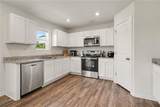
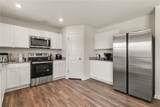
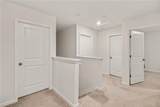
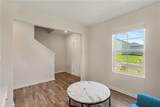
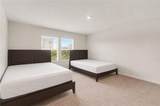
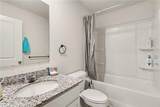
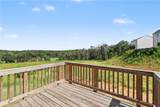
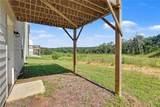
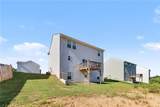
Stunning 2024-Built 4BR/3BA Home in Kingston Park — Pemberton Street Welcome home to this beautifully crafted 2024-built residence in the highly desirable Kingston Park community of Kingston, GA. Offering 4 spacious bedrooms, 3 full bathrooms, and a versatile upstairs loft, this nearly-new rental delivers the perfect blend of modern design, everyday comfort, and small-town charm — all just minutes from I-75 for an easy commute to Cartersville, Marietta, and Atlanta. Modern Open-Concept Living Step inside and experience a thoughtfully designed open-concept floor plan that seamlessly connects the living, dining, and kitchen areas — ideal for both daily living and entertaining. Natural light pours in through generous windows, highlighting the contemporary finishes, neutral palette, and durable flooring throughout the main level. Whether you're hosting family gatherings, movie nights, or quiet evenings at home, the airy layout adapts to every lifestyle. Chef-Inspired Kitchen The heart of the home is a stunning kitchen featuring: Gleaming granite countertops Brand-new stainless-steel appliances (range with microwave hood, dishwasher, and more) Rich custom cabinetry with ample storage Spacious center prep area with a clear sightline to the family room Eat-in dining space perfect for casual meals Whether you're a seasoned home chef or a weeknight meal-prep enthusiast, this kitchen is built to impress and engineered for function. Comfortable Bedrooms & Versatile Loft Upstairs, you'll find a generous primary suite complete with a private en-suite bathroom, dual vanity, and a walk-in closet — your personal retreat at the end of a long day. Three additional bedrooms provide flexible space for family, guests, or a dedicated home office. The standout upstairs loft offers a bonus living area perfect for a media room, playroom, study lounge, or second family space — the possibilities are endless. Community Amenities Kingston Park is a newer master-planned community offering residents a friendly, welcoming atmosphere with appealing features including: Sports courts for outdoor recreation Community gazebo and gathering areas Sidewalk-lined streets ideal for walking and biking Beautifully maintained common grounds (HOA-managed) Proximity to parks, dining, shopping, and entertainment The neighborhood's rural-meets-modern setting delivers peace and quiet without sacrificing convenience. Top-Rated Bartow County Schools Families will appreciate being zoned for the well-respected Bartow County School District: Kingston Elementary School (PK–5) — just 0.5 miles away Cass Middle School (6–8) Cass High School (9–12) Excellent schools, strong community involvement, and a safe, family-friendly environment make Kingston Park an outstanding place to call home. Unbeatable Location & Commute Located moments from I-75, this home offers exceptional accessibility: ~15 minutes to Downtown Cartersville ~45 minutes to Marietta ~1 hour to Downtown Atlanta Easy access to Tellus Science Museum, Lake Allatoona, and Red Top Mountain State Park Nearby shopping, restaurants, medical facilities, and entertainment Enjoy the tranquility of small-town Kingston while staying connected to everything Metro Atlanta has to offer.
-
4BEDS
-
0.21ACRES
-
2BATHS
-
11/2 BATHS
-
2,192SQFT
-
$141$/SQFT
School Information
Description
Stunning 2024-Built 4BR/3BA Home in Kingston Park — Pemberton Street Welcome home to this beautifully crafted 2024-built residence in the highly desirable Kingston Park community of Kingston, GA. Offering 4 spacious bedrooms, 3 full bathrooms, and a versatile upstairs loft, this nearly-new rental delivers the perfect blend of modern design, everyday comfort, and small-town charm — all just minutes from I-75 for an easy commute to Cartersville, Marietta, and Atlanta. Modern Open-Concept Living Step inside and experience a thoughtfully designed open-concept floor plan that seamlessly connects the living, dining, and kitchen areas — ideal for both daily living and entertaining. Natural light pours in through generous windows, highlighting the contemporary finishes, neutral palette, and durable flooring throughout the main level. Whether you're hosting family gatherings, movie nights, or quiet evenings at home, the airy layout adapts to every lifestyle. Chef-Inspired Kitchen The heart of the home is a stunning kitchen featuring: Gleaming granite countertops Brand-new stainless-steel appliances (range with microwave hood, dishwasher, and more) Rich custom cabinetry with ample storage Spacious center prep area with a clear sightline to the family room Eat-in dining space perfect for casual meals Whether you're a seasoned home chef or a weeknight meal-prep enthusiast, this kitchen is built to impress and engineered for function. Comfortable Bedrooms & Versatile Loft Upstairs, you'll find a generous primary suite complete with a private en-suite bathroom, dual vanity, and a walk-in closet — your personal retreat at the end of a long day. Three additional bedrooms provide flexible space for family, guests, or a dedicated home office. The standout upstairs loft offers a bonus living area perfect for a media room, playroom, study lounge, or second family space — the possibilities are endless. Community Amenities Kingston Park is a newer master-planned community offering residents a friendly, welcoming atmosphere with appealing features including: Sports courts for outdoor recreation Community gazebo and gathering areas Sidewalk-lined streets ideal for walking and biking Beautifully maintained common grounds (HOA-managed) Proximity to parks, dining, shopping, and entertainment The neighborhood's rural-meets-modern setting delivers peace and quiet without sacrificing convenience. Top-Rated Bartow County Schools Families will appreciate being zoned for the well-respected Bartow County School District: Kingston Elementary School (PK–5) — just 0.5 miles away Cass Middle School (6–8) Cass High School (9–12) Excellent schools, strong community involvement, and a safe, family-friendly environment make Kingston Park an outstanding place to call home. Unbeatable Location & Commute Located moments from I-75, this home offers exceptional accessibility: ~15 minutes to Downtown Cartersville ~45 minutes to Marietta ~1 hour to Downtown Atlanta Easy access to Tellus Science Museum, Lake Allatoona, and Red Top Mountain State Park Nearby shopping, restaurants, medical facilities, and entertainment Enjoy the tranquility of small-town Kingston while staying connected to everything Metro Atlanta has to offer.
 Listings identified with the FMLS IDX logo come from FMLS, are held by brokerage firms other than the owner of this website and the listing brokerage is identified in any listing details. Information is deemed reliable but is not guaranteed.
If you believe any FMLS listing contains material that infringes your copyrighted work, please click here to review our DMCA policy and learn how to submit a takedown request.
© 2026 First Multiple Listing Service, Inc. Data last updated 2026-10-12T23:03:55.367. For issues regarding this website, please contact BoomTown.