

































Skip To Content

5117 West Robinson Street

Covington, GA 30014
  • $369,900
  • STATUS: Active
  • ON SITE: 63 Days
  • MLS #: 7821770
UPDATED: 133 min ago
$369,900
  • 3
    BEDS
  • 0.12
    ACRES
  • 2
    BATHS
  • 1
    1/2 BATHS
  • 2,094
    SQFT
  • $177
    $/SQFT
Neighborhood:
Type:
Single-Family Home
Built:
2022
County:
Area:

School Information

Elementary School:
Middle School:
High School:

Description

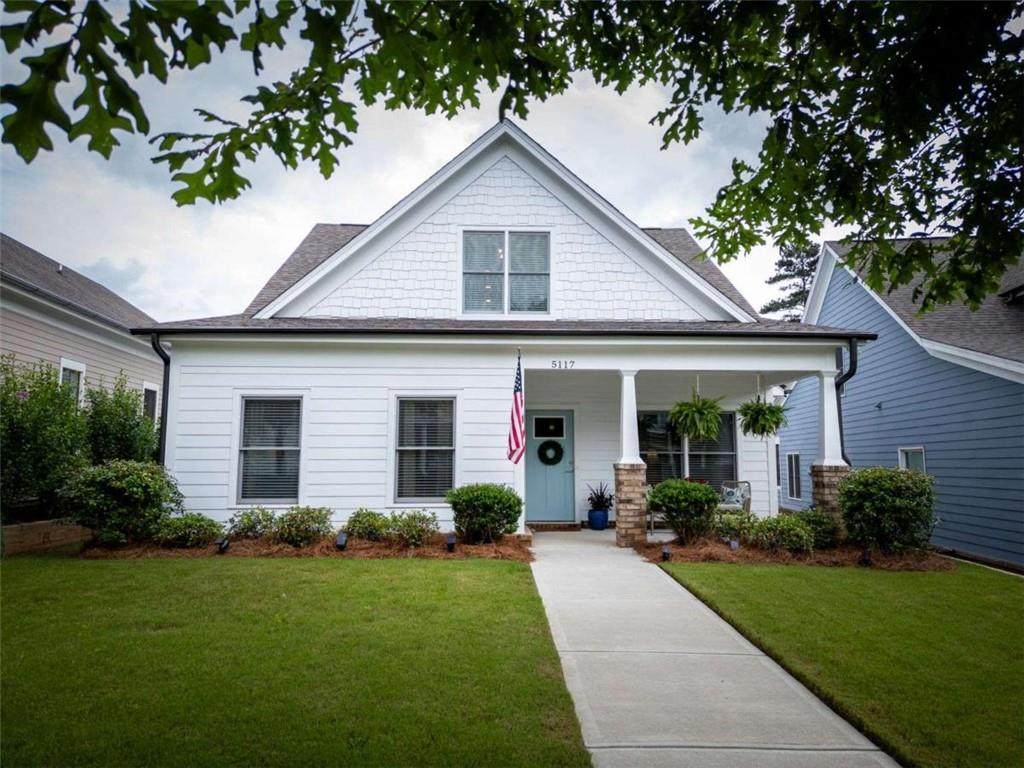
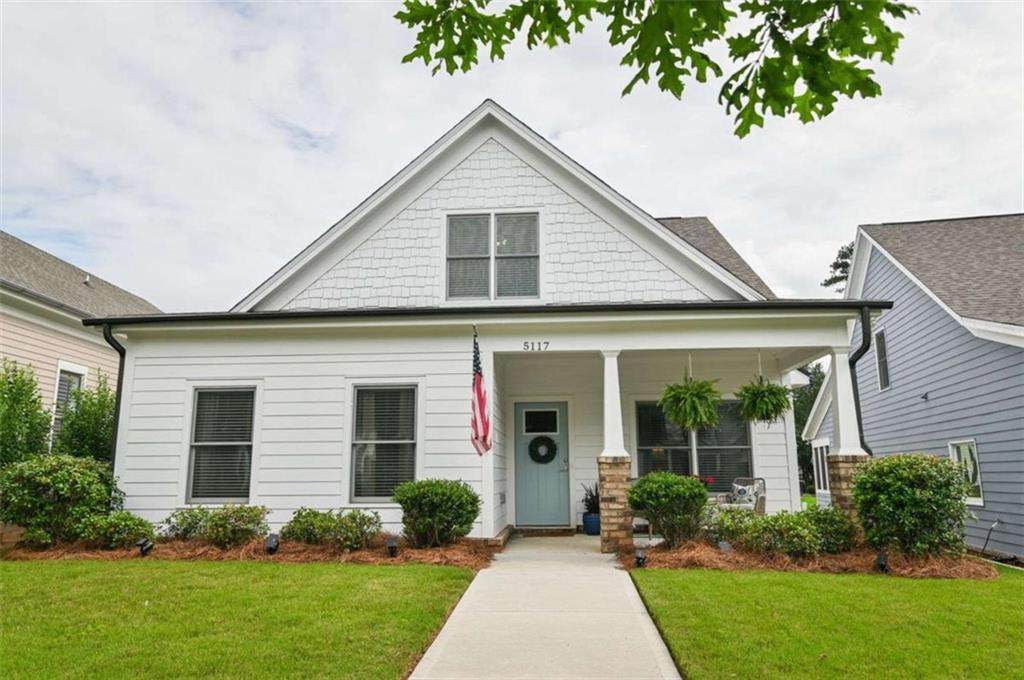
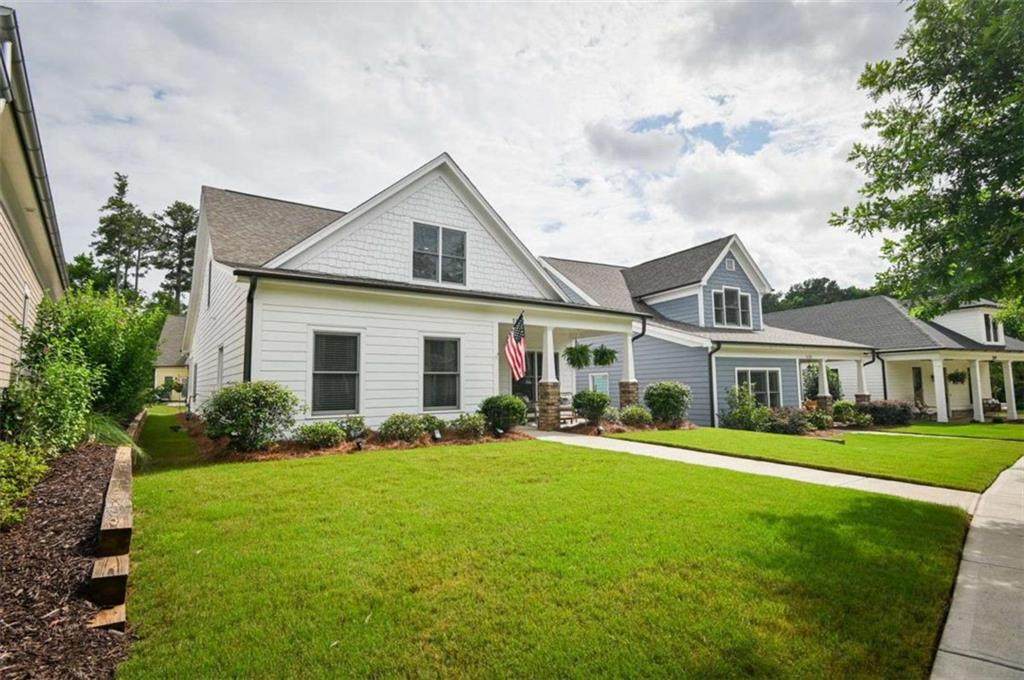
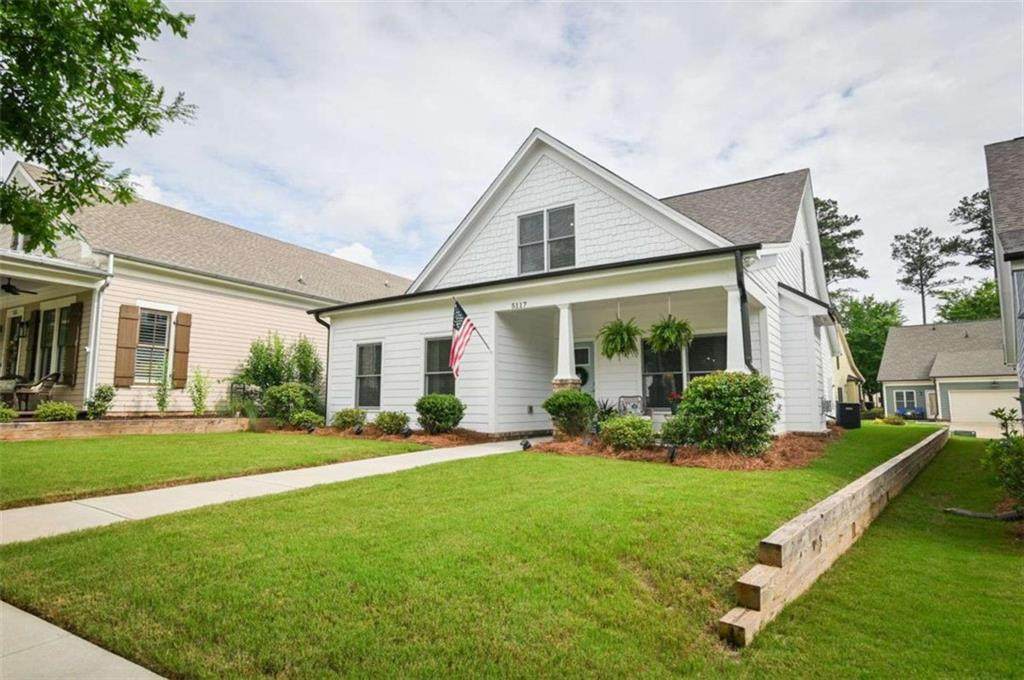
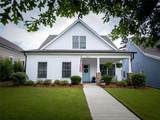
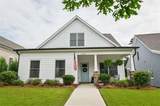
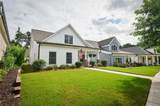
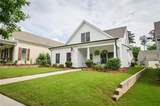
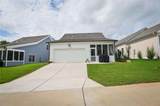
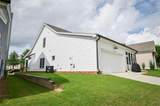
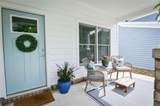
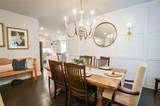
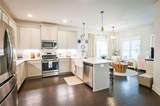
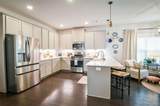
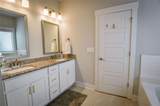
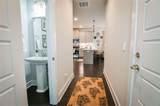
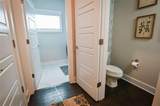
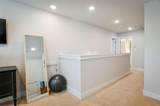
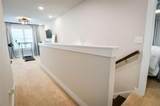
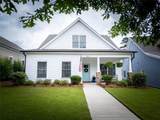
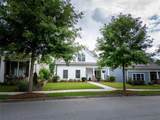
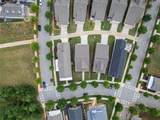
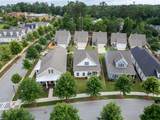
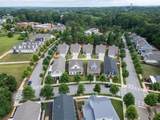
Welcome home to this gorgeous ranch-style home in the highly sought-after Clarks Grove community! Featuring the popular Riley Plan, this beautifully maintained home offers the perfect blend of comfort, style, and convenience. From the inviting rocking chair front porch to the thoughtfully designed open-concept floor plan, you'll immediately feel at home. The spacious family room showcases beautiful flooring, a stunning fireplace with custom shiplap detail, and flows seamlessly into the dining area, creating the perfect space for gathering and entertaining. The kitchen is truly the heart of the home, featuring granite countertops, custom shaker cabinetry, a farmhouse sink, tile backsplash, oversized island, pantry, stainless steel appliances, and a gas stove that will delight any home chef. The owner's suite is conveniently located on the main level and offers a spa-like bath along with a large walk-in closet. Two additional bedrooms, a full bath, and a versatile loft space upstairs provide plenty of room for family, guests, a home office, or hobby space. Step outside and enjoy your screened patio, the perfect place to relax with your morning coffee or unwind at the end of the day while enjoying Georgia's beautiful weather year-round. Additional features include a two-car garage, approximately five years remaining on the structural warranty, and a location that can't be beat. Enjoy being within walking distance to parks, shopping, dining, and everything that makes Covington one of the area's most desirable communities.

Monthly Payment Calculator


First MLS logo Listings identified with the FMLS IDX logo come from FMLS, are held by brokerage firms other than the owner of this website and the listing brokerage is identified in any listing details. Information is deemed reliable but is not guaranteed. If you believe any FMLS listing contains material that infringes your copyrighted work, please click here to review our DMCA policy and learn how to submit a takedown request. © 2026 First Multiple Listing Service, Inc. Data last updated 2026-10-17T00:04:22. For issues regarding this website, please contact BoomTown.
www.tamrawaderealestate.com/homes/180161793
Print Image

5117 West Robinson Street Covington, GA 30014

  • Price: $369,900
  • Status: Active
  • On Site: 63 Days
  • Updated: 133 min ago
  • MLS #: 7821770
3
Beds
2
Baths
1
½ Baths
0.12
Acres
2,094
SQFT
$177
$/SQFT
2022
Built
Neighborhood:
Clarks Grove
County:
Newton - Ga
Area:
Newton - Ga
Elementary School:
Porterdale
Middle School:
Cousins
High School:
Newton
Property Description
Welcome home to this gorgeous ranch-style home in the highly sought-after Clarks Grove community! Featuring the popular Riley Plan, this beautifully maintained home offers the perfect blend of comfort, style, and convenience. From the inviting rocking chair front porch to the thoughtfully designed open-concept floor plan, you'll immediately feel at home. The spacious family room showcases beautiful flooring, a stunning fireplace with custom shiplap detail, and flows seamlessly into the dining area, creating the perfect space for gathering and entertaining. The kitchen is truly the heart of the home, featuring granite countertops, custom shaker cabinetry, a farmhouse sink, tile backsplash, oversized island, pantry, stainless steel appliances, and a gas stove that will delight any home chef. The owner's suite is conveniently located on the main level and offers a spa-like bath along with a large walk-in closet. Two additional bedrooms, a full bath, and a versatile loft space upstairs provide plenty of room for family, guests, a home office, or hobby space. Step outside and enjoy your screened patio, the perfect place to relax with your morning coffee or unwind at the end of the day while enjoying Georgia's beautiful weather year-round. Additional features include a two-car garage, approximately five years remaining on the structural warranty, and a location that can't be beat. Enjoy being within walking distance to parks, shopping, dining, and everything that makes Covington one of the area's most desirable communities.
Exterior Features

Architectural Style CraftsmanRanch Construction Materials Brick Dock None Fencing None Foundation Slab Horse Amenities None Land Lot 253 Lot Features Level Number Of Parking Spaces 0 Other Structures None Parking Features GarageGarage Faces RearGarage Faces Side Patio And Porch Features CoveredRear PorchScreened Pool Features None Pool Private YN No Road Surface Paved Road Type County Road Roof Type Composition Stories One and One Half View Other Waterfront Features None Window Features Double Pane WindowsInsulated Windows

Interior Features

Additional Rooms Bonus RoomLaundry Appliances DishwasherDisposalMicrowave Basement None Bedroom Features Master on Main Cooling Ceiling Fan(s)Central Air Dining Room Features Separate Dining Room Fireplace Features Family RoomGas Log Flooring CarpetCeramic TileHardwoodLaminate Heating CentralForced AirNatural Gas Interior Features Disappearing Attic StairsHigh CeilingsHigh Speed InternetLow Flow Plumbing FixturesTray Ceiling(s)Walk-In Closet(s) Kitchen Features Breakfast BarBreakfast RoomKitchen IslandPantry Laundry Features Common AreaIn KitchenLaundry Room Main Bedrooms 1 Main Full Baths 1 Master Bathroom Features Double VanitySeparate Tub/Shower Number Of Fireplaces 1

Property Features

Accessibility Features None Association Fee 981 Association Fee Frequency Annually Association Fee Includes Swim Association YN Yes Common Walls No Common Walls Community Features ClubhouseHomeowners AssocNear ShoppingParkPlaygroundPoolSidewalksStreet Lights Electric 220 Volts Fha Condo Approval YN No Green Energy Efficient InsulationWater HeaterWindows Green Energy Generation None Hoa Rent Restrictions No Home Warranty No Initiation Fee 245 Land Lease YN No Lot Size Dimensions 0 Master Association Fee 0 Number Of Units In Community 0 Number Of Units To Be Built 0 Other Equipment None Ownership Fee Simple Property Attached YN No Property Condition Resale School Bus Route Elementary No School Bus Route High No School Bus Route Middle No Security Features Fire AlarmSmoke Detector(s) Sewer Public Sewer Spa Features None Special Circumstances None Swim Tennis Fee 0 Tax Year 2024 Taxes 4514 Type Single Family Residence Utilities Electricity AvailableSewer AvailableWater Available Water Source Public Waterfront Footage 0

Listing provided courtesy of Joe Stockdale Real Estate, LLC: 678-495-7337.


First MLS logo Listings identified with the FMLS IDX logo come from FMLS, are held by brokerage firms other than the owner of this website and the listing brokerage is identified in any listing details. Information is deemed reliable but is not guaranteed. If you believe any FMLS listing contains material that infringes your copyrighted work, please click here to review our DMCA policy and learn how to submit a takedown request. © 2026 First Multiple Listing Service, Inc. Data last updated 2026-10-17T00:04:22. For issues regarding this website, please contact BoomTown.
 
https://bt-photos.global.ssl.fastly.net/fmls/orig_boomver_1_7821770-2.jpg https://bt-photos.global.ssl.fastly.net/fmls/orig_boomver_1_7821770-2.jpg https://bt-photos.global.ssl.fastly.net/fmls/orig_boomver_1_7821770-2.jpg
Logo
Tamra Wade Real Estate of RE/MAX TRU
554 West Main Street, Suite #300
Buford GA, 30518