












Description
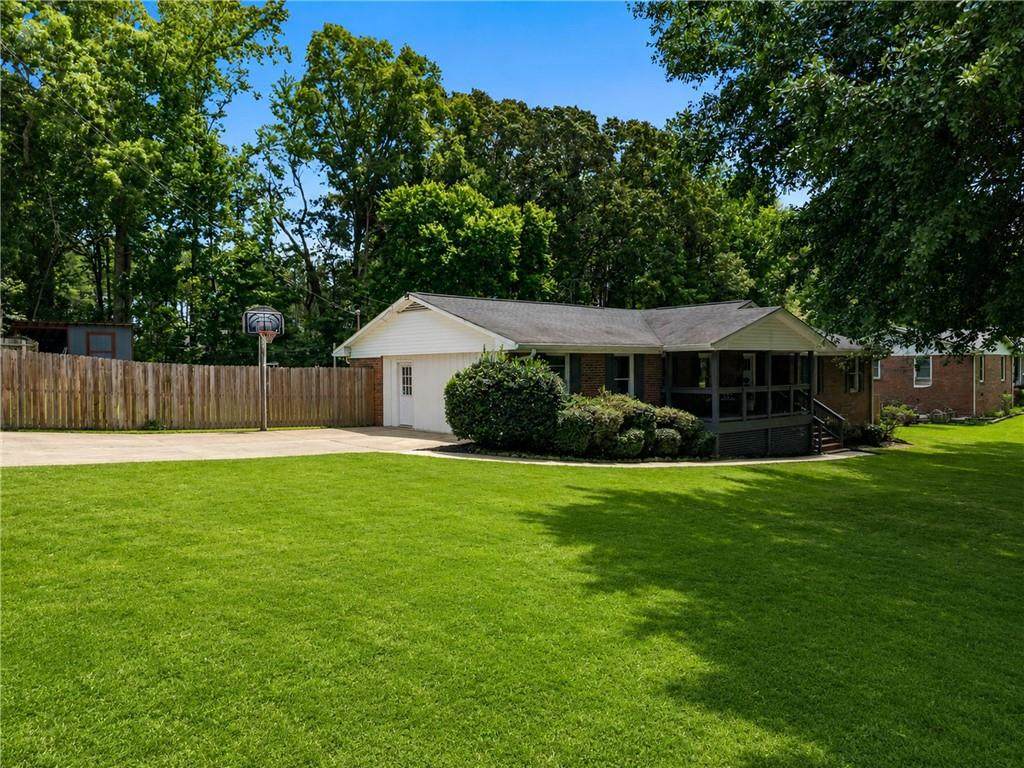
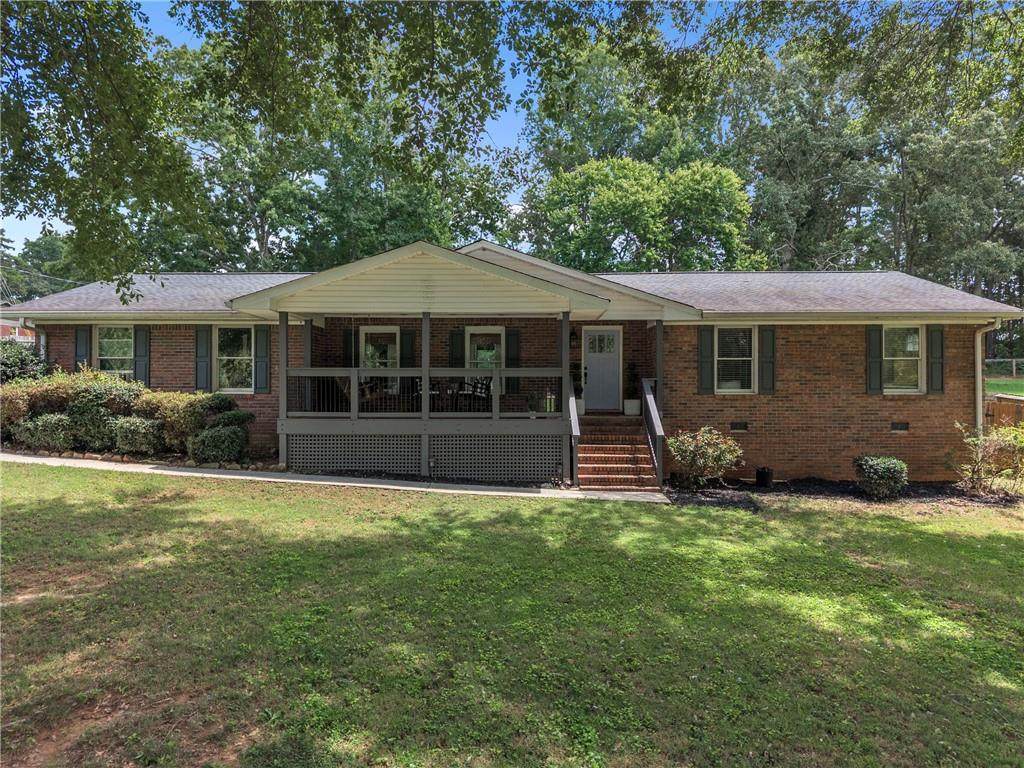
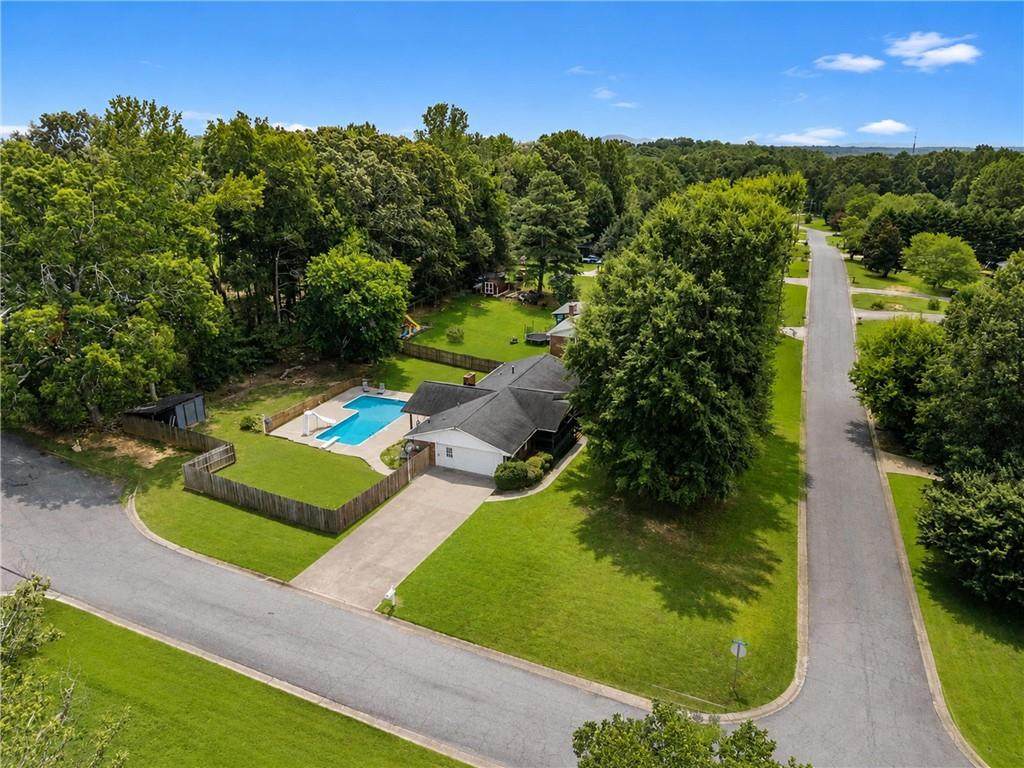
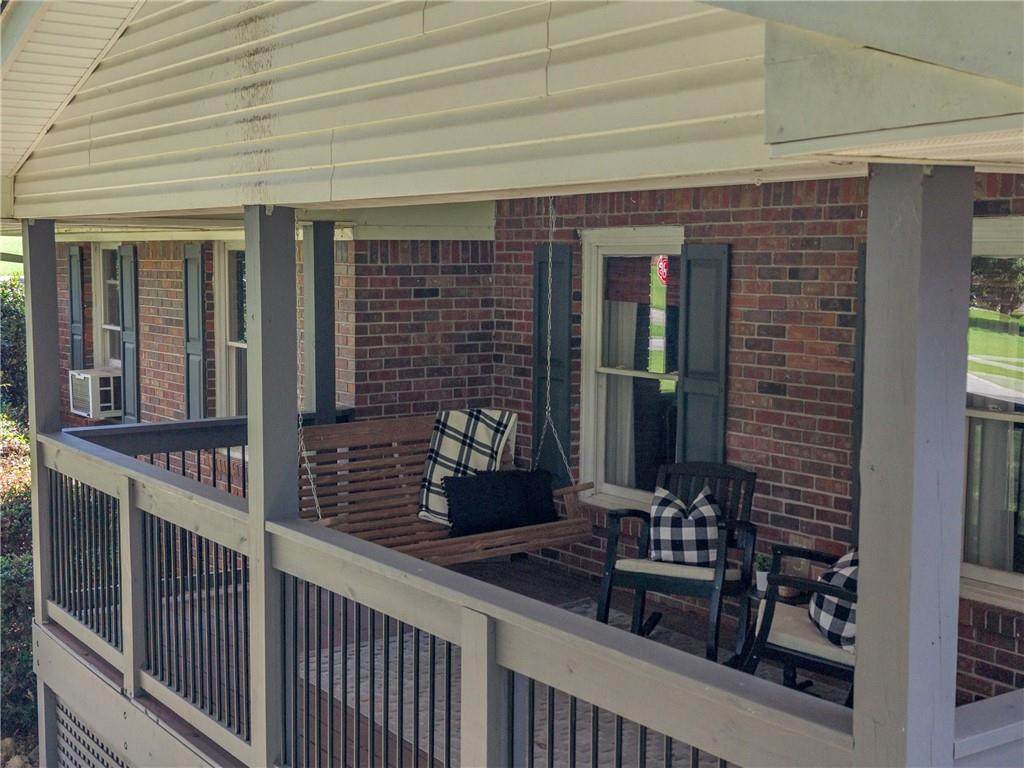
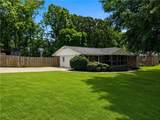
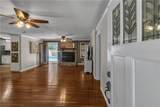
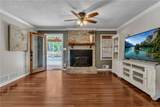
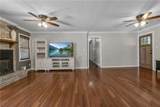
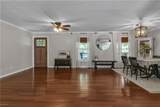
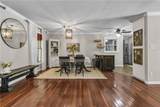
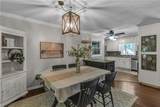
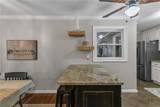
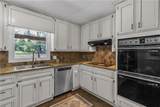
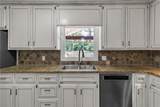
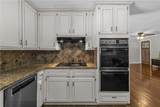
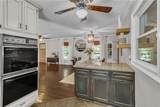
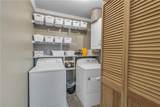
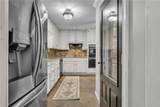
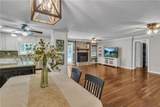
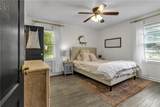
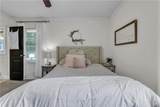
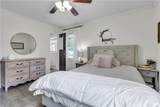
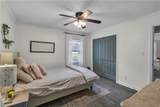
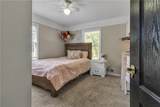
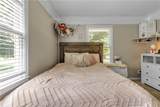
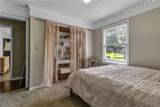
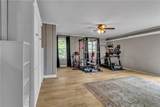
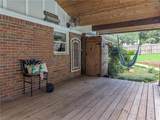
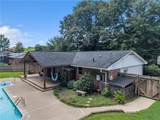
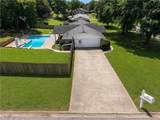
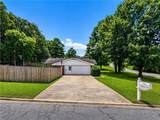
Better snatch this one up before Joe, Susan and their rugrats beat you to it. Because apparently the real estate wish list right now is:Ranch, No HOA, 4 sided brick, renovated, pool and big backyard. Here she is folks - This beautifully maintained, renovated 4-sided brick RANCH has an open-concept living area, a charming country kitchen overlooking the pool, and a HUGE walk-in pantry/drop zone designed for actual busy humans with groceries, backpacks, shoes and approximately 47 reusable shopping bags. The laundry room is conveniently located near the kitchen with plenty of extra storage, and the converted garage gives you a fantastic bonus/flex space. Even better? The Murphy bed stays! Use this space for guests, a teen hangout, home office, in-law space or a private retreat for that family member you love dearly…but perhaps don't need sitting beside you 24/7. There's room for a sitting area AND closet space. And then there's the backyard… an expansive covered patio, rustic built in with dedicated party / guest fridge, sparkling in ground pool with a slide and diving board and TWO sheds. One handles the lawn equipment and recreational stuff. The other is just begging to become a workshop, she shed, home office, hobby space or the hiding place where nobody can ask you what's for dinner. And did we mention NO HOA? PRIVATE SHOWINGS BEGIN THURSDAY, AUGUST 20 Come see it before Joe and Susan do. Because Joe has been pre-approved, and Susan has already started measuring for curtains.
-
3BEDS
-
0.53ACRES
-
2BATHS
-
01/2 BATHS
-
1,960SQFT
-
$229$/SQFT
School Information
Description
Better snatch this one up before Joe, Susan and their rugrats beat you to it. Because apparently the real estate wish list right now is:Ranch, No HOA, 4 sided brick, renovated, pool and big backyard. Here she is folks - This beautifully maintained, renovated 4-sided brick RANCH has an open-concept living area, a charming country kitchen overlooking the pool, and a HUGE walk-in pantry/drop zone designed for actual busy humans with groceries, backpacks, shoes and approximately 47 reusable shopping bags. The laundry room is conveniently located near the kitchen with plenty of extra storage, and the converted garage gives you a fantastic bonus/flex space. Even better? The Murphy bed stays! Use this space for guests, a teen hangout, home office, in-law space or a private retreat for that family member you love dearly…but perhaps don't need sitting beside you 24/7. There's room for a sitting area AND closet space. And then there's the backyard… an expansive covered patio, rustic built in with dedicated party / guest fridge, sparkling in ground pool with a slide and diving board and TWO sheds. One handles the lawn equipment and recreational stuff. The other is just begging to become a workshop, she shed, home office, hobby space or the hiding place where nobody can ask you what's for dinner. And did we mention NO HOA? PRIVATE SHOWINGS BEGIN THURSDAY, AUGUST 20 Come see it before Joe and Susan do. Because Joe has been pre-approved, and Susan has already started measuring for curtains.
 Listings identified with the FMLS IDX logo come from FMLS, are held by brokerage firms other than the owner of this website and the listing brokerage is identified in any listing details. Information is deemed reliable but is not guaranteed.
If you believe any FMLS listing contains material that infringes your copyrighted work, please click here to review our DMCA policy and learn how to submit a takedown request.
© 2026 First Multiple Listing Service, Inc. Data last updated 2026-10-06T00:04:20.59. For issues regarding this website, please contact BoomTown.