



Description
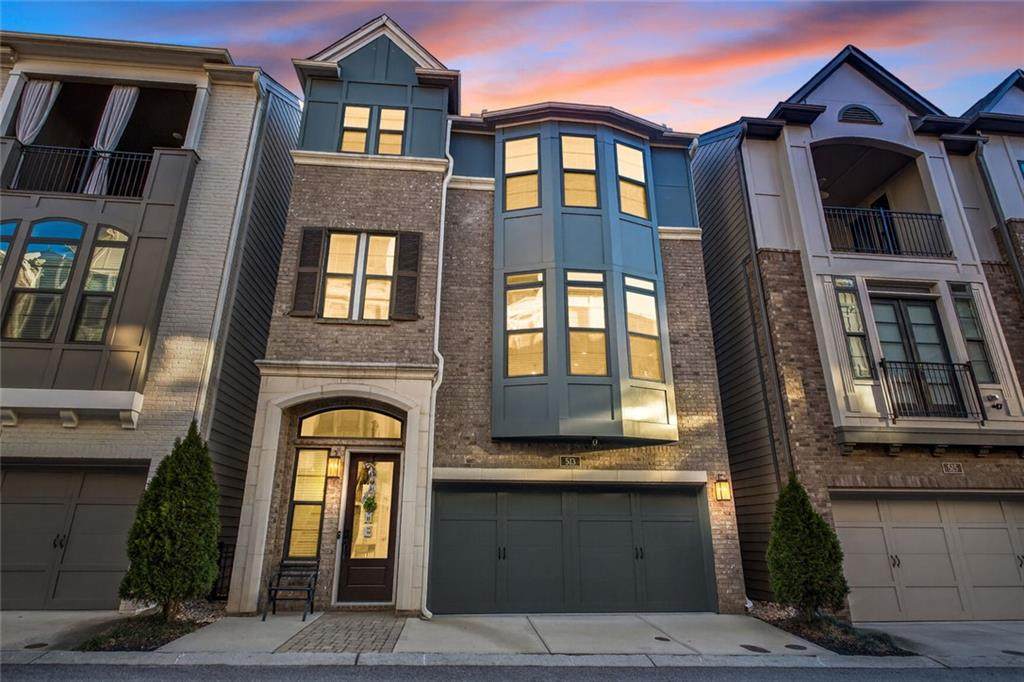
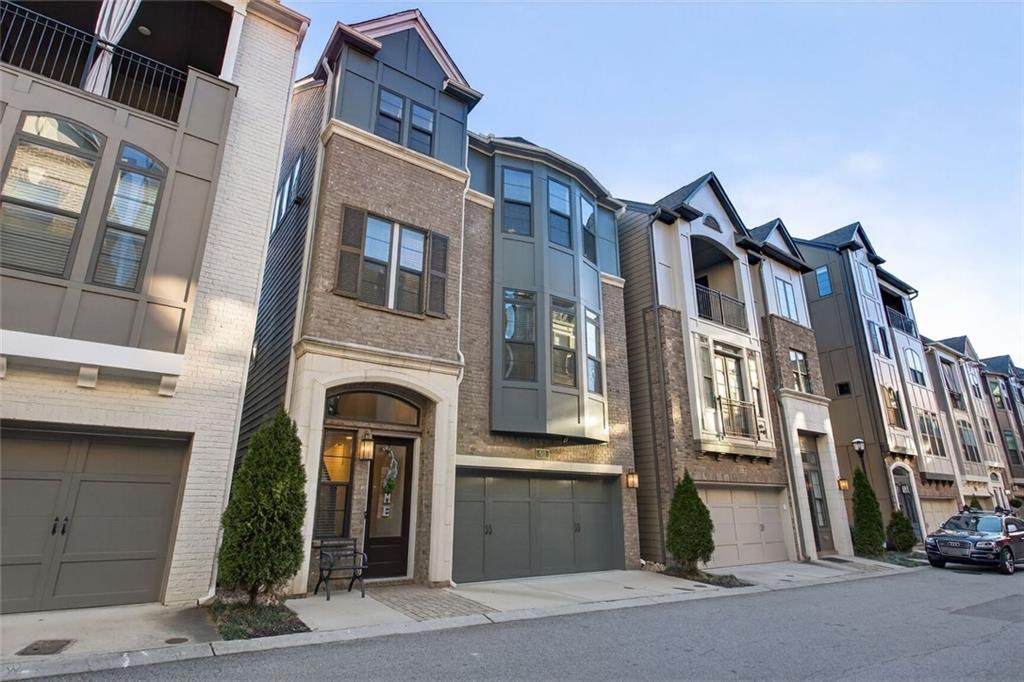
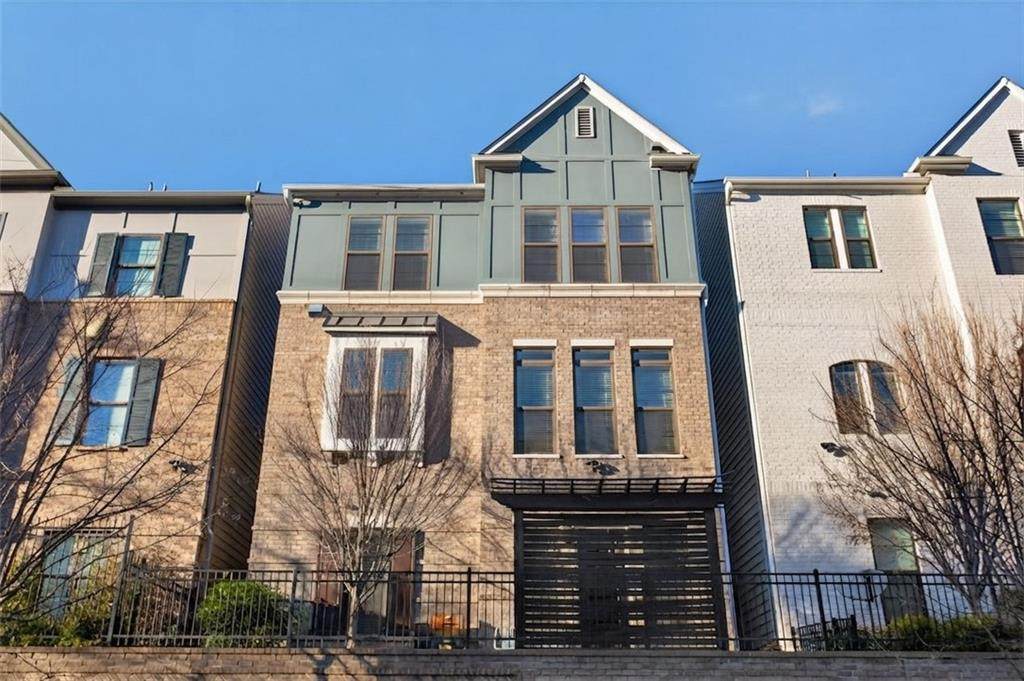
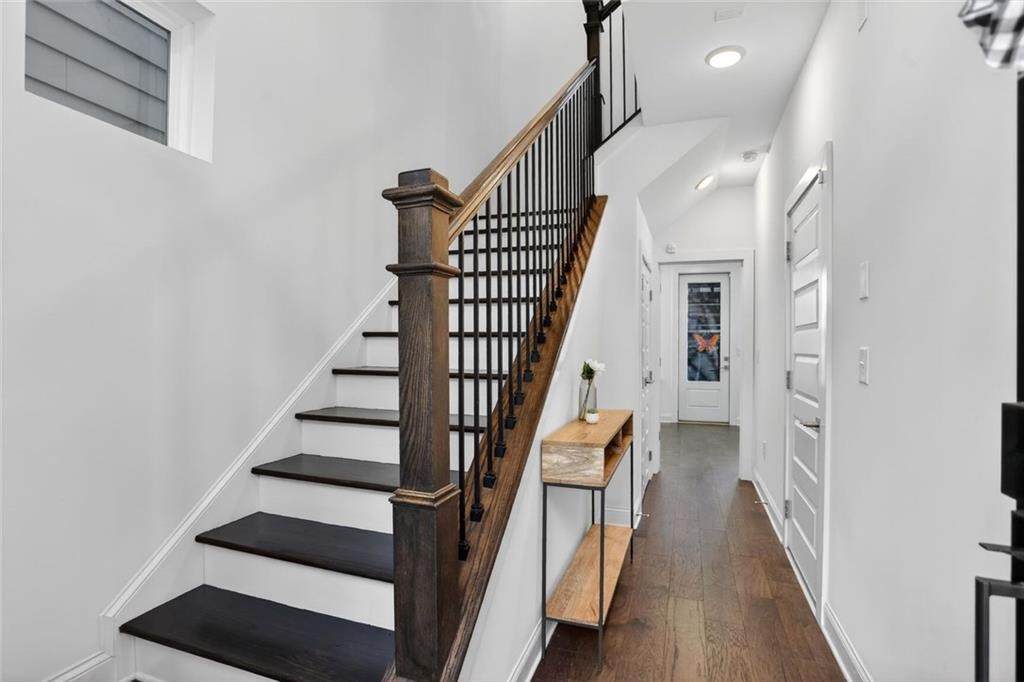
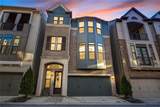
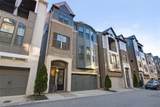
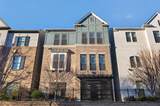
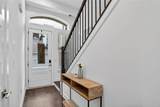
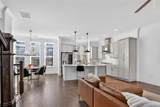
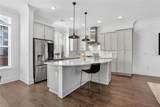
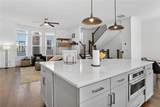
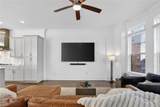
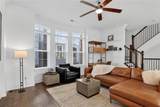
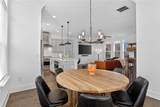
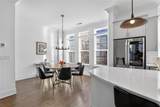
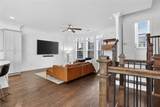
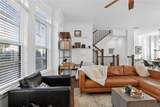
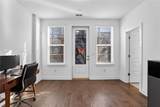
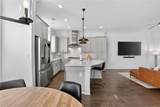
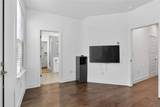
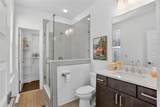
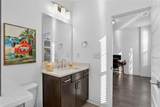
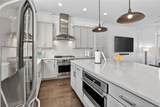
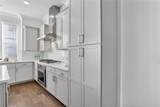
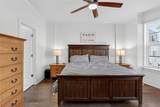
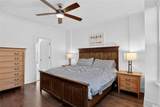
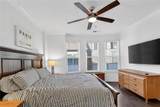
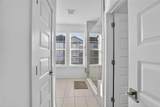
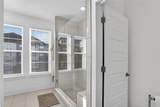
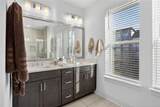
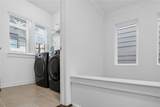
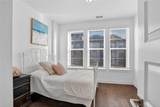
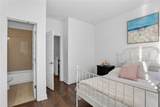
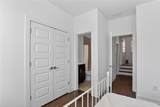
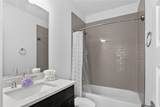
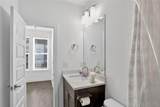
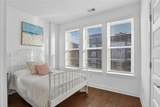
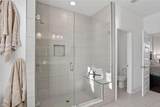
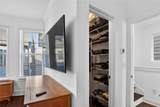
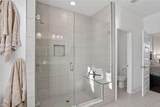
Welcome to this exquisite 3-bedroom, 3-bathroom, single-family home nestled in the heart of Buckhead within the prestigious gated community of Broadview Place. From the moment you arrive, the magazine-worthy curb appeal gently sets a tone of timeless elegance that continues throughout the home. Sophisticated finishes, thoughtful design, and abundant natural light create an atmosphere that feels both deeply welcoming and effortlessly chic. Step inside to discover an inviting open-concept layout that gracefully balances the rhythms of everyday living with the joy of hosting gatherings. The stunning kitchen serves as a culinary centerpiece, featuring a magnificent island, generous workspace, and a seamless flow into the sunlit main living areas. When it is time to unwind, you can retreat to the expansive primary suite, complete with a luxurious walk-in shower and a spa-inspired ambiance designed to bring a sense of daily calm. Two additional well-appointed bedrooms offer the luxury of private ensuite baths, ensuring comfort and privacy for family or visiting guests, while a dedicated full laundry room on the upper level adds everyday ease. Out back, a private fenced backyard offers a serene backdrop for quiet mornings with coffee, relaxed evenings, or entertaining loved ones under the open sky. If you are looking for the perks of townhome living with an HOA that covers, grounds maintenance including your personal lawn, termite and pest control, and a gated community. This is the home for you. It is ideally positioned just moments from premier shopping, fine dining, and vibrant neighborhood parks, this remarkable residence offers a rare blend of comfort, style, and refined city living.
-
3BEDS
-
0.04ACRES
-
3BATHS
-
11/2 BATHS
-
2,236SQFT
-
$291$/SQFT
School Information
Description
Welcome to this exquisite 3-bedroom, 3-bathroom, single-family home nestled in the heart of Buckhead within the prestigious gated community of Broadview Place. From the moment you arrive, the magazine-worthy curb appeal gently sets a tone of timeless elegance that continues throughout the home. Sophisticated finishes, thoughtful design, and abundant natural light create an atmosphere that feels both deeply welcoming and effortlessly chic. Step inside to discover an inviting open-concept layout that gracefully balances the rhythms of everyday living with the joy of hosting gatherings. The stunning kitchen serves as a culinary centerpiece, featuring a magnificent island, generous workspace, and a seamless flow into the sunlit main living areas. When it is time to unwind, you can retreat to the expansive primary suite, complete with a luxurious walk-in shower and a spa-inspired ambiance designed to bring a sense of daily calm. Two additional well-appointed bedrooms offer the luxury of private ensuite baths, ensuring comfort and privacy for family or visiting guests, while a dedicated full laundry room on the upper level adds everyday ease. Out back, a private fenced backyard offers a serene backdrop for quiet mornings with coffee, relaxed evenings, or entertaining loved ones under the open sky. If you are looking for the perks of townhome living with an HOA that covers, grounds maintenance including your personal lawn, termite and pest control, and a gated community. This is the home for you. It is ideally positioned just moments from premier shopping, fine dining, and vibrant neighborhood parks, this remarkable residence offers a rare blend of comfort, style, and refined city living.
 Listings identified with the FMLS IDX logo come from FMLS, are held by brokerage firms other than the owner of this website and the listing brokerage is identified in any listing details. Information is deemed reliable but is not guaranteed.
If you believe any FMLS listing contains material that infringes your copyrighted work, please click here to review our DMCA policy and learn how to submit a takedown request.
© 2026 First Multiple Listing Service, Inc. Data last updated 2026-10-17T00:04:22. For issues regarding this website, please contact BoomTown.