

































Skip To Content

5235 Sterling Trace Court NW

Lilburn, GA 30047
  • $410,000
  • STATUS: Active
  • ON SITE: 56 Days
  • MLS #: 7823074
Price Reduced
UPDATED: 44 min ago
$410,000
  • 4
    BEDS
  • 0.21
    ACRES
  • 2
    BATHS
  • 0
    1/2 BATHS
  • 1,652
    SQFT
  • $248
    $/SQFT
Neighborhood:
Type:
Single-Family Home
Built:
1995
County:

School Information

Elementary School:
Middle School:
High School:

Description

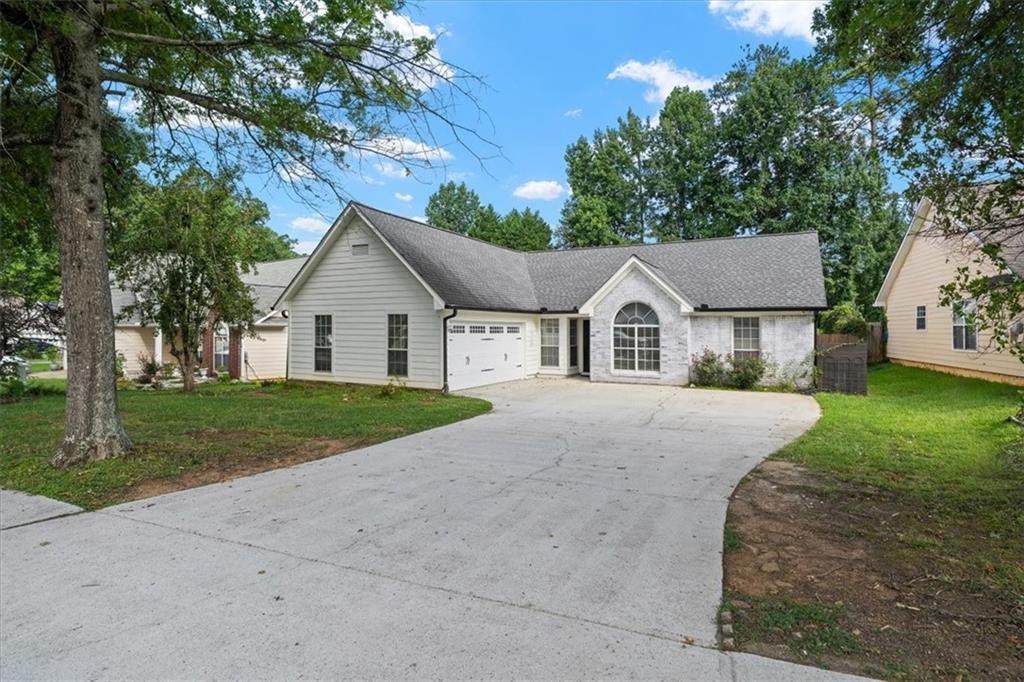
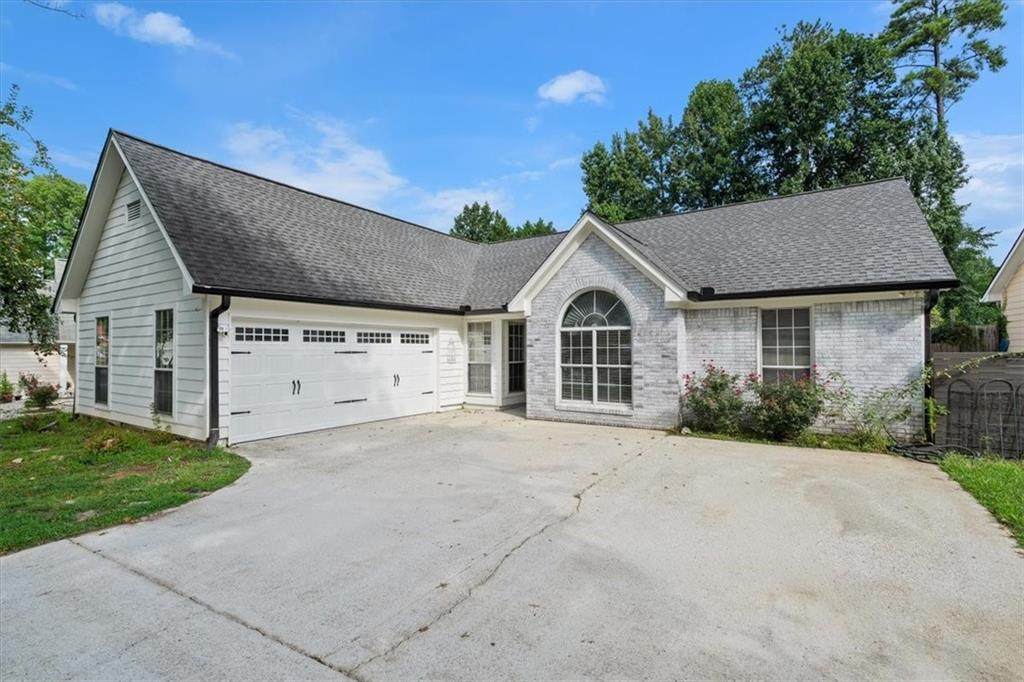
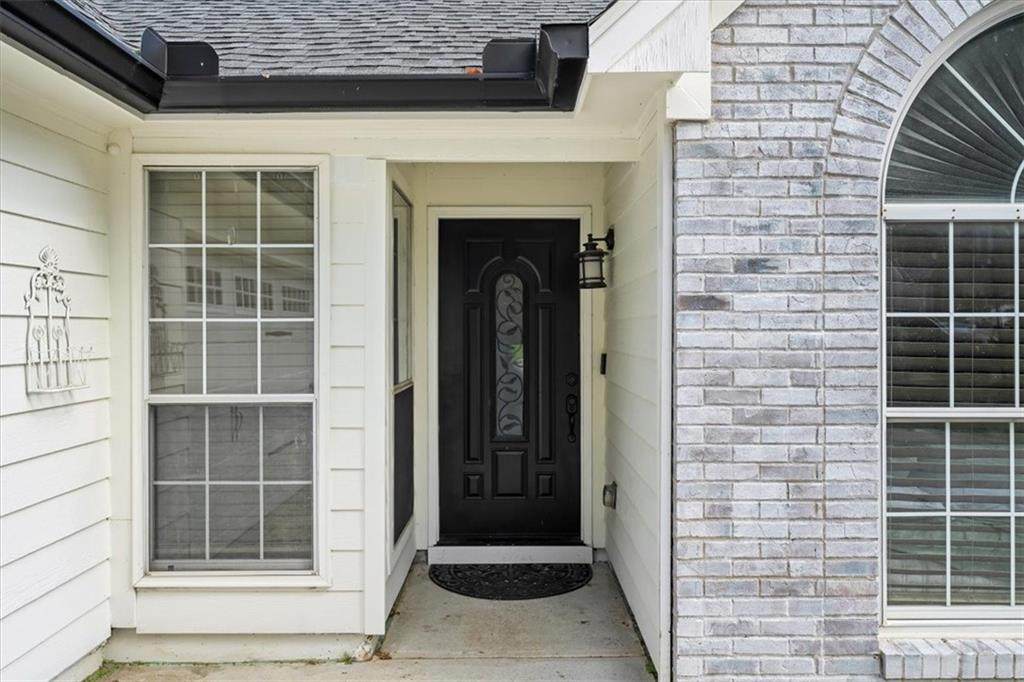
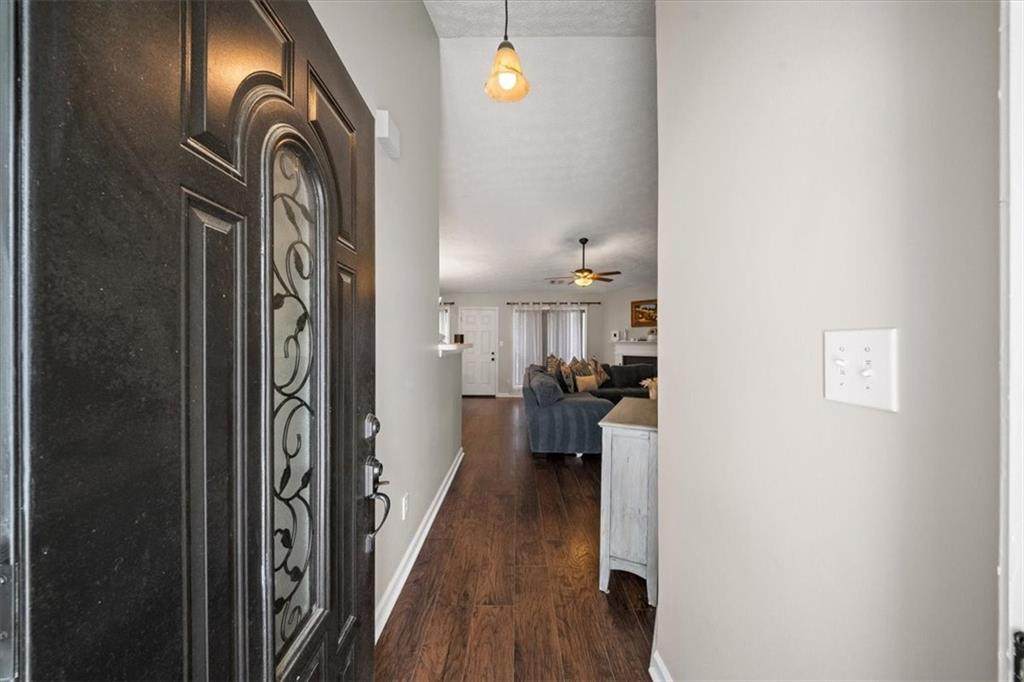
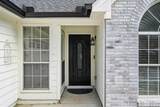
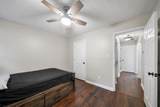
You want turn-key? You got it! Welcome to this beautifully updated Sterling Trace gem, perfectly situated just two blocks from Lilburn Elementary. This is the kind of home where the work has already been done—just open the door, unpack, and start enjoying! Step inside to all-new LVP flooring flowing throughout a bright, inviting interior highlighted by soaring vaulted ceilings. The home features beautifully renovated bathrooms, an updated kitchen with convenient garage-level access, and comfortable, move-in-ready living spaces from top to bottom. And the upgrades don't stop inside! The entire exterior has been transformed with HardiePlank siding and brick, giving the home fantastic curb appeal and lasting durability. Out back, you'll love the huge, fully fenced yard—perfect for kids, pets, entertaining, or simply enjoying your own private outdoor space—plus additional storage for all the extras. All of this with easy access to shopping, restaurants, markets, schools, and I-85. Updated, beautiful, convenient, and truly move-in ready—this one checks all the boxes!

Monthly Payment Calculator


First MLS logo Listings identified with the FMLS IDX logo come from FMLS, are held by brokerage firms other than the owner of this website and the listing brokerage is identified in any listing details. Information is deemed reliable but is not guaranteed. If you believe any FMLS listing contains material that infringes your copyrighted work, please click here to review our DMCA policy and learn how to submit a takedown request. © 2026 First Multiple Listing Service, Inc. Data last updated 2026-10-15T10:05:30. For issues regarding this website, please contact BoomTown.
www.tamrawaderealestate.com/homes/180278635
Print Image

5235 Sterling Trace Court NW Lilburn, GA 30047

  • Price: $410,000
  • Status: Active
  • On Site: 56 Days
  • Updated: 44 min ago
  • MLS #: 7823074
4
Beds
2
Baths
0
½ Baths
0.21
Acres
1,652
SQFT
$248
$/SQFT
1995
Built
Neighborhood:
Sterling Trace
County:
Gwinnett - Ga
Area:
Gwinnett - Ga
Elementary School:
Lilburn
Middle School:
Lilburn
High School:
Meadowcreek
Property Description
You want turn-key? You got it! Welcome to this beautifully updated Sterling Trace gem, perfectly situated just two blocks from Lilburn Elementary. This is the kind of home where the work has already been done—just open the door, unpack, and start enjoying! Step inside to all-new LVP flooring flowing throughout a bright, inviting interior highlighted by soaring vaulted ceilings. The home features beautifully renovated bathrooms, an updated kitchen with convenient garage-level access, and comfortable, move-in-ready living spaces from top to bottom. And the upgrades don't stop inside! The entire exterior has been transformed with HardiePlank siding and brick, giving the home fantastic curb appeal and lasting durability. Out back, you'll love the huge, fully fenced yard—perfect for kids, pets, entertaining, or simply enjoying your own private outdoor space—plus additional storage for all the extras. All of this with easy access to shopping, restaurants, markets, schools, and I-85. Updated, beautiful, convenient, and truly move-in ready—this one checks all the boxes!
Exterior Features

Architectural Style Garden (1 Level)Ranch Construction Materials Brick FrontHardiPlank Type Exterior Features GardenGas GrillPrivate EntrancePrivate YardStorage Fencing Back Yard Foundation Slab Horse Amenities None Lot Features Back YardClearedFront YardLandscapedLevelRectangular Lot Other Structures Shed(s) Parking Features AttachedGarageGarage Door OpenerGarage Faces SideKitchen LevelLevel Driveway Patio And Porch Features CoveredFront PorchRear Porch Pool Features None Pool Private YN No Road Surface Asphalt Road Type City Street Roof Type Asbestos Shingle Stories One View Neighborhood Waterfront Features None Window Features Double Pane WindowsInsulated WindowsWindow Treatments

Interior Features

Additional Rooms Other Appliances DishwasherDisposalElectric OvenGas CooktopGas Water HeaterMicrowaveRefrigerator Basement None Bedroom Features Master on MainRoommate Floor PlanSplit Bedroom Plan Cooling Ceiling Fan(s)Central AirElectric Dining Room Features Great RoomOpen Concept Fireplace Features Family RoomGas LogGas StarterGreat Room Flooring Luxury Vinyl Heating CentralForced AirNatural Gas Interior Features Disappearing Attic StairsDouble VanityEntrance FoyerHigh Ceilings 10 ft MainHigh Speed InternetLow Flow Plumbing FixturesVaulted Ceiling(s)Walk-In Closet(s) Kitchen Features Breakfast BarCabinets WhiteEat-in KitchenKitchen IslandPantrySolid Surface CountersStone CountersView to Family Room Laundry Features Electric Dryer HookupIn KitchenLaundry ClosetMain Level Main Bedrooms 4 Main Full Baths 2 Master Bathroom Features Double VanitySeparate Tub/ShowerSoaking TubVaulted Ceiling(s) Number Of Fireplaces 1

Property Features

Accessibility Features None Association Fee 0 Association YN No Common Walls No Common Walls Community Features Near Public TransportNear SchoolsNear ShoppingPark Electric 110 Volts220 Volts in Laundry Green Energy Efficient None Green Energy Generation None Hoa Rent Restrictions No Home Warranty No Land Lease YN No Lot Size Dimensions x 72 Other Equipment None Property Attached YN No Property Condition Updated/Remodeled Security Features Smoke Detector(s) Sewer Public Sewer Spa Features None Special Circumstances None Tax Year 2025 Taxes 3082 Type Single Family Residence Utilities Cable AvailableElectricity AvailableNatural Gas Available Water Source Public

Listing provided courtesy of Keller Williams Rlty, First Atlanta: 404-531-5700.


First MLS logo Listings identified with the FMLS IDX logo come from FMLS, are held by brokerage firms other than the owner of this website and the listing brokerage is identified in any listing details. Information is deemed reliable but is not guaranteed. If you believe any FMLS listing contains material that infringes your copyrighted work, please click here to review our DMCA policy and learn how to submit a takedown request. © 2026 First Multiple Listing Service, Inc. Data last updated 2026-10-15T10:05:30. For issues regarding this website, please contact BoomTown.
 
https://bt-photos.global.ssl.fastly.net/fmls/orig_boomver_1_7823074-2.jpg https://bt-photos.global.ssl.fastly.net/fmls/orig_boomver_1_7823074-2.jpg https://bt-photos.global.ssl.fastly.net/fmls/orig_boomver_1_7823074-2.jpg
Logo
Tamra Wade Real Estate of RE/MAX TRU
554 West Main Street, Suite #300
Buford GA, 30518