











Skip To Content

527 Collier Mills Road

Lawrenceville, GA 30045
  • $429,990
  • STATUS: Active
  • ON SITE: 61 Days
  • MLS #: 7821743
UPDATED: 42 min ago
$429,990
  • 4
    BEDS
  • 0.3
    ACRES
  • 2
    BATHS
  • 1
    1/2 BATHS
  • 2,235
    SQFT
  • $192
    $/SQFT
Neighborhood:
Type:
Single-Family Home
Built:
2026
County:

School Information

Elementary School:
Middle School:
High School:

Description

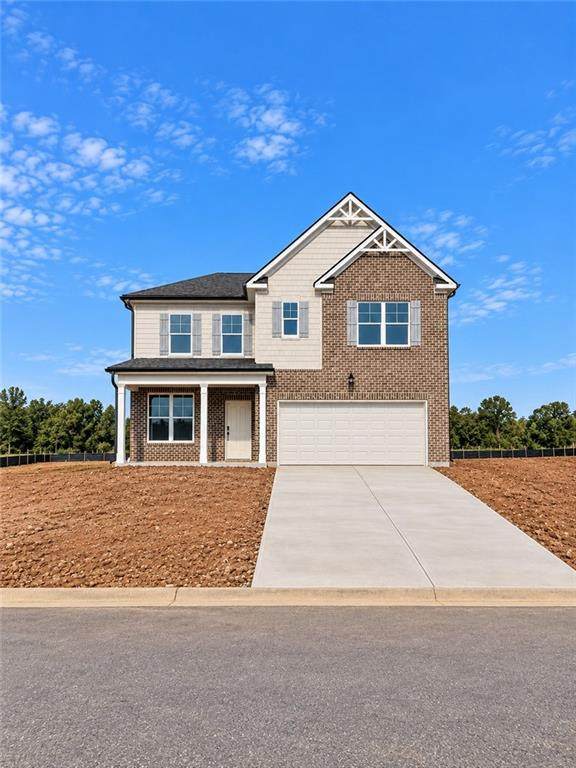
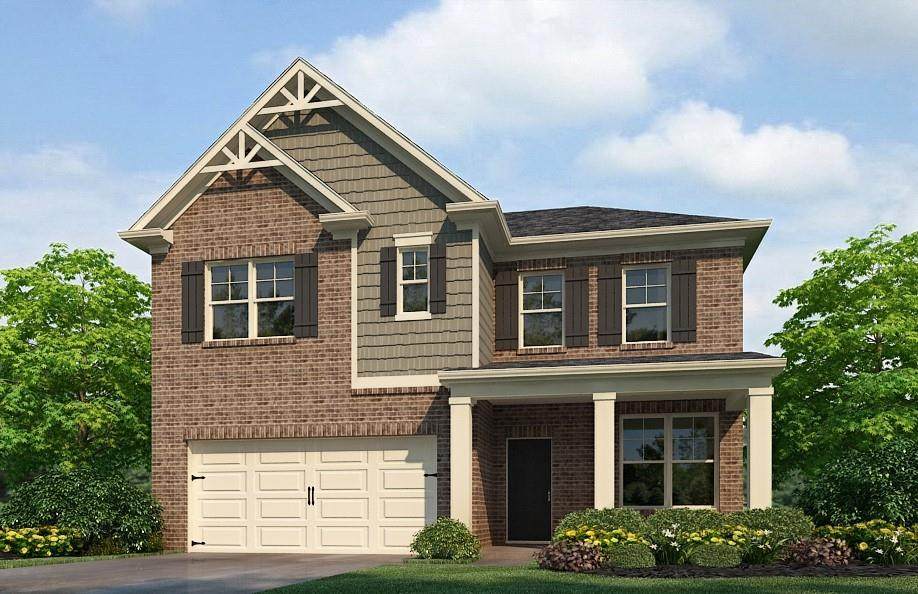
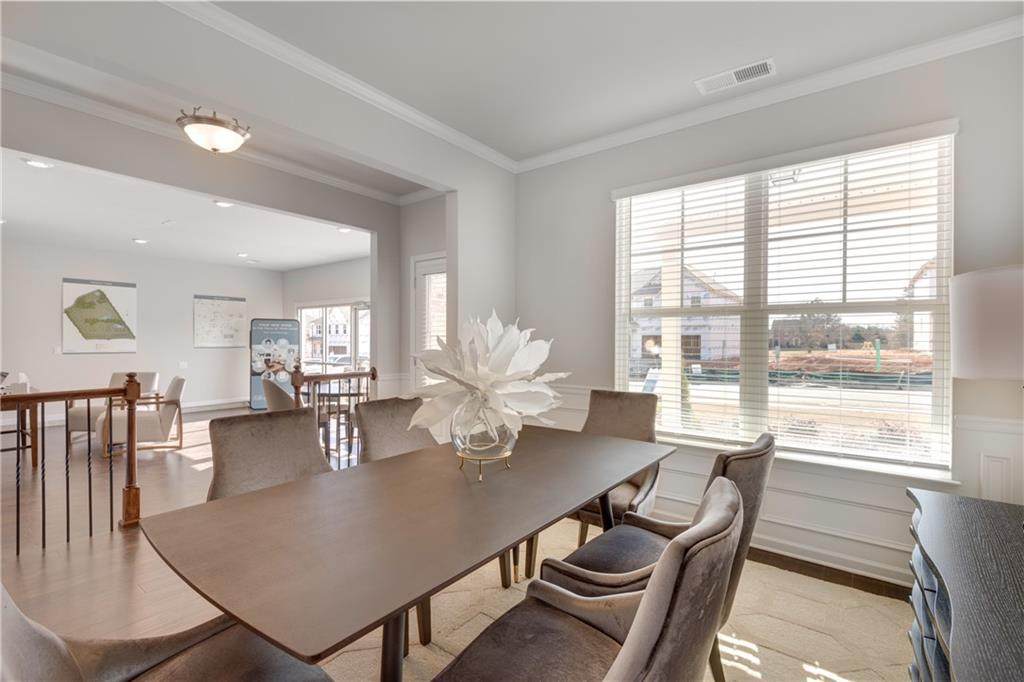
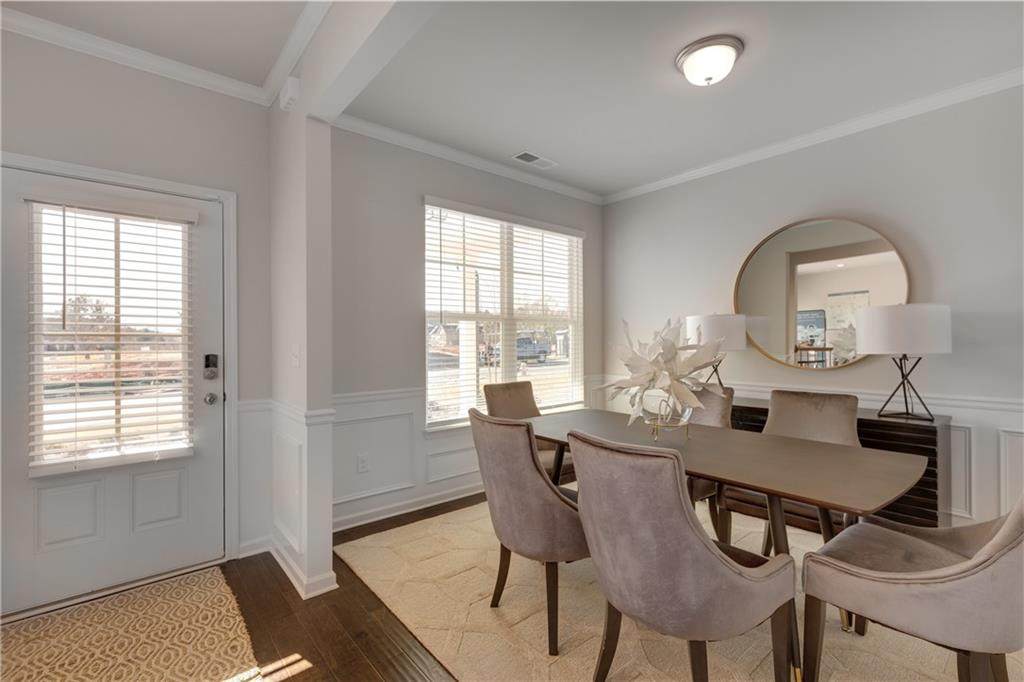
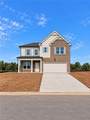
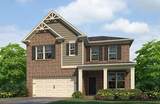
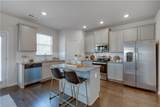
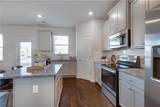
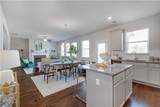
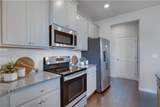
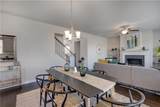
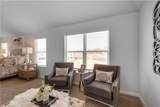
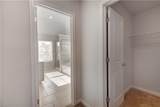
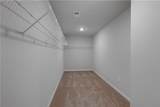
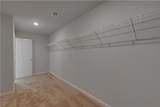
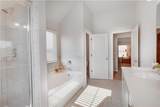
Rockhaven Homes Presents: THE WYNBROOKE PLAN **Under Construction**The popular, award-winning Wynbrooke plan on Homesite 15 offers the perfect blend of function and flair. The main level showcases a bright, open-concept kitchen with granite countertops, tile backsplash, stainless steel appliances, and modern LED disc lighting. A large island overlooks the breakfast area and spacious family room, fireplace and covered porch —perfect for both daily living and entertaining. A formal dining room and convenient powder room complete the main floor. Upstairs, you’ll find three generously sized bedrooms, each with ample closet space. The luxurious owner’s suite features a sitting room, spa-inspired bath with a soaking tub, separate shower, and an oversized walk-in closet. Designed for maximum comfort and everyday convenience, this home delivers both style and practicality. Ask about our current buyer incentives. Model Home Open Daily: Monday 1pm-6pm , Tuesday-Saturday 10am-6pm, Sunday 12pm-6pm. Stock Photos Used. Actual Home May Vary. Home will be ready in October. Office Hours: Monday 1pm-6pm , Tuesday-Saturday 10am-6pm, Sunday 12pm-6pm.

Monthly Payment Calculator


First MLS logo Listings identified with the FMLS IDX logo come from FMLS, are held by brokerage firms other than the owner of this website and the listing brokerage is identified in any listing details. Information is deemed reliable but is not guaranteed. If you believe any FMLS listing contains material that infringes your copyrighted work, please click here to review our DMCA policy and learn how to submit a takedown request. © 2026 First Multiple Listing Service, Inc. Data last updated 2026-10-15T09:05:09.27. For issues regarding this website, please contact BoomTown.
www.tamrawaderealestate.com/homes/180158371
Print Image

527 Collier Mills Road Lawrenceville, GA 30045

  • Price: $429,990
  • Status: Active
  • On Site: 61 Days
  • Updated: 42 min ago
  • MLS #: 7821743
4
Beds
2
Baths
1
½ Baths
0.3
Acres
2,235
SQFT
$192
$/SQFT
2026
Built
Neighborhood:
Alcovy Village
County:
Gwinnett - Ga
Area:
Gwinnett - Ga
Elementary School:
Alcova
Middle School:
Dacula
High School:
Dacula
Property Description
Rockhaven Homes Presents: THE WYNBROOKE PLAN **Under Construction**The popular, award-winning Wynbrooke plan on Homesite 15 offers the perfect blend of function and flair. The main level showcases a bright, open-concept kitchen with granite countertops, tile backsplash, stainless steel appliances, and modern LED disc lighting. A large island overlooks the breakfast area and spacious family room, fireplace and covered porch —perfect for both daily living and entertaining. A formal dining room and convenient powder room complete the main floor. Upstairs, you’ll find three generously sized bedrooms, each with ample closet space. The luxurious owner’s suite features a sitting room, spa-inspired bath with a soaking tub, separate shower, and an oversized walk-in closet. Designed for maximum comfort and everyday convenience, this home delivers both style and practicality. Ask about our current buyer incentives. Model Home Open Daily: Monday 1pm-6pm , Tuesday-Saturday 10am-6pm, Sunday 12pm-6pm. Stock Photos Used. Actual Home May Vary. Home will be ready in October. Office Hours: Monday 1pm-6pm , Tuesday-Saturday 10am-6pm, Sunday 12pm-6pm.
Exterior Features

Architectural Style Craftsman Construction Materials Brick 3 SidesBrick FrontCement Siding Exterior Features Private EntrancePrivate YardRain GuttersStorage Fencing None Foundation Brick/MortarCombinationSlab Horse Amenities None Land Lot NA Lot Features Back YardFront YardLandscaped Other Structures None Parking Features AttachedDrivewayGarage Patio And Porch Features CoveredFront Porch Pool Features None Pool Private YN No Road Surface Asphalt Road Type None Roof Type Composition Stories Two View Trees/Woods Waterfront Features None Window Features Double Pane Windows

Interior Features

Additional Rooms BathroomBedroomDining RoomFamily RoomLaundry Appliances DishwasherDisposalDouble OvenElectric CooktopElectric Water HeaterENERGY STAR Qualified Water Heater Basement None Bedroom Features In-Law FloorplanOversized MasterRoommate Floor Plan Cooling Ceiling Fan(s)Central AirDualElectric Dining Room Features Dining LSeparate Dining Room Fireplace Features DecorativeElectricLiving Room Flooring CarpetVinyl Heating CentralElectricENERGY STAR Qualified EquipmentZoned Interior Features Cathedral Ceiling(s)Crown MoldingDisappearing Attic StairsDouble VanityEntrance FoyerHigh Ceilings 9 ft LowerHigh Speed InternetPermanent Attic StairsSmart HomeVaulted Ceiling(s)Walk-In Closet(s) Kitchen Features Breakfast BarEat-in KitchenKitchen IslandPantry Walk-InSolid Surface CountersView to Family Room Laundry Features In HallLaundry RoomUpper Level Main Bedrooms 0 Main Full Baths 0 Master Bathroom Features Double VanitySeparate Tub/ShowerSoaking Tub Number Of Fireplaces 1

Property Features

Accessibility Features Accessible Electrical and Environmental Controls Association Fee 775 Association Fee Frequency Annually Association YN Yes Common Walls No Common Walls Community Features Homeowners AssocNear SchoolsNear ShoppingParkPlaygroundPoolRestaurantSidewalksStreet Lights Electric 220 Volts Fha Condo Approval YN Yes Green Energy Efficient None Green Energy Generation None Hoa Rent Restrictions Yes Home Warranty Yes Initiation Fee 1000 Land Lease YN No Lot Size Dimensions 0 Master Association Fee 775 Master Association Fee Frequency Annually Number Of Units In Community 104 Other Equipment None Ownership Other Property Attached YN No Property Condition New Construction School Bus Route Elementary Yes School Bus Route High Yes School Bus Route Middle Yes Security Features Carbon Monoxide Detector(s)Fire AlarmSmoke Detector(s) Sewer Public Sewer Spa Features None Special Circumstances None Swim Tennis Fee Due Required Tax Year 2025 Taxes 1 Type Single Family Residence Utilities Cable AvailableElectricity AvailableSewer AvailableUnderground UtilitiesWater Available Water Source Public

Listing provided courtesy of Rockhaven Realty, LLC: 470-645-0124.


First MLS logo Listings identified with the FMLS IDX logo come from FMLS, are held by brokerage firms other than the owner of this website and the listing brokerage is identified in any listing details. Information is deemed reliable but is not guaranteed. If you believe any FMLS listing contains material that infringes your copyrighted work, please click here to review our DMCA policy and learn how to submit a takedown request. © 2026 First Multiple Listing Service, Inc. Data last updated 2026-10-15T09:05:09.27. For issues regarding this website, please contact BoomTown.
 
https://bt-photos.global.ssl.fastly.net/fmls/orig_boomver_3_7821743-2.jpg https://bt-photos.global.ssl.fastly.net/fmls/orig_boomver_3_7821743-2.jpg https://bt-photos.global.ssl.fastly.net/fmls/orig_boomver_3_7821743-2.jpg
Logo
Tamra Wade Real Estate of RE/MAX TRU
554 West Main Street, Suite #300
Buford GA, 30518