



















































Description
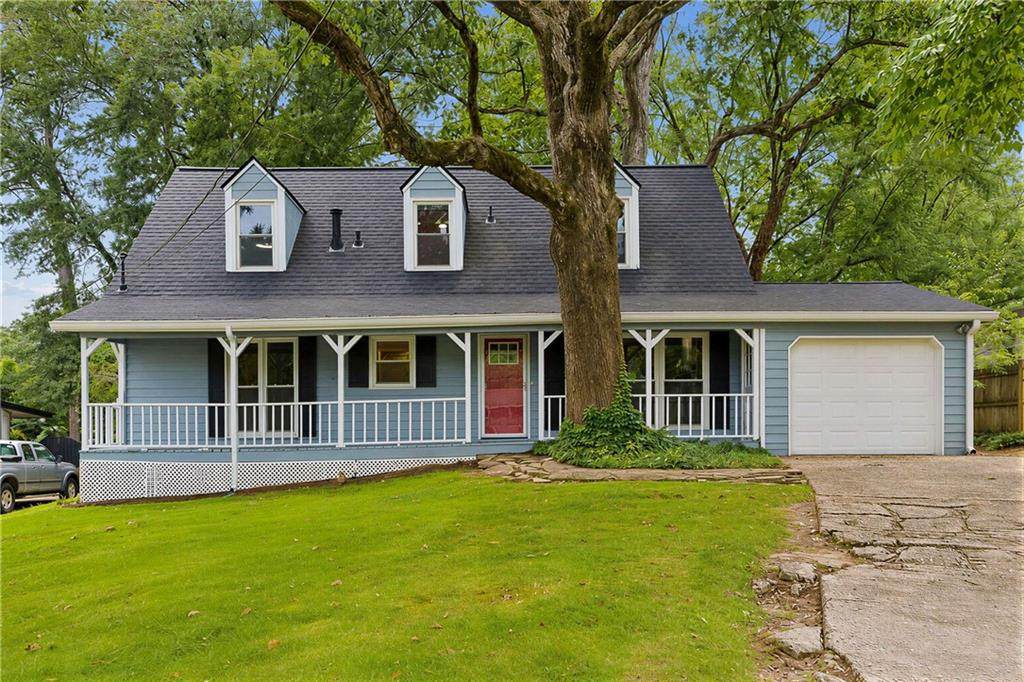
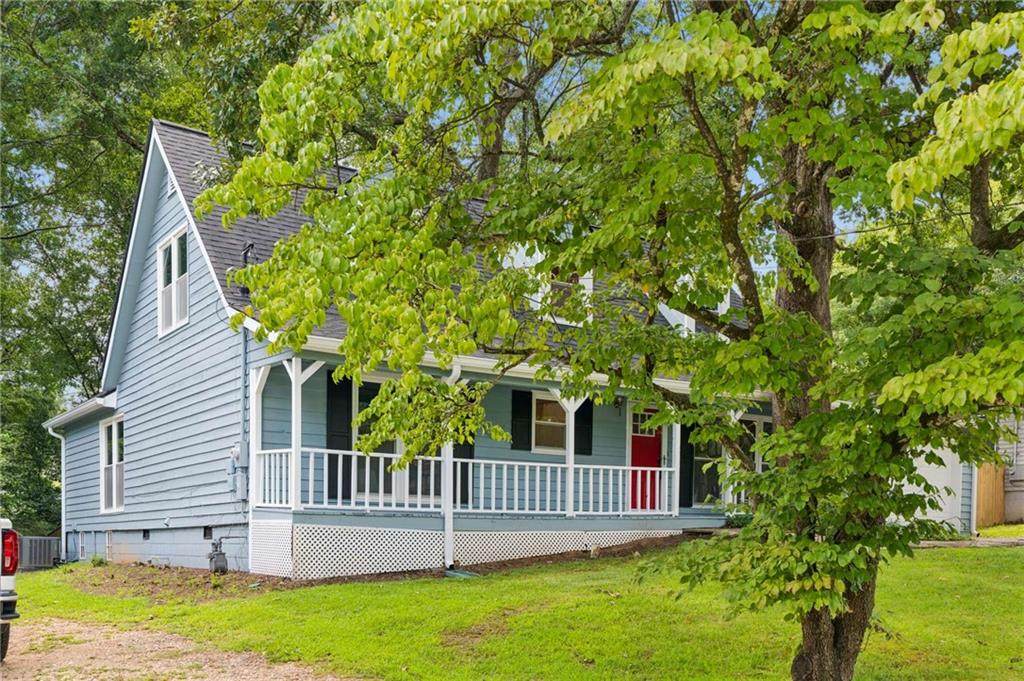
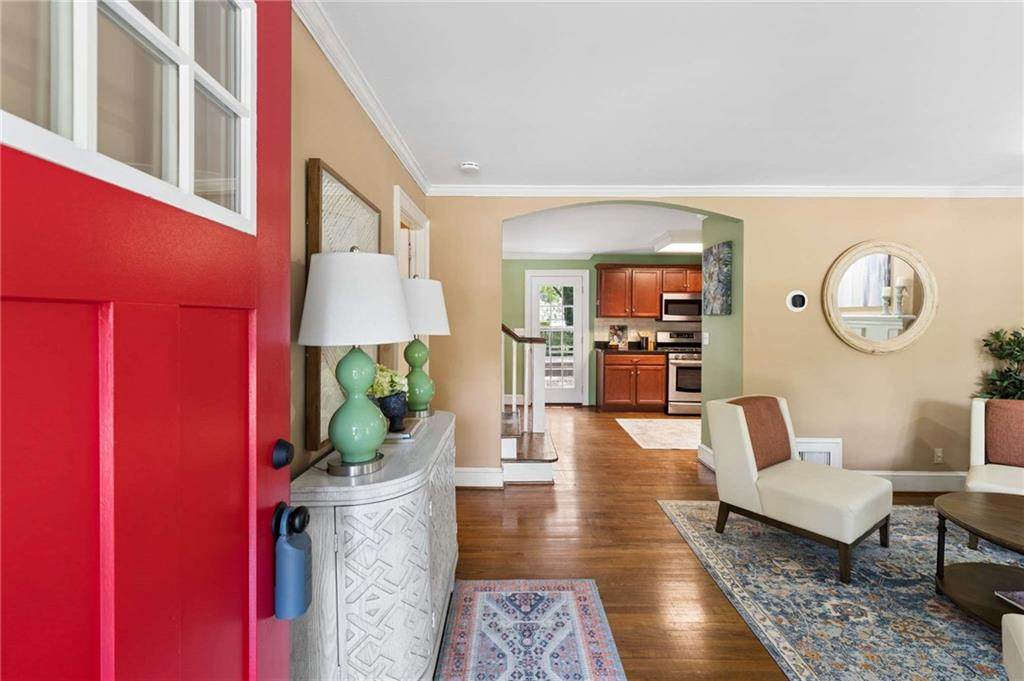
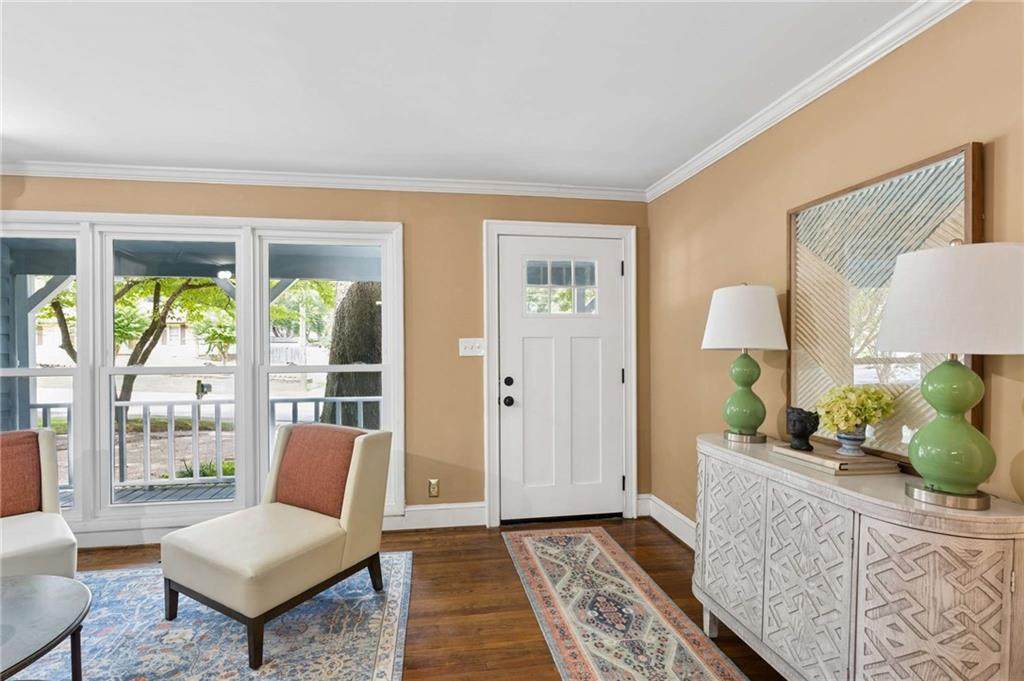
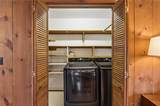
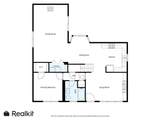
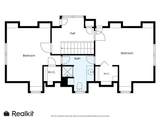
Welcome to 528 Powder Springs Street, a beautifully updated home offering the perfect blend of modern improvements, timeless charm, and an unbeatable Smyrna location. Featuring 3 bedrooms, 2 full bathrooms, and situated on a spacious lot, this move-in-ready home has been thoughtfully maintained with major upgrades already completed, allowing you to simply unpack and enjoy. Step inside to discover a bright and inviting interior filled with natural light, comfortable living spaces, and a functional floor plan designed for everyday living and entertaining. Fresh interior and exterior paint provide a crisp, modern feel, creating the perfect canvas for your personal style. The extensive updates include a new roof, updated HVAC system, updated windows, fresh paint, and a professionally waterproofed crawlspace, giving buyers valuable peace of mind for years to come. Step outside onto the deck, the perfect place to enjoy your morning coffee, host weekend barbecues, or relax while overlooking the expansive backyard. The generous lot offers endless possibilities for outdoor entertaining, gardening, play, or future expansion. Ideally located in the heart of Smyrna, you'll enjoy convenient access to Smyrna Market Village, The Battery Atlanta, Truist Park, Silver Comet Trail, Vinings, Downtown Atlanta, I-285, and I-75, placing shopping, dining, entertainment, parks, and major employers just minutes from your doorstep. Homes offering this combination of major system upgrades, move-in-ready condition, and a large lot are increasingly difficult to find. Whether you're a first-time homebuyer, downsizing, or simply looking for a beautifully updated home in one of Smyrna's most desirable locations, 528 Powder Springs Street is ready to welcome you home. Don't miss your opportunity to own this exceptional property. Schedule your private showing today and experience everything this wonderful home has to offer.
-
3BEDS
-
0.16ACRES
-
2BATHS
-
01/2 BATHS
-
1,957SQFT
-
$197$/SQFT
School Information
Description
Welcome to 528 Powder Springs Street, a beautifully updated home offering the perfect blend of modern improvements, timeless charm, and an unbeatable Smyrna location. Featuring 3 bedrooms, 2 full bathrooms, and situated on a spacious lot, this move-in-ready home has been thoughtfully maintained with major upgrades already completed, allowing you to simply unpack and enjoy. Step inside to discover a bright and inviting interior filled with natural light, comfortable living spaces, and a functional floor plan designed for everyday living and entertaining. Fresh interior and exterior paint provide a crisp, modern feel, creating the perfect canvas for your personal style. The extensive updates include a new roof, updated HVAC system, updated windows, fresh paint, and a professionally waterproofed crawlspace, giving buyers valuable peace of mind for years to come. Step outside onto the deck, the perfect place to enjoy your morning coffee, host weekend barbecues, or relax while overlooking the expansive backyard. The generous lot offers endless possibilities for outdoor entertaining, gardening, play, or future expansion. Ideally located in the heart of Smyrna, you'll enjoy convenient access to Smyrna Market Village, The Battery Atlanta, Truist Park, Silver Comet Trail, Vinings, Downtown Atlanta, I-285, and I-75, placing shopping, dining, entertainment, parks, and major employers just minutes from your doorstep. Homes offering this combination of major system upgrades, move-in-ready condition, and a large lot are increasingly difficult to find. Whether you're a first-time homebuyer, downsizing, or simply looking for a beautifully updated home in one of Smyrna's most desirable locations, 528 Powder Springs Street is ready to welcome you home. Don't miss your opportunity to own this exceptional property. Schedule your private showing today and experience everything this wonderful home has to offer.
 Listings identified with the FMLS IDX logo come from FMLS, are held by brokerage firms other than the owner of this website and the listing brokerage is identified in any listing details. Information is deemed reliable but is not guaranteed.
If you believe any FMLS listing contains material that infringes your copyrighted work, please click here to review our DMCA policy and learn how to submit a takedown request.
© 2026 First Multiple Listing Service, Inc. Data last updated 2026-10-06T00:04:20.59. For issues regarding this website, please contact BoomTown.