




Skip To Content

544 Baynes Court

Mcdonough, GA 30253
  • $441,690
  • STATUS: Active
  • ON SITE: 63 Days
  • MLS #: 7821589
UPDATED: 127 min ago
$441,690
  • 5
    BEDS
  • 0.53
    ACRES
  • 4
    BATHS
  • 0
    1/2 BATHS
  • 2,774
    SQFT
  • $159
    $/SQFT
Neighborhood:
Type:
Single-Family Home
Built:
2026
County:
Area:

School Information

Elementary School:
Middle School:
High School:

Description

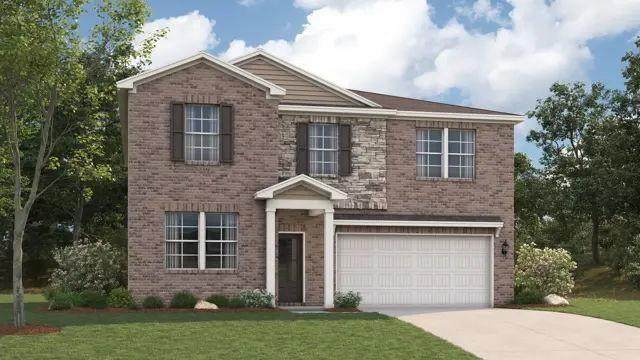
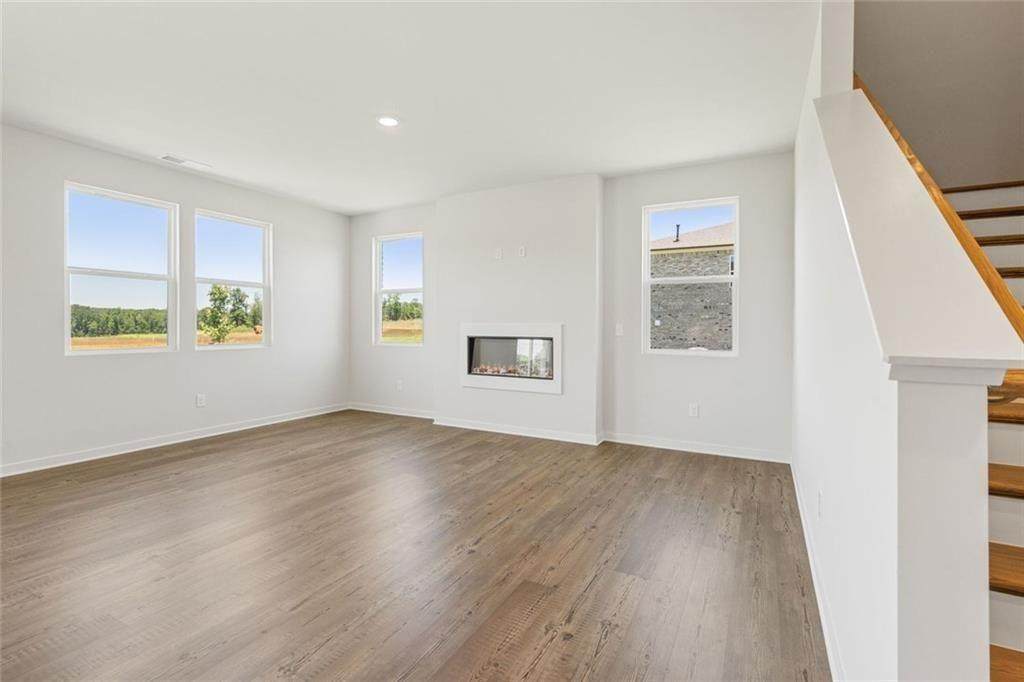
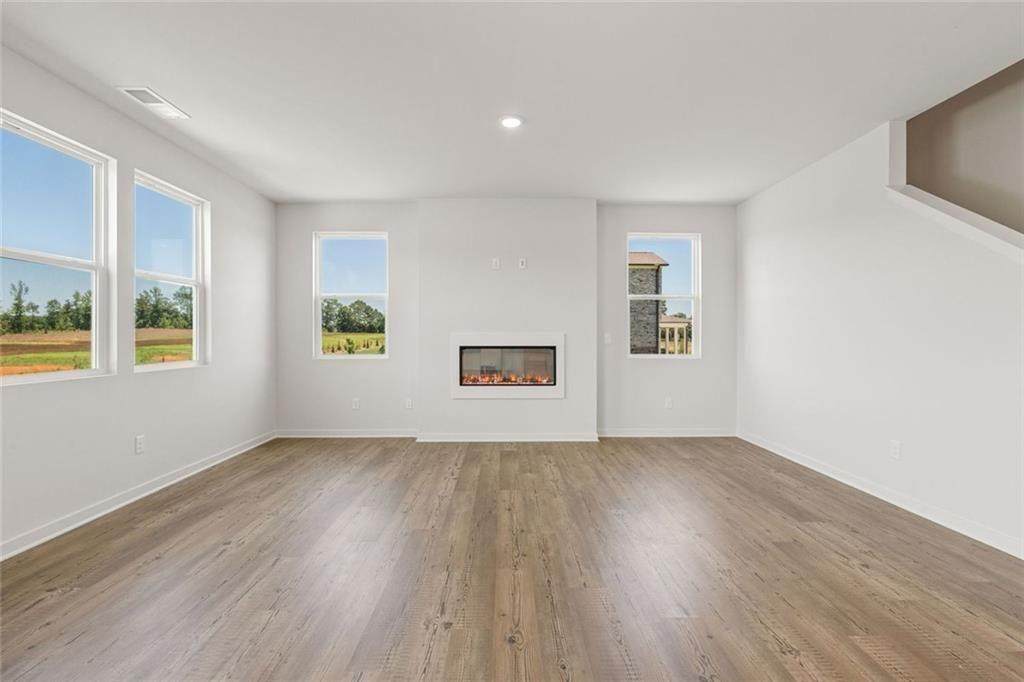
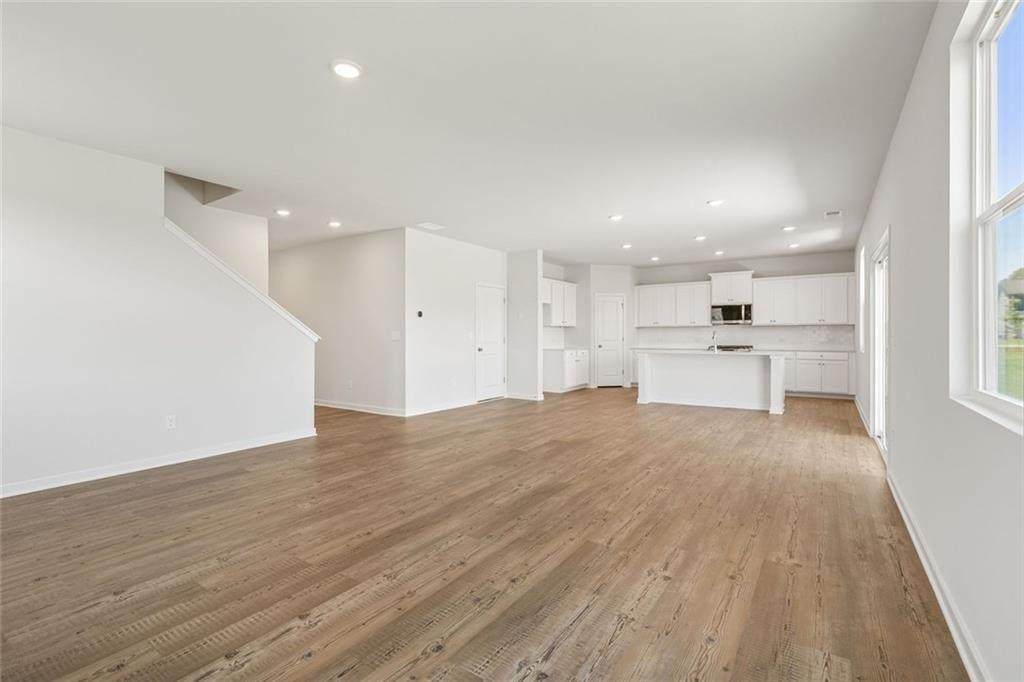
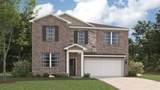
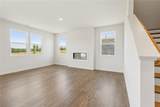
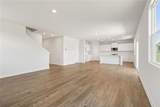
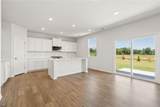
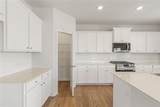
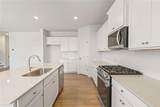
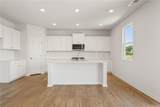
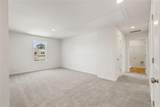
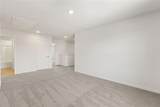
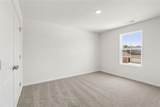
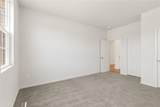
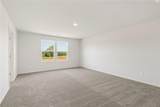
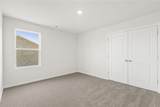
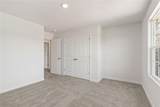
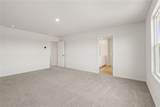
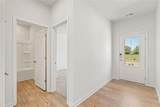
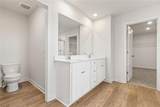
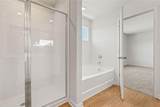
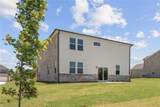
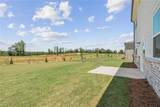
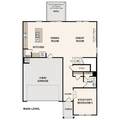
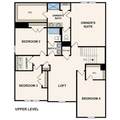
Step into the inviting charm of The Travis, a beautiful two-story home designed with modern living in mind. The open floorplan creates a seamless flow from the spacious kitchen, complete with a walk-in pantry, to the bright dining area and cozy great room—perfect for gathering with family and friends. For added comfort and convenience, the main level offers a welcoming foyer, a versatile study (or optional bedroom), and a stylish powder room. Upstairs, you'll find a cozy loft area, along with secondary bedrooms, a thoughtfully placed laundry room, and a luxurious primary suite. The suite features a private bath and a generous walk-in closet, offering the perfect retreat at the end of each day. Come experience a home where comfort and style come together effortlessly!

Monthly Payment Calculator


First MLS logo Listings identified with the FMLS IDX logo come from FMLS, are held by brokerage firms other than the owner of this website and the listing brokerage is identified in any listing details. Information is deemed reliable but is not guaranteed. If you believe any FMLS listing contains material that infringes your copyrighted work, please click here to review our DMCA policy and learn how to submit a takedown request. © 2026 First Multiple Listing Service, Inc. Data last updated 2026-10-17T00:04:22. For issues regarding this website, please contact BoomTown.
www.tamrawaderealestate.com/homes/180148140
Print Image

544 Baynes Court Mcdonough, GA 30253

  • Price: $441,690
  • Status: Active
  • On Site: 63 Days
  • Updated: 127 min ago
  • MLS #: 7821589
5
Beds
4
Baths
0
½ Baths
0.53
Acres
2,774
SQFT
$159
$/SQFT
2026
Built
Neighborhood:
Walker Grove
County:
Henry
Area:
Henry
Elementary School:
Luella
Middle School:
Luella
High School:
Luella
Property Description
Step into the inviting charm of The Travis, a beautiful two-story home designed with modern living in mind. The open floorplan creates a seamless flow from the spacious kitchen, complete with a walk-in pantry, to the bright dining area and cozy great room—perfect for gathering with family and friends. For added comfort and convenience, the main level offers a welcoming foyer, a versatile study (or optional bedroom), and a stylish powder room. Upstairs, you'll find a cozy loft area, along with secondary bedrooms, a thoughtfully placed laundry room, and a luxurious primary suite. The suite features a private bath and a generous walk-in closet, offering the perfect retreat at the end of each day. Come experience a home where comfort and style come together effortlessly!
Exterior Features

Architectural Style Traditional Construction Materials ConcreteBrick 3 Sides Exterior Features None Fencing None Foundation Slab Horse Amenities None Land Lot 106 Lot Features Cleared Number Of Parking Spaces 2 Other Structures None Parking Features AttachedDrivewayGarageGarage Faces Front Patio And Porch Features Front PorchPatio Pool Features None Pool Private YN No Road Surface Paved Road Type Other Roof Type Composition Stories Two View Other Waterfront Features None Window Features Double Pane Windows

Interior Features

Additional Rooms Great Room Appliances DishwasherDisposalGas RangeGas OvenMicrowave Basement None Bedroom Features Other Cooling Central AirElectric Dining Room Features Open Concept Fireplace Features ElectricFamily RoomFactory Built Flooring CarpetLuxury Vinyl Heating CentralElectric Interior Features Double VanityDisappearing Attic StairsWalk-In Closet(s)High Ceilings 9 ft Main Kitchen Features Solid Surface CountersKitchen IslandPantry Walk-In Laundry Features Laundry RoomUpper Level Main Bedrooms 1 Main Full Baths 1 Master Bathroom Features Double Vanity Number Of Fireplaces 1

Property Features

Accessibility Features None Association Fee 800 Association Fee Frequency Annually Association Fee Includes Maintenance GroundsSwim Association YN Yes Common Walls No Common Walls Community Features Dog ParkHomeowners AssocSidewalksNear SchoolsNear ShoppingPlaygroundPoolOther Electric 220 Volts Fha Condo Approval YN No Green Energy Efficient None Green Energy Generation None Hoa Rent Restrictions Yes Home Warranty Yes Land Lease YN No Lot Size Dimensions 102x200x126x199 Master Association Fee 0 Other Equipment None Property Attached YN No Property Condition New Construction Proposed Financing CashConventionalFHAUSDA LoanVA Loan School Bus Route Elementary Yes School Bus Route High Yes School Bus Route Middle Yes Security Features Carbon Monoxide Detector(s)Smoke Detector(s) Sewer Public Sewer Spa Features None Special Circumstances None Taxes 0 Type Single Family Residence Utilities Electricity AvailableNatural Gas AvailableSewer AvailableWater Available Water Source Public

Listing provided courtesy of CCG Realty Group, LLC.: 678-775-1640.


First MLS logo Listings identified with the FMLS IDX logo come from FMLS, are held by brokerage firms other than the owner of this website and the listing brokerage is identified in any listing details. Information is deemed reliable but is not guaranteed. If you believe any FMLS listing contains material that infringes your copyrighted work, please click here to review our DMCA policy and learn how to submit a takedown request. © 2026 First Multiple Listing Service, Inc. Data last updated 2026-10-17T00:04:22. For issues regarding this website, please contact BoomTown.
 
https://bt-photos.global.ssl.fastly.net/fmls/orig_boomver_2_7821589-2.jpg https://bt-photos.global.ssl.fastly.net/fmls/orig_boomver_2_7821589-2.jpg https://bt-photos.global.ssl.fastly.net/fmls/orig_boomver_2_7821589-2.jpg
Logo
Tamra Wade Real Estate of RE/MAX TRU
554 West Main Street, Suite #300
Buford GA, 30518