





Skip To Content

5510 Monument Road

Jasper, GA 30143
  • $794,500
  • STATUS: Active
  • ON SITE: 53 Days
  • MLS #: 7820836
$794,500
  • 4
    BEDS
  • 8.7
    ACRES
  • 4
    BATHS
  • 1
    1/2 BATHS
Neighborhood:
Type:
Single-Family Home
Built:
2024
County:
Area:

School Information

Elementary School:
Middle School:
High School:

Description

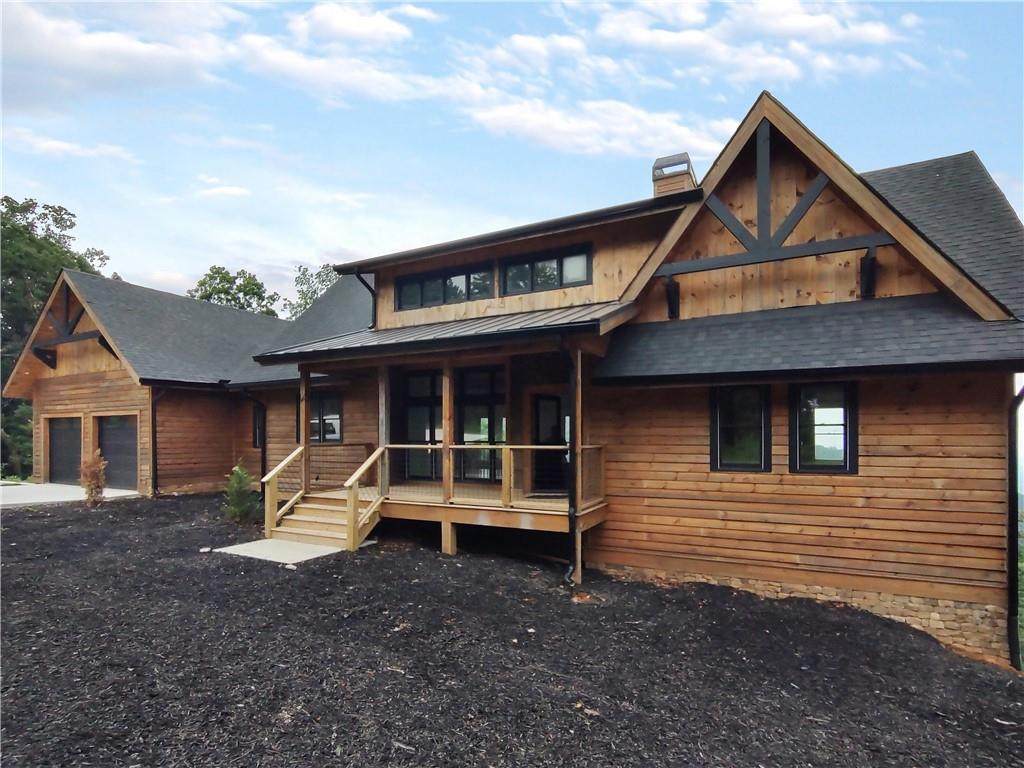
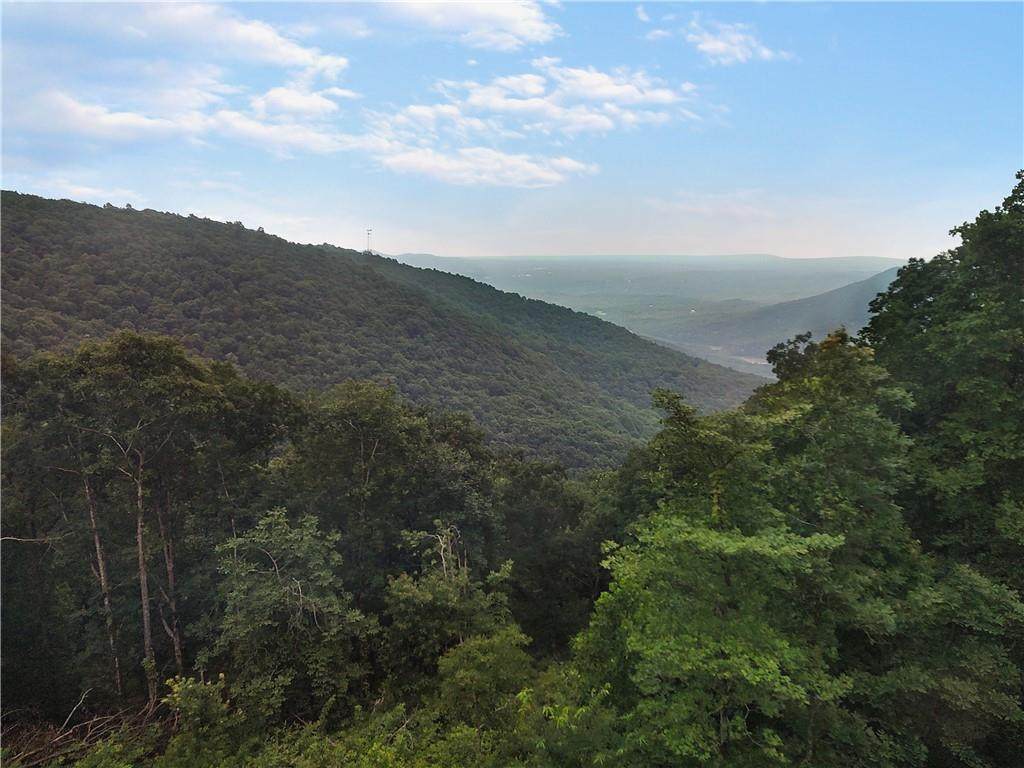
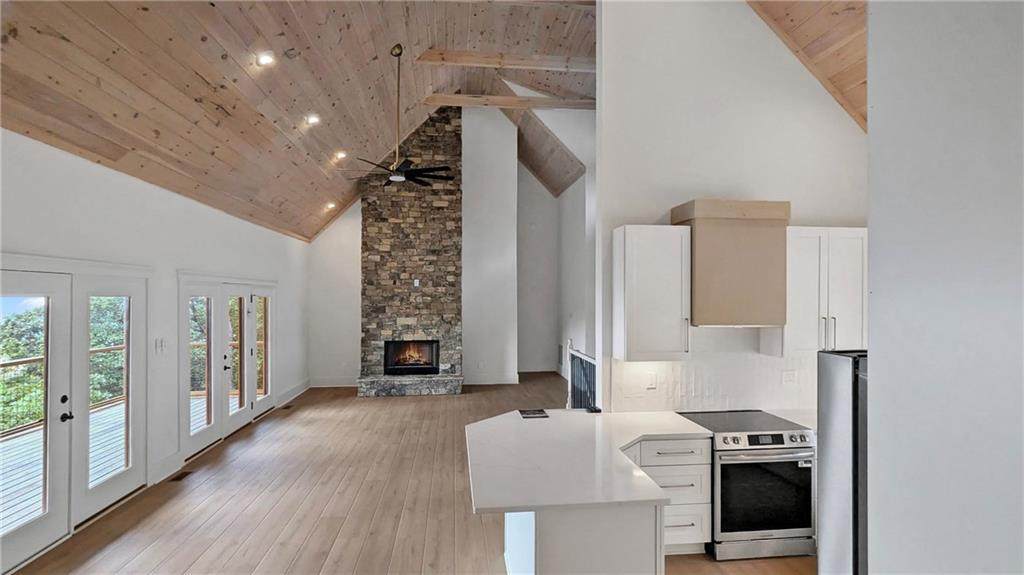
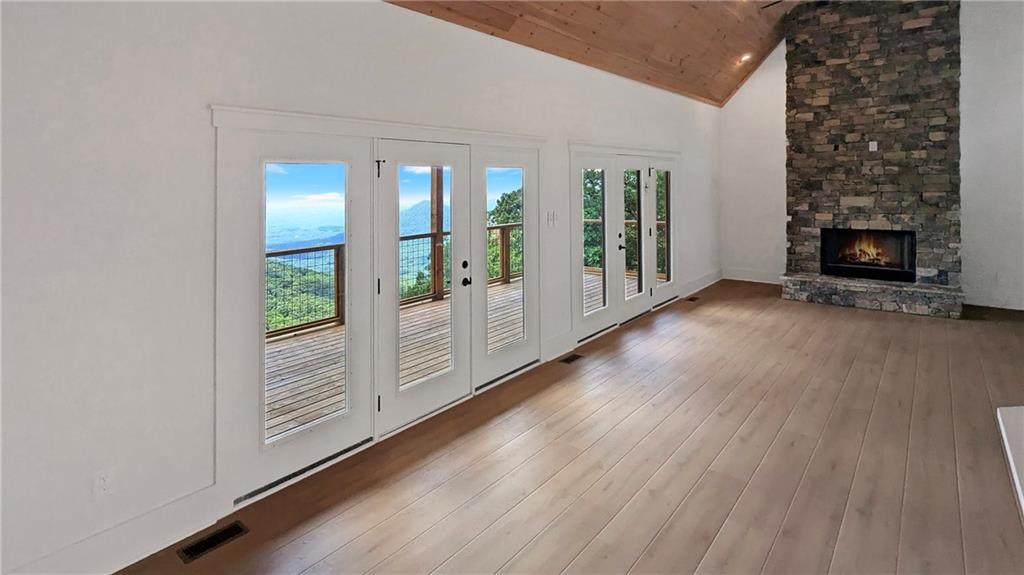
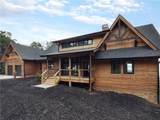
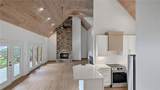
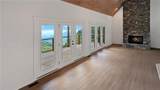
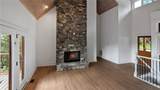
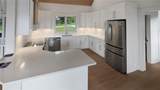
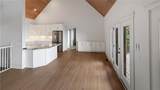
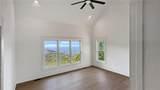
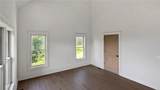
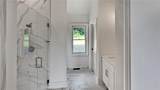
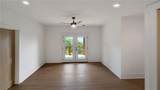
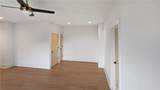
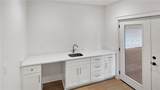
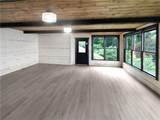
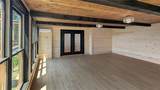
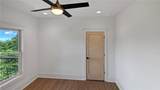
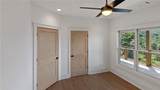
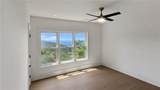
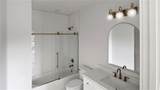
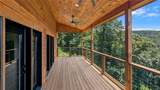
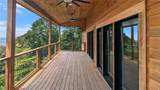
Breathtaking Panoramic Vistas! This custom 4-BR Masterpiece is located on 8+ acres. perched high along the ridge line of Shadowick Mountain Ridge, this custom craftsman estate effortlessly pairs robust rustic details with top-tier luxury living. Boasting 3 levels of meticulously crafted space, every design element has been structured to showcase spectacular, long-range panoramic mountain views. Step into an expansive open floor plan anchored by soaring cathedral ceilings with exposed wood beams and a dramatic, floor-to-ceiling stacked stone fireplace. The main living areas flow seamlessly out to an oversized covered deck, framing pristine views of the rolling North Georgia mountains. Unwind in a true primary oasis featuring its own frame of mountain views and a fully customized, spa-style ensuite bath. A second fully private bedroom suite with independent interior access sits quietly over the 2-space garage-ideal for a studio or multi-generational living. The finished terrace level includes a generous universal flex area, two additional bedroom suites with direct full bath access, anda bonus room with panoramic views perfect for a home office, gym, or media studio.

Monthly Payment Calculator


First MLS logo Listings identified with the FMLS IDX logo come from FMLS, are held by brokerage firms other than the owner of this website and the listing brokerage is identified in any listing details. Information is deemed reliable but is not guaranteed. If you believe any FMLS listing contains material that infringes your copyrighted work, please click here to review our DMCA policy and learn how to submit a takedown request. © 2026 First Multiple Listing Service, Inc. Data last updated 2026-10-06T00:04:20.59. For issues regarding this website, please contact BoomTown.
www.tamrawaderealestate.com/homes/180109327
Print Image

5510 Monument Road Jasper, GA 30143

  • Price: $794,500
  • Status: Active
  • On Site: 53 Days
  • MLS #: 7820836
4
Beds
4
Baths
1
½ Baths
8.7
Acres
2024
Built
Neighborhood:
Shadowick Mountain Ridge
County:
Pickens
Area:
Pickens
Elementary School:
Tate
Middle School:
Pickens County
High School:
Pickens
Property Description
Breathtaking Panoramic Vistas! This custom 4-BR Masterpiece is located on 8+ acres. perched high along the ridge line of Shadowick Mountain Ridge, this custom craftsman estate effortlessly pairs robust rustic details with top-tier luxury living. Boasting 3 levels of meticulously crafted space, every design element has been structured to showcase spectacular, long-range panoramic mountain views. Step into an expansive open floor plan anchored by soaring cathedral ceilings with exposed wood beams and a dramatic, floor-to-ceiling stacked stone fireplace. The main living areas flow seamlessly out to an oversized covered deck, framing pristine views of the rolling North Georgia mountains. Unwind in a true primary oasis featuring its own frame of mountain views and a fully customized, spa-style ensuite bath. A second fully private bedroom suite with independent interior access sits quietly over the 2-space garage-ideal for a studio or multi-generational living. The finished terrace level includes a generous universal flex area, two additional bedroom suites with direct full bath access, anda bonus room with panoramic views perfect for a home office, gym, or media studio.
Exterior Features

Architectural Style CraftsmanRustic Construction Materials Wood Siding Exterior Features Other Fencing None Foundation Slab Horse Amenities None Lot Features Front YardLevelSloped Other Structures None Parking Features Garage Patio And Porch Features DeckFront Porch Pool Features None Pool Private YN No Road Surface Asphalt Road Type County Road Roof Type Composition Stories Three Or More View Mountain(s) Waterfront Features None Window Features Double Pane Windows

Interior Features

Additional Rooms BasementBonus Room Appliances DishwasherElectric Range Basement Exterior EntryFinishedFullInterior Entry Bedroom Features Other Cooling Central Air Dining Room Features Great Room Fireplace Features Family Room Flooring Laminate Heating Central Interior Features Beamed CeilingsVaulted Ceiling(s)Walk-In Closet(s) Kitchen Features Solid Surface CountersView to Family Room Laundry Features Laundry Room Main Bedrooms 1 Main Full Baths 1 Master Bathroom Features Double VanitySeparate Tub/Shower Number Of Fireplaces 1

Property Features

Accessibility Features None Association YN No Common Walls No Common Walls Community Features None Electric Other Green Energy Efficient None Green Energy Generation None Hoa Rent Restrictions No Home Warranty No Land Lease YN No Lot Size Dimensions x Other Equipment None Property Attached YN No Property Condition Updated/Remodeled Security Features None Sewer Septic Tank Spa Features None Special Circumstances No disclosures from SellerSold As/Is Tax Year 2025 Taxes 7042 Type Single Family Residence Utilities Electricity Available Water Source Well

Listing provided courtesy of Harris Real Estate Service, Inc.: 470-576-3998.


First MLS logo Listings identified with the FMLS IDX logo come from FMLS, are held by brokerage firms other than the owner of this website and the listing brokerage is identified in any listing details. Information is deemed reliable but is not guaranteed. If you believe any FMLS listing contains material that infringes your copyrighted work, please click here to review our DMCA policy and learn how to submit a takedown request. © 2026 First Multiple Listing Service, Inc. Data last updated 2026-10-06T00:04:20.59. For issues regarding this website, please contact BoomTown.
 
https://bt-photos.global.ssl.fastly.net/fmls/orig_boomver_1_7820836-2.jpg https://bt-photos.global.ssl.fastly.net/fmls/orig_boomver_1_7820836-2.jpg https://bt-photos.global.ssl.fastly.net/fmls/orig_boomver_1_7820836-2.jpg
Logo
Tamra Wade Real Estate of RE/MAX TRU
554 West Main Street, Suite #300
Buford GA, 30518